- Overview
- Description
- Property Details
- Location
- Facts & Features
- Getting Around
- Nearby Homes


Street View
$625,000
Monthly Est:$3,111
 4 Beds
 2 Baths
1 full bath
 2,200sqft
12362 W 60th Place, Arvada, CO 80004
$625,000
$3,111/moEst:
Get Pre-Approved
Single Family Residence
Built in 1963
$-- HOA
8,756 sqft lot
$284/sq.ft
Description
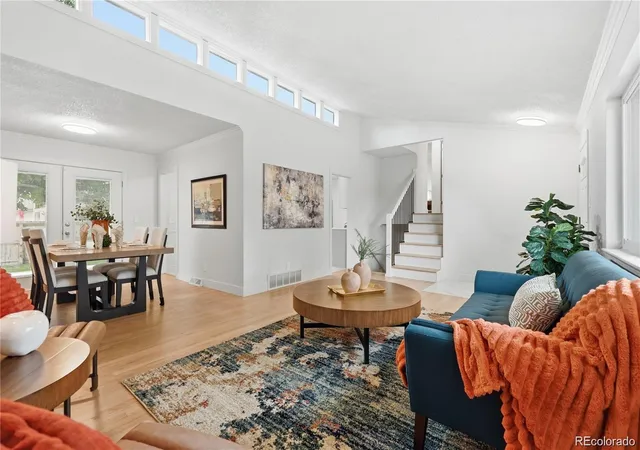
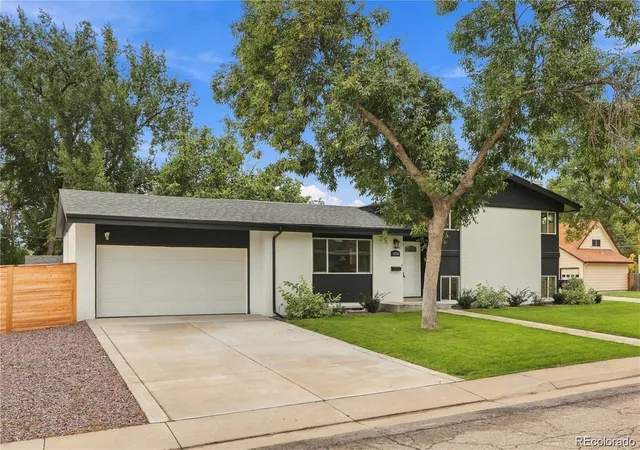
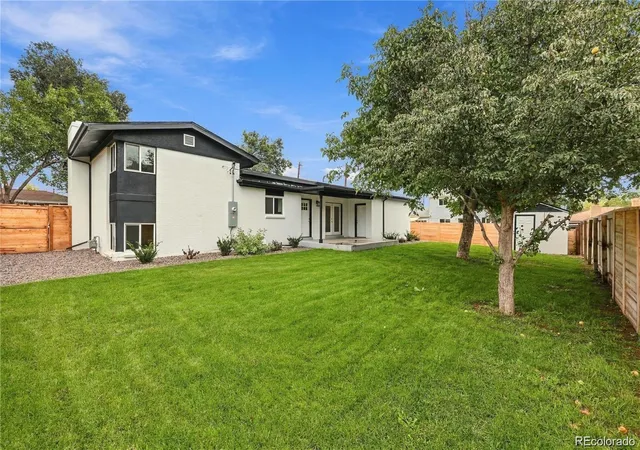
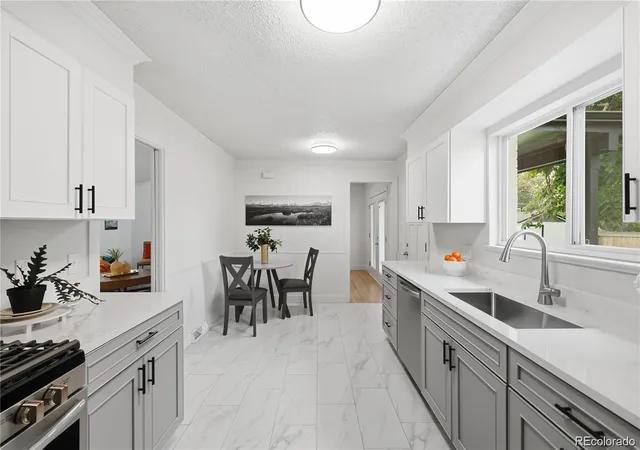
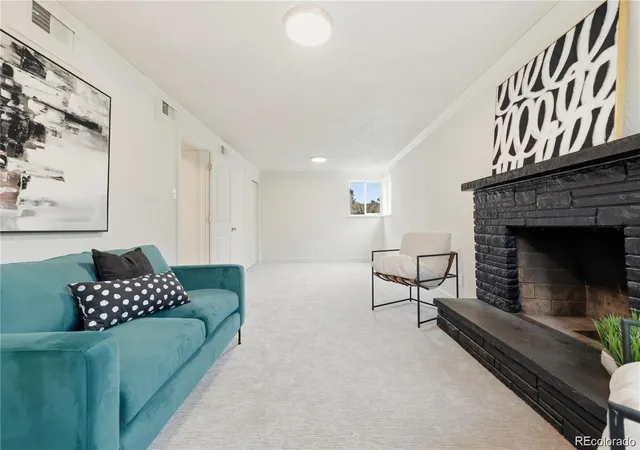
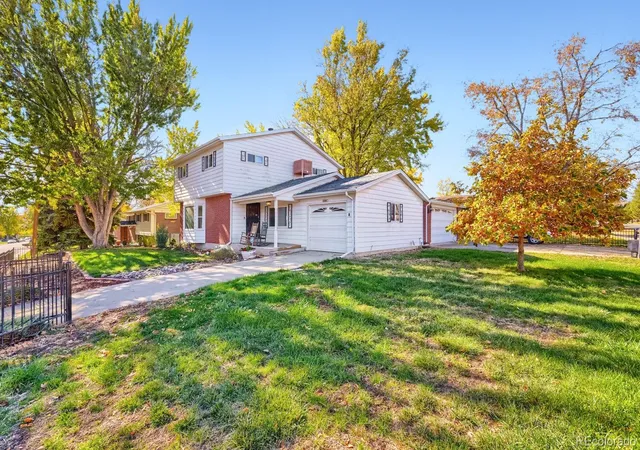
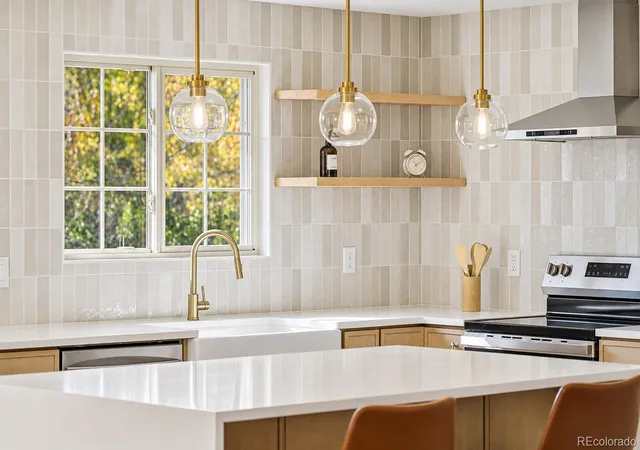
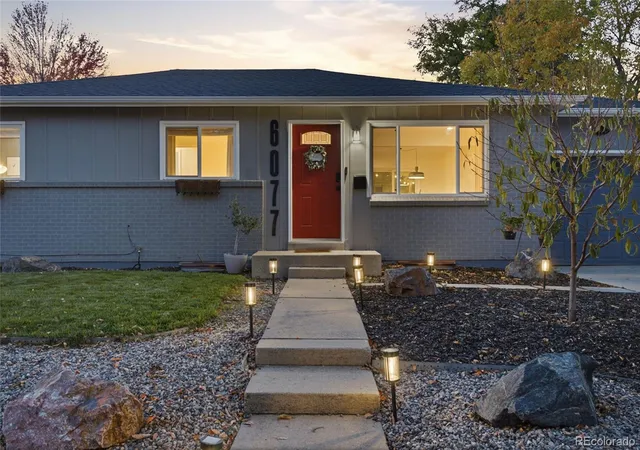
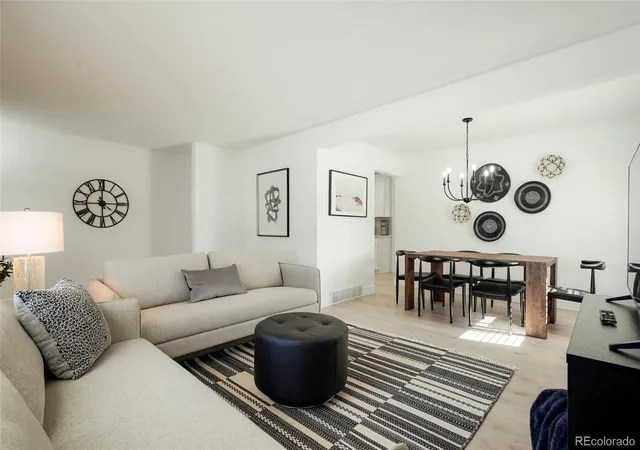
Welcome to this gorgeous mid-century modern tri-level, ideally situated on a large corner lot in the highly sought-after Allendale neighborhood! Completely remodeled inside and out by a custom builder, this home blends timeless character with modern finishes and exceptional attention to detail. Freshly painted brick, professional landscaping and all-new concrete create wonderful curb appeal. The spacious, fully fenced backyard offers plenty of room to relax, play or entertain, while the expansive patio is ready for summer barbecues and evenings with friends. Step inside to discover warm natural wood flooring and a spacious great room filled with sunlight from the new windows. The inviting dining room features French doors opening directly to the patio, creating an effortless connection between indoor and outdoor living. At the heart of the home, the stunning chef’s kitchen features stylish two-tone cabinetry, quartz countertops and stainless-steel appliances—a fresh, functional space designed for both everyday living and entertaining. Upstairs, you’ll find two generously sized bedrooms and a beautifully updated full bathroom. The lower-level family room is anchored by a handsome brick fireplace, making it the perfect place to gather or cozy up on crisp Colorado evenings. The professionally finished basement provides two additional bedrooms that could also serve as private guest rooms, home offices, a workout space or hobby rooms—giving you tremendous flexibility as your needs change. A new furnace, 2 car garage & extensive updates add comfort and peace of mind. With shopping, dining, schools and everyday conveniences nearby—and both I-70 and the light-rail station just a few miles away—this location makes getting around the metro area remarkably easy. Beautifully remodeled, move-in ready, designed for the way you live, this exceptional Allendale home is the perfect place to put down roots and call HOME!
- Houzeo last checked: 5 hours ago
- Listing updated: October 31, 2026 at 3:26 am
- Listing Provided by: EmpowerHome Team Colorado (303) 424-7575 | Keller Williams Realty Northern Colorado (970) 449-7100
- Source: DENVER (RE COLORADO) MLS-CO as distributed by MLS GRID | MLS#: 2525519

Property Details
Status
Active
Type
Single Family Residence
No. of Stories
-
County
City
Neighborhood
--
Year Built
1963
HOA Fees
-
Finished Area
2,200 sqft
Lot Size
8,756 sqft lot
Basement Area
- sqft
MLS Name
DENVER (RE COLORADO) MLS
MLS Number
2525519
MLS Status
Active
Days on Market
5

Continue Your Journey in App
Find your dream home, receive real-time updates, and many more!
Continue Your Journey in App
Find your dream home, receive real-time updates, and many more!
Location
Facts & Features
Rooms
Bedrooms & bathrooms
Bedrooms: 4
Bathrooms: 2
Living Room
Level: Main
Area: Square Feet
Dimensions: 221.43
Dining Room
Level: Main
Area: Square Feet
Dimensions: 108.00
Kitchen
Level: Main
Area: Square Feet
Dimensions: 165.62
Bedroom
Level: Upper
Area: Square Feet
Dimensions: 132.44
Bathroom Full
Level: Upper
Area: Square Feet
Dimensions: 49.06
Bedroom
Level: Upper
Area: Square Feet
Dimensions: 122.21
Family Room
Level: Lower
Area: Square Feet
Dimensions: 152.36
Bathroom Three Quarter
Level: Lower
Area: Square Feet
Dimensions: 41.39
Bedroom
Level: Basement
Area: Square Feet
Dimensions: 175.26
Bedroom
Level: Basement
Area: Square Feet
Dimensions: 157.78
Laundry
Level: Basement
Area: Square Feet
Dimensions: 50.40
Interior
Exterior Features
Lighting, Private Yard, Rain Gutters
Appliances
Dishwasher, Disposal, Range, Refrigerator
Cooling
None
Heating
Forced Air
Sewer
Public Sewer
Flooring
Carpet, Laminate, Tile, Wood
Interior Features
Eat In Kitchen, Granite Counters, Solid Surface Counters, Vaulted Ceiling(s)
Construction
Year Built
Year Built: 1963
Home type
Single Family Residence
Property Condition
Updated/remodeled
Construction Materials
Brick
Roof
Composition
Utilities & Energy
Utilities
Cable Available
Parking Features
Concrete
Fireplace Features
Family Room
Basement
Bath/stubbed, Finished
Water Source
Public
Other Features
Patio And Porch Features
Covered, Patio
Lot Features
Corner Lot, Sloped
Subdivision Name
Allendale
Price History
| Date | Event | Price |
|---|---|---|
10/30/2026 Source: | Listing Removed | $650,000 $295/sqft |
09/22/2026 Source: | Listed for Sale | $650,000 +2.04% $295/sqft |
09/21/2026 Source: | Listing Removed | $637,000 -2.00% $290/sqft |
09/19/2026 Source: | Coming Soon | $650,000 +1.72% $295/sqft |
07/20/2026 Source: | Listing Removed | $639,000 $290/sqft |

Show more
Nearby Homes
Find Homes by Property Features in Arvada, CO

Based on information from REcolorado®, Inc.through Nov 05, 2026, 12:45PM. Not all properties were listed and/or closed by Company. This representation is based in whole or in part on content supplied by REcolorado®, Inc. REcolorado®, Inc. does not guarantee nor is it in any way responsible for its accuracy. Content maintained by REcolorado®, Inc. may not reflect all real estate activity in the market. Some IDX listings have been excluded from this website. Any use search of data on the website, other than by a consumer looking to purchase real estate, is prohibited. If Houzeo suspect “scraping” of the data has occurred, the suspicion and any evidence will be reported to the MLS. IDX information is provided exclusively for consumers' personal non-commercial use. It may not be used for any purpose other than to identify prospective properties consumers may be interested in purchasing. The data is deemed reliable but is not guaranteed by REcolorado®. The use of the IDX Data may be subject to an end user license agreement prescribed by REcolorado® as amended from time to time.
Based on information submitted to the MLS GRID as of Nov 05, 2026, 12:45PM. All data is obtained from various sources and may not have been verified by broker or MLS GRID. Supplied Open House information is subject to change without notice. All information should be independently reviewed and verified for accuracy. Properties may or may not be listed by the office/agent presenting the information. ©2026 REcolorado®, Inc. All Rights Reserved.
 Advertising Broker: Albert Gollas | Gollas and Company, Inc.
