- Overview
- Description
- Property Details
- Location
- HOA Management
- Facts & Features
- Getting Around
- Nearby Homes
 New Construction

Street View
$2,164,000
Monthly Est:$10,771
 4 Beds
 5 Baths
4 full baths + 1 half bath
 4,580sqft
12364 SW 16th Lane, Newberry, FL 32669
$2,164,000
$10,771/moEst:
Get Pre-Approved
Single Family Residence
Built in 2027
$366.67/mo HOA
1.41 acres lot
$472/sq.ft
Description
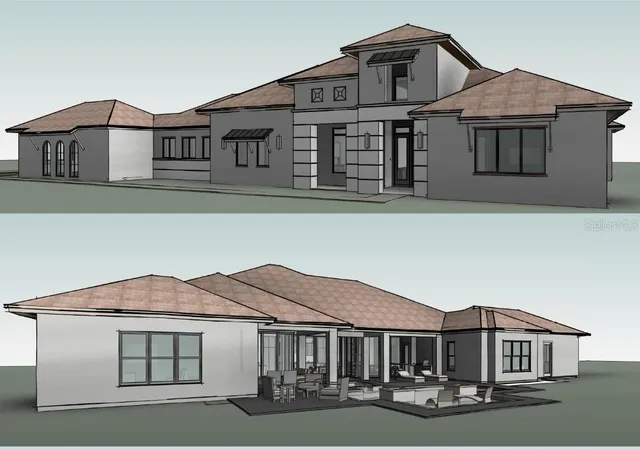
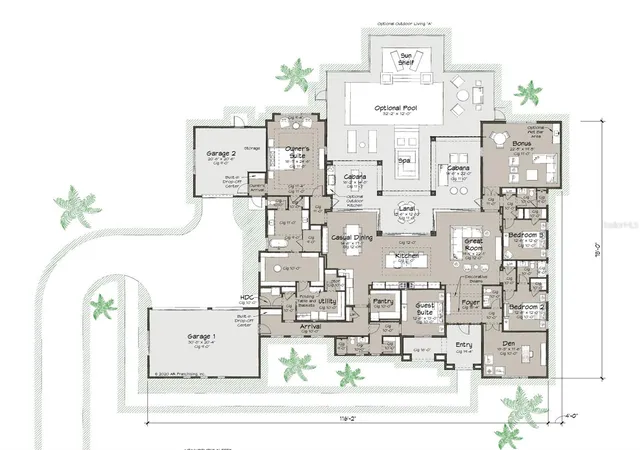
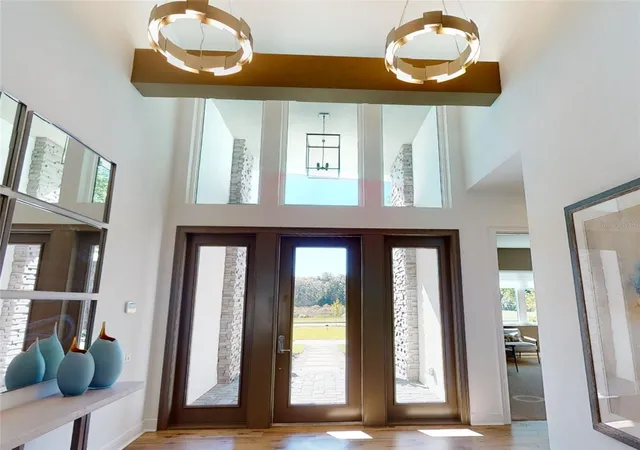
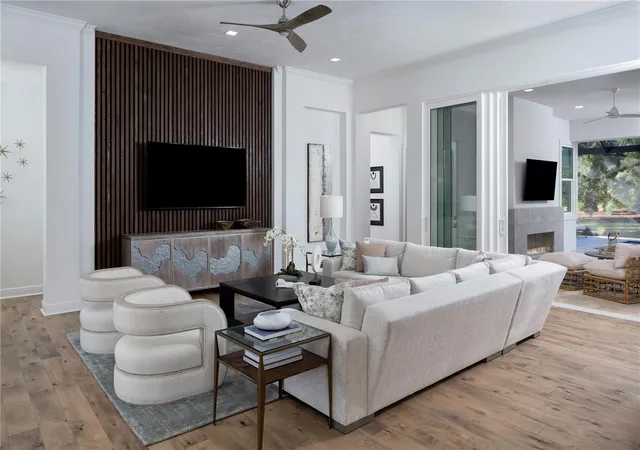
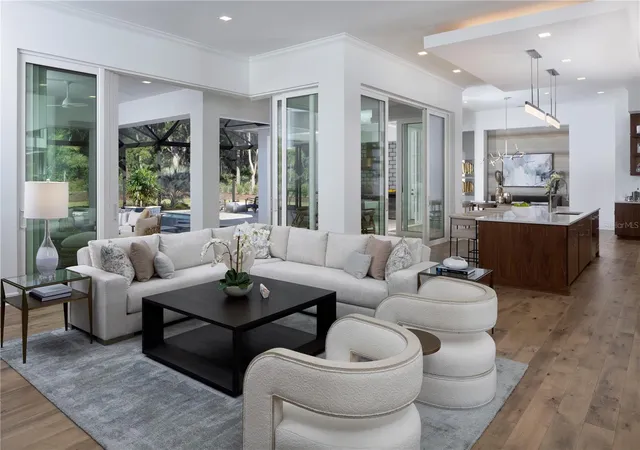
Pre-Construction. To be built. Opportunity Knocks. Save both time and money on this exceptional custom AR Home to be built in the gated community of Wexford. Arthur Rutenberg’s acclaimed Ascona design is perfectly positioned on a private 1.41-acre homesite and offers approximately 4,580 square feet of thoughtfully curated living space. Designed for both grand entertaining and effortless everyday living, this estate features 4 bedrooms, a dedicated den/office, bonus room, and a 4-car split garage. A dramatic 16-foot foyer ceiling accented with floating beams creates a striking first impression, while expansive sliding glass doors in the Great Room, Kitchen, and Casual Dining areas open seamlessly to 755 square feet of screened Lanai and Cabana space — creating a true indoor-outdoor lifestyle. The gourmet Kitchen is complemented by an extraordinary 9’ x 10’ walk-in pantry complete with its own refrigerator, offering exceptional storage, organization, and prep flexibility for entertaining or everyday convenience. A conveniently located thoughtfully designed Home Delivery Center that provides secure, direct-access storage for packages and grocery deliveries is located off the main garage— and includes a third refrigerator, ideal for overflow cold storage or beverage service. The single bay garage offers private entry into the Primary Suite, which showcases a double step recessed ceiling and a spa-inspired bath featuring dual vanities and a freestanding soaking tub. The expansive Primary Closet with custom built-ins connects directly to the oversized Utility Room, complete with abundant cabinetry/countertops, a dedicated storage closet, and a folding station with under-cabinet baskets — streamlining daily living. A split-bedroom layout ensures privacy for family and guests, while the versatile bonus room can function as a media room, fitness studio, dance space, or game room. Secure a luxury custom home already in progress and eliminate months of design time — with select personalization opportunities available depending on the construction stage.
- Houzeo last checked: 12 minutes ago
- Listing updated: July 22, 2026 at 7:29 pm
- Listing Provided by: Brenda Banks (352) 871-0805 | BHGRE THOMAS GROUP (352) 226-8228
- Source: Stellar MLS-FL as distributed by MLS GRID | MLS#: GC537536

Property Details
Status
Active
Type
Single Family Residence
No. of Stories
-
County
City
Neighborhood
--
Year Built
2027
HOA Fees
$366.67/mo
Finished Area
4,580 sqft
Lot Size
1.41 acres lot
Basement Area
- sqft
MLS Name
Stellar MLS
MLS Number
GC537536
MLS Status
Active
Days on Market
260
Cumulative Days on Market
152

Continue Your Journey in App
Find your dream home, receive real-time updates, and many more!
Continue Your Journey in App
Find your dream home, receive real-time updates, and many more!
Location
HOA Management
Wexford Homeowner's Association
HOA Fees
$2,200/ Semi-Annually
Amenities
 Amenities and services may be covered by one or multiple associations and service providers.
 Security Gate
Disclaimer: Amenities are based on third-party information and may vary; buyers must independently verify all amenities, as information is deemed reliable but not guaranteed.
Facts & Features
Rooms
Bedrooms & bathrooms
Bedrooms: 4
Bathrooms: 5
Primary Bedroom
Level: First
Area: 425.00 Square Feet
Dimensions: 17x25
Great Room
Level: First
Area: 418.00 Square Feet
Dimensions: 19x22
Bonus Room
Level: First
Area: 460.00 Square Feet
Dimensions: 23x20
Kitchen
Level: First
Area: 300.00 Square Feet
Dimensions: 20x15
Interior
Sewer
Septic Tank
Appliances
Built In Oven, Cooktop, Dishwasher, Disposal, Gas Water Heater, Microwave, Range Hood, Refrigerator, Tankless Water Heater, Wine Refrigerator
Flooring
Carpet, Tile, Wood
Interior Features
Built In Features, Dry Bar, Eat In Kitchen, High Ceilings, In Wall Pest System, Open Floorplan, Primary Bedroom Main Floor, Solid Surface Counters, Solid Wood Cabinets, Split Bedroom, Thermostat, Walk In Closet(s)
Cooling
Central Air
Heating
Central, Electric, Heat Pump
Window Features
Double Pane Windows, Energy Star Qualified Windows, Insulated Windows, Low Emissivity Windows
Construction
Year Built
Year Built: 2027
Home type
Single Family Residence
Property Condition
Pre Construction
Roof
Shingle
Architectural Style
Contemporary
Construction Materials
Stucco, Frame
Foundation Details
Slab
Utilities & Energy
Utilities
Bb/hs Internet Available, Cable Available, Electricity Available, Fiber Optics, Natural Gas Available, Phone Available, Underground Utilities
Laundry Features
Electric Dryer Hookup, Inside, Laundry Room, Washer Hookup
Association Amenities
Fence Restrictions, Gated
Water Source
Well
Security Features
Security System
Other Features
Community Features
Community Mailbox, Deed Restrictions, Gated Community No Guard, Golf Carts Ok, Street Lights
Subdivision Name
Wexford Pb 36 Pg 64
Vegetation
Mature Landscaping
Lot Features
Cleared, Private, Paved
Patio And Porch Features
Covered, Front Porch, Rear Porch
Price History
| Date | Event | Price |
|---|---|---|
02/20/2026 Source: | Price Decreased | $2,149,000 -0.69% $0/sqft |
02/20/2026 Source: | Price Increased | $2,164,000 +416.47% $0/sqft |
10/24/2025 Source: | Listed for Sale | $419,000 $0/sqft |

Nearby Homes
Find Homes by Property Features in Newberry, FL
Nearby New Homes For Sale

Based on information from Stellar MLS® through Nov 08, 2026, 07:30AM as submitted to and distributed by MLS GRID. All data is obtained from various sources and may not have been verified by the broker or MLS GRID. Supplied Open House Information is subject to change without notice. All information should be independently reviewed and verified for accuracy. Properties may or may not be listed by the office/agent presenting the information. IDX information is provided exclusively for consumers’ personal non-commercial use. It may not be used for any purpose other than to identify prospective properties consumers may be interested in purchasing. The data is deemed reliable but is not guaranteed by MLS GRID. The use of the MLS GRID Data may be subject to an end-user license agreement prescribed by the Member Participant’s applicable MLS, if any, and as amended from time to time. © 2026 Stellar MLS. All Rights Reserved.
 Advertising Broker: Fred McGill | Simple Showing, Inc
