- Overview
- Description
- Property Details
- Location
- HOA Management
- Facts & Features
- Getting Around
- Nearby Homes



$3,825,000
Monthly Est:$19,038
 5 Beds
 7 Baths
5 full baths + 2 half baths
 4,812sqft
12375 Glen Kernan Pkwy N, Jacksonville, FL 32224
$3,825,000
$19,038/moEst:
Get Pre-Approved
Single Family Residence
Built in 2006
$698.33/mo HOA
0.72 acre lot
$795/sq.ft
Description
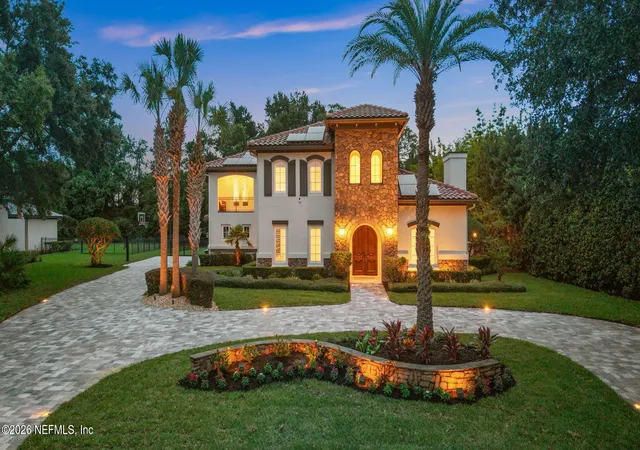
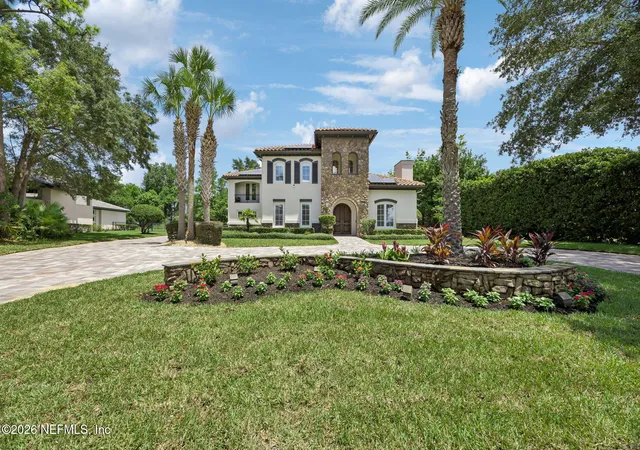
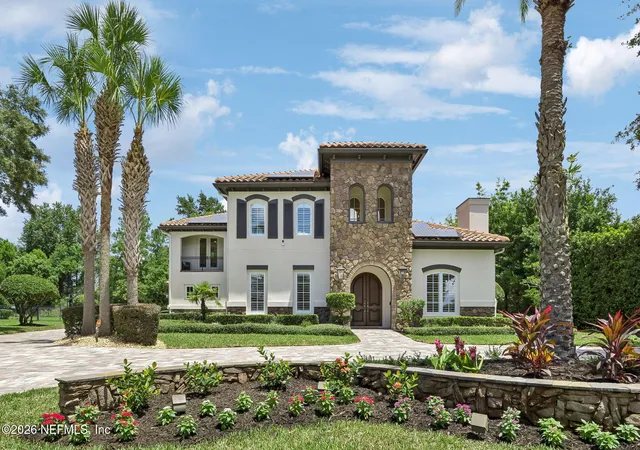
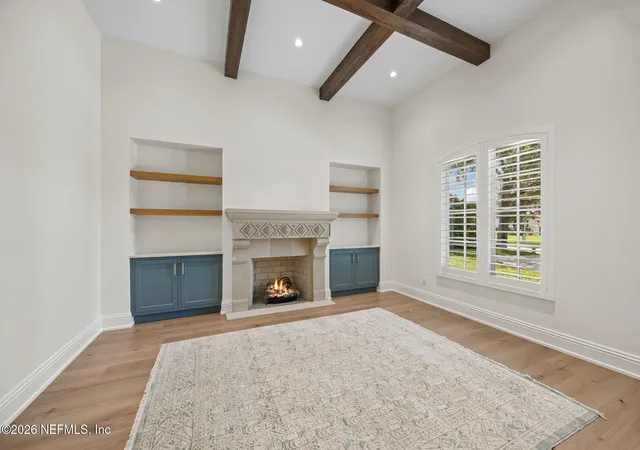
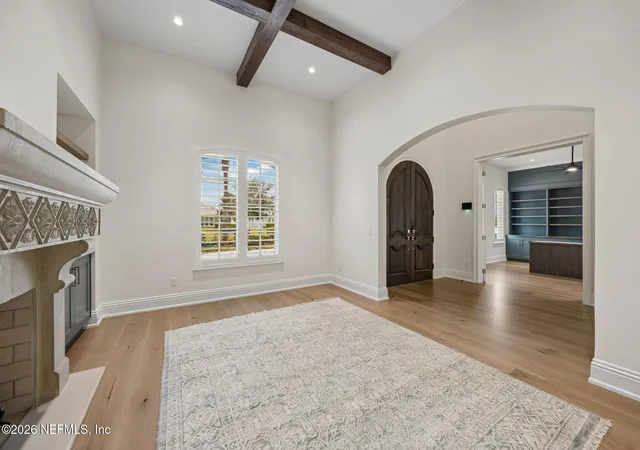
Timeless Italian Villa, Reimagined for Modern Luxury - Experience refined living in this comprehensive remodel, where every finish has been thoughtfully selected and every space elevated. White oak wide-plank flooring flows throughout, complemented by marble and tile in wet areas. A cozy living room beacons guests with beamed ceilings and cast-stone fireplace creating an inviting space. The handsome office with custom built-ins brings warmth and architectural character to the space. Designed for effortless entertaining, the dining room, breakfast nook, and kitchen open to a private courtyard for alfresco gatherings. The showpiece kitchen impresses with quartzite countertops, a workstation sink with integrated accessories, custom vent hood, Thermador appliances, hidden coffee station inside cabinetry and elegant pendant lighting. A discreet, secondary kitchen is hidden behind the main show space, keeping food prep and storage out of sight, yet close at hand. This work zone is complete with a wine refrigerator, quartzite counters, and abundant storage. A custom-built, nearby drop zone, with generous storage enhances every day, family functionality. The private owner's suite overlooks the pool and offers a spa-inspired bath with a floor-to-ceiling, book-matched porcelain tile wet room, an expansive vanity, and two custom closets with a private laundry. Four additional bedroom suites provide exceptional comfort & custom closet organization, including a convenient main-floor guest suite. New Great Room Pocketing Doors open to a private entertainer's paradise with sparkling pool and spa framed by a serene, wooded preserve. Once outdoors, retreat to the firepit, prepare meals in the summer kitchen, or gather at the cabana bar for year-round enjoyment. A fenced green lawn provides plenty of room for pets and play. The new paver circular driveway, refreshed landscaping, and an air-conditioned 3-car garage - with custom drainage flooring, side-mount openers, and a secondary Thermador fridge/freezer - complete this exceptional home. Solar panels generate energy back to the electrical grid for welcome savings. Elegant yet inviting, this one-of-a-kind villa offers seamless indoor-outdoor living and an extraordinary setting for both relaxed days and unforgettable evenings.
- Houzeo last checked: 12 hours ago
- Listing updated: October 21, 2026 at 1:20 am
- Listing Provided by: JULIE LITTLE BREWER (904) 545-6911 | RE/MAX SPECIALISTS PV (904) 270-0747
- Source: Northeast Florida (realMLS) MLS-FL | MLS#: 2159360

Property Details
Status
Active
Type
Single Family Residence
No. of Stories
2
County
City
Neighborhood
Year Built
2006
HOA Fees
$698.33/mo
Finished Area
4,812 sqft
Lot Size
0.72 acre lot
Basement Area
- sqft
MLS Name
Northeast Florida (realMLS) MLS
MLS Number
2159360
MLS Status
Active
Days on Market
86

Continue Your Journey in App
Find your dream home, receive real-time updates, and many more!
Continue Your Journey in App
Find your dream home, receive real-time updates, and many more!
Location
HOA Management
N/A
HOA Fees
$2,095/ Quarterly
Amenities
 Amenities and services may be covered by one or multiple associations and service providers.
 Park Playground
 Spa
 Club House
 Basket Ball
 Tennis
 Pool
 Golf
 Security Gate
 Gym
 Security Guard
 Sports Court
Barbecue
Other
Disclaimer: Amenities are based on third-party information and may vary; buyers must independently verify all amenities, as information is deemed reliable but not guaranteed.
Facts & Features
Rooms
Bedrooms & bathrooms
Bedrooms: 5
Bathrooms: 7
Interior
Appliances
Convection Oven, Dishwasher, Disposal, Double Oven, Dryer, Electric Oven, Gas Cooktop, Ice Maker, Microwave, Refrigerator, Washer, Water Softener Owned
Heating
Central, Heat Pump, Zoned
Sewer
Public Sewer
Interior Features
Built In Features, Butler Pantry, Ceiling Fan(s), Eat In Kitchen, Entrance Foyer, Guest Suite, His And Hers Closets, Kitchen Island, Open Floorplan, Pantry, Smart Thermostat, Split Bedrooms, Walk In Closet(s)
Cooling
Central Air, Electric, Zoned
Flooring
Marble, Tile, Wood
Exterior Features
Balcony, Courtyard, Fire Pit, Outdoor Kitchen
Construction
Year Built
Year Built: 2006
Home type
Single Family Residence
Architectural Style
Villa
Roof
Tile
Construction Materials
Frame, Stone Veneer, Stucco
Property Condition
Updated/remodeled
Utilities & Energy
Water Source
Public
Fireplace Features
Gas
Association Amenities
Pool, Other, Barbecue, Basketball Court, Clubhouse, Fitness Center, Gated, Golf Course, Pickleball, Playground, Racquetball, Sauna, Security, Spa/hot Tub, Tennis Court(s)
Parking Features
Attached, Circular Driveway, Garage, Garage Door Opener
Security Features
Gated With Guard, Security System Owned, Smoke Detector(s)
Laundry Features
Electric Dryer Hookup, Lower Level, Sink, Upper Level, Washer Hookup
Utilities
Cable Available, Cable Connected, Electricity Connected, Sewer Connected, Water Connected, Propane
Pool Features
In Ground, Heated, Salt Water
Other Features
Patio And Porch Features
Covered, Patio, Porch, Rear Porch, Side Porch
Community Features
Sidewalks, Street Lights, Gated, Curbs
Subdivision Name
Glen Kernan
Price History
| Date | Event | Price |
|---|---|---|
08/09/2026 Source: | Listed for Sale | $3,825,000 +96.15% $795/sqft |
12/06/2024 Source: | Price Decreased | $1,950,000 -6.92% $405/sqft |
12/06/2024 Source: | Price Increased | $2,095,000 +72.43% $435/sqft |
08/28/2008 Source: | Price Decreased | $1,215,000 -12.90% $252/sqft |
08/28/2008 Source: | Price Increased | $1,395,000 +398.21% $290/sqft |

Show more
Nearby Homes

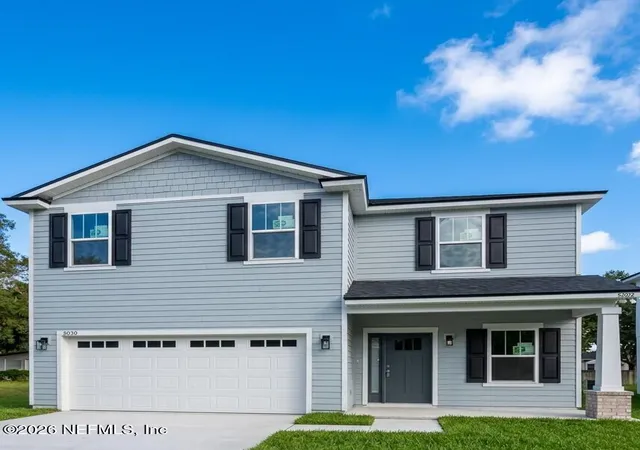

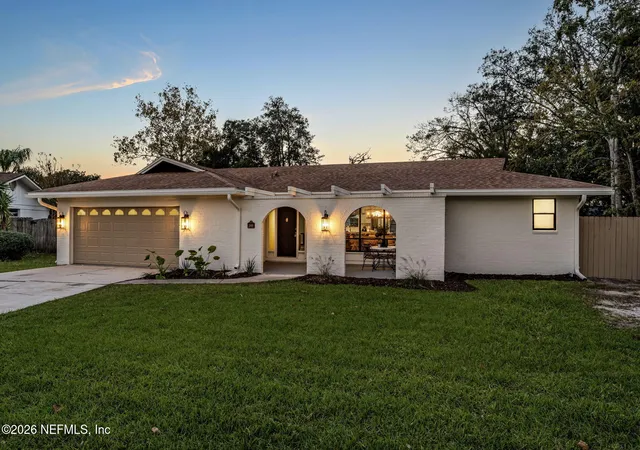
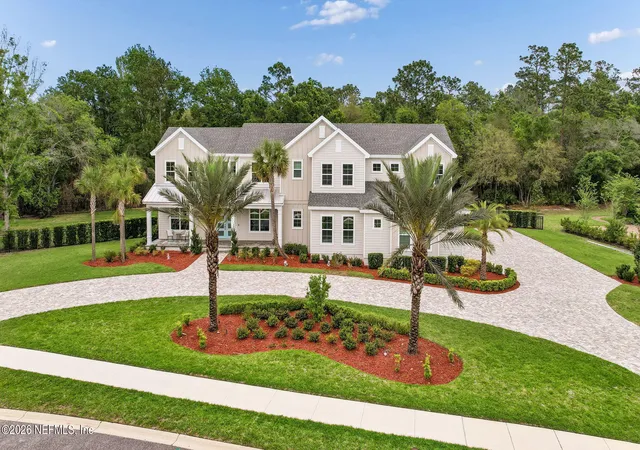
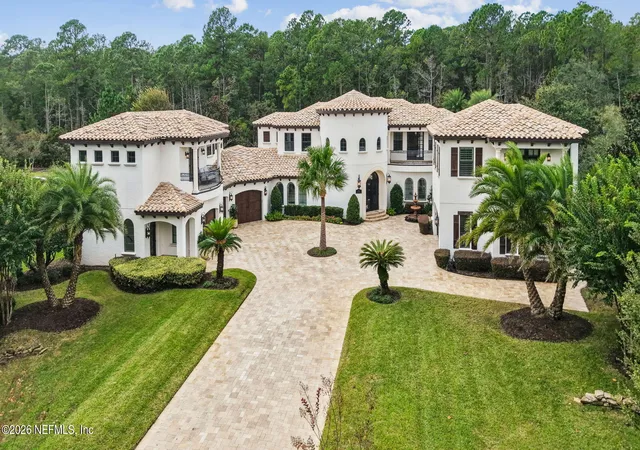
Find Homes by Property Features in Jacksonville, FL
Nearby New Homes For Sale

Based on information from Houzeo, which participates in the Northeast Florida Multiple Listing Service, Inc. data exchange program, allowing us to display other brokers’ listings on our site. through Nov 02, 2026, 02:15PM. Information deemed reliable but not guaranteed. The broker providing this data believes them to be correct, but advises interested parties to confirm them before relying on them in a purchase or lease decision. The listing broker has attempted to offer accurate data, but buyers/lessees are advised to confirm all information. IDX information is provided exclusively for consumers’ personal, non-commercial use. It may not be used for any purpose other than to identify prospective properties consumers may be interested in purchasing, and The data is deemed reliable but is not guaranteed accurate by NEFMLS. NEFMLS may, at its discretion, require the use of other disclaimers as necessary to protect Participants and/or NEFMLS from liability. © 2026 Northeast Florida Multiple Listing Service, Inc. All rights reserved.
 Advertising Broker: Randal Longo | Keys Realty Redefined
