Realty Solution
Powered by 
- 3
- Overview
- Description
- Property Details
- Location
- Facts & Features
- Getting Around
- Nearby Homes


Street View
Listed by: Stefanie Becker (310) 985-9305 DRE #01821141 | Innovate Realty, Inc. (949) 617-2875
$1,995,000
Monthly Est:$9,930
 4 Beds
 4 Baths
4 full baths
 2,200sqft
1238 Fernwood Pacific Dr, Topanga, CA 90290
$1,995,000
$9,930/moEst:
Get Pre-Approved
Single Family Residence
Built in 1956
$-- HOA
28,133 sqft lot
$907/sq.ft
Description
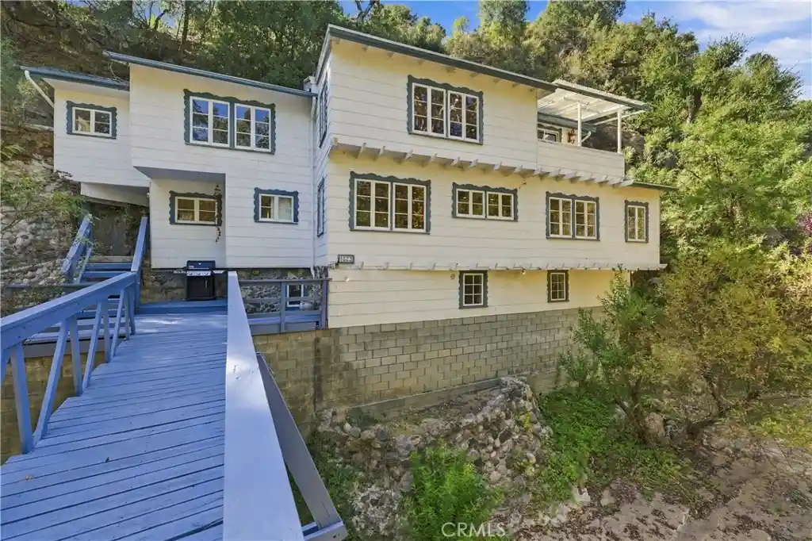
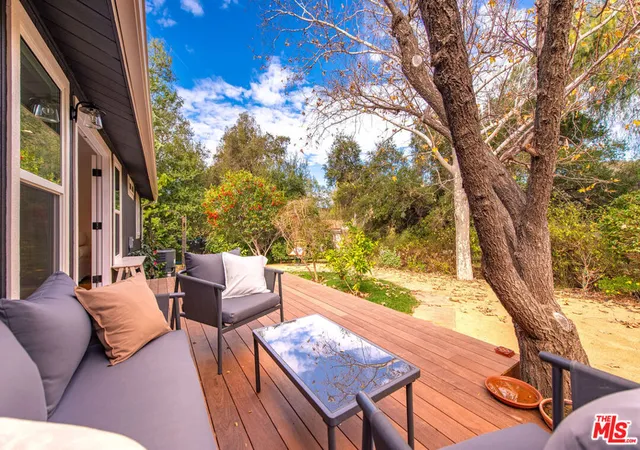
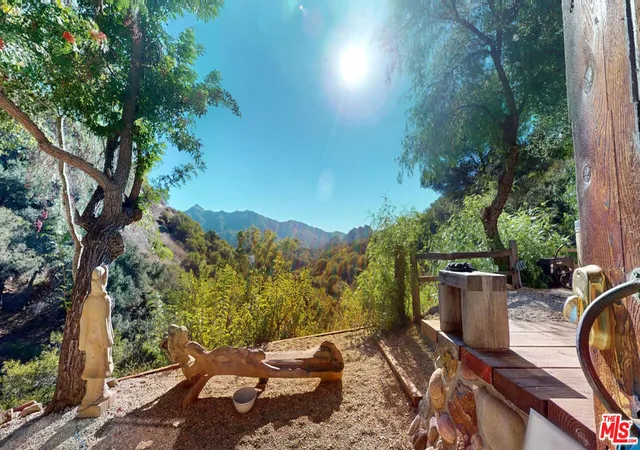
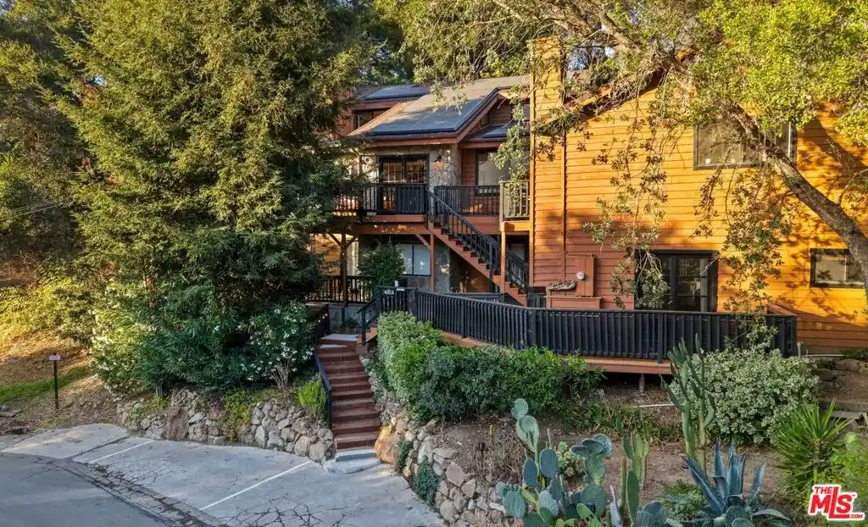
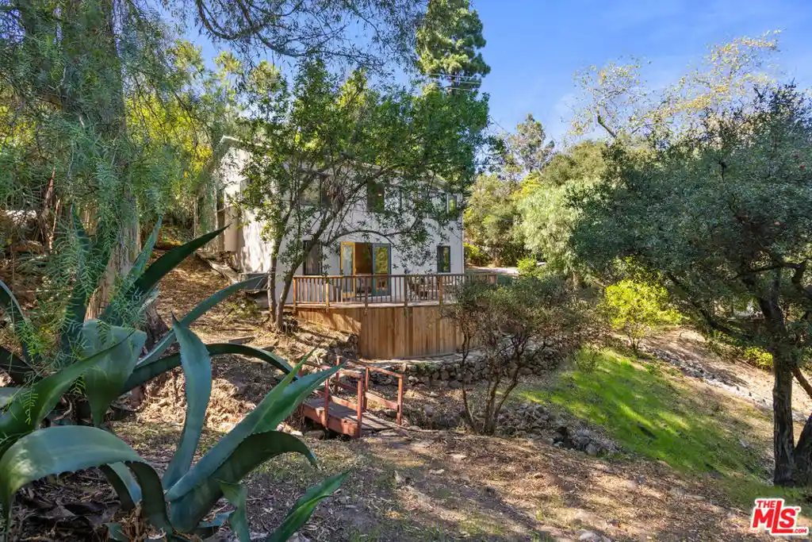
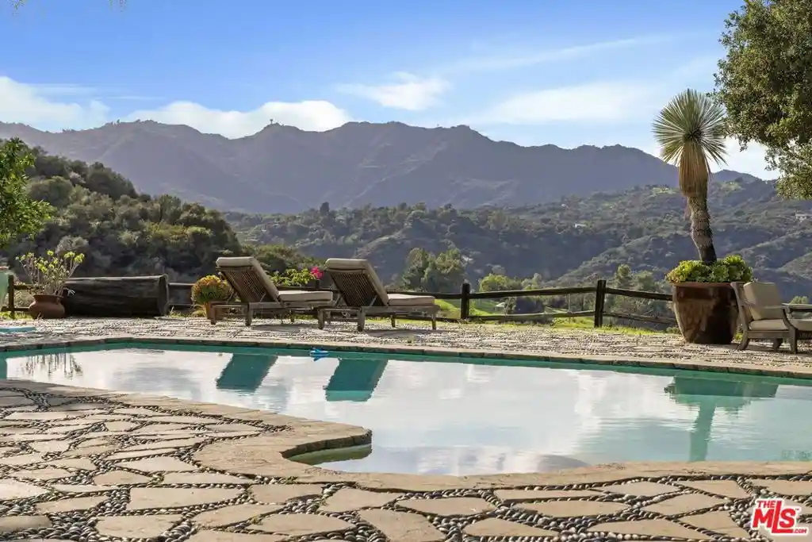
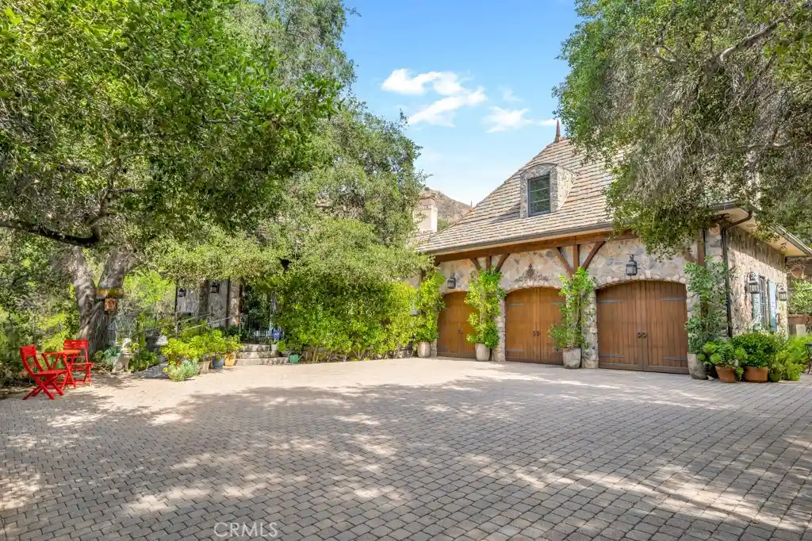
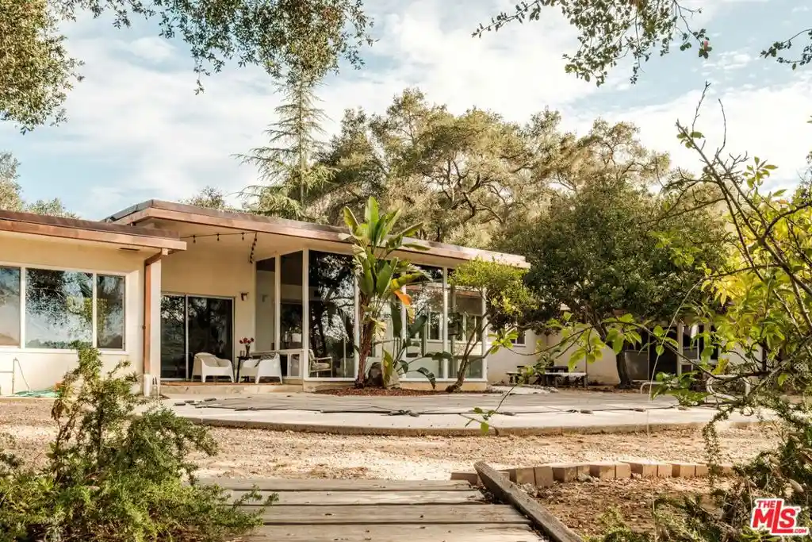
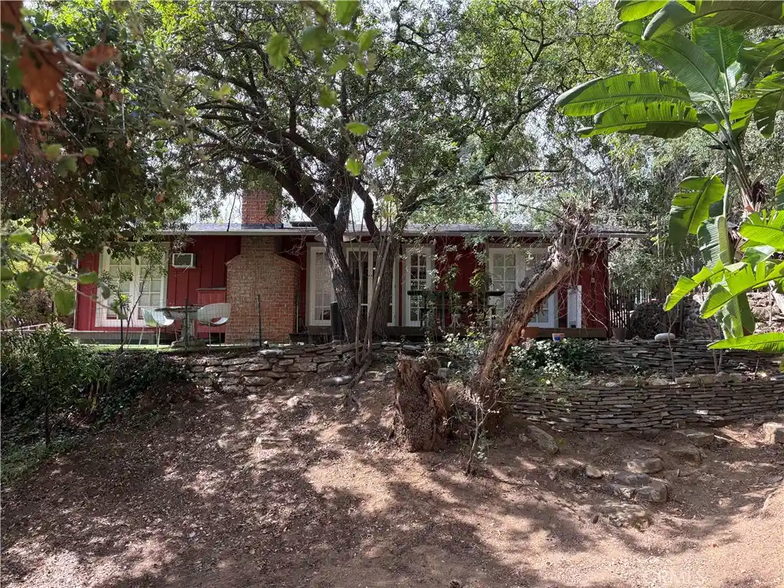
This majestic compound is a truly unique property composed of one 3 bedroom/2.5 bath home and a separate 1 bed/1 bath guest cottage. Upon arriving at the property, you'll find the cottage below and the main house at the top of the hill. Both properties can be used separately or easily combined by unlocking and opening gates around the property. As you enter through the front gate from the private parking area, you'll be greeted by a charming deck with an outdoor dining area, perfect for enjoying meals al fresco. The interior of the house is clean, airy, and spacious, with a designer kitchen for your culinary adventures. The living areas are thoughtfully designed, providing a comfortable and inviting atmosphere for relaxing and unwinding. Head upstairs to the primary and secondary bedrooms. These bedrooms share a full bath with steam shower. Surrounded by nature & boasting stunning views of the canyon, this sprawling property is the epitome of the Topanga experience. The separate guest suite in the converted garage boasts its own full bath with shower, kitchenette work station, and queen bed. This bedroom has an outdoor entrance, with french doors overlooking a lower patio, making it ideal for guests seeking privacy and tranquility. Step outside and immerse yourself in the beauty of the outdoors. Live Oaks, Eucalyptus, Kumquat, Lime, Bay, Rosemary, Jasmine... these are just some of the plants situated within the garden. A separate yoga studio situated in the upper garden (with the best view on the property!) offers a serene place to move and recharge. The lower garden features an electric barrel sauna, cold shower & unheated plunge pool... perfect for unwinding and rejuvenating. Enjoy a game of bocce on the lower terrace or bounce around on the trampoline, providing fun for all ages. On the same property but separated by hedges and a fence you will find a little cottage. You are welcomed into a bright, high-ceiling living space with thoughtful decor and French doors looking out onto the charming, private, quiet outdoor space. There is a newly remodeled full bathroom with shower and a kitchenette equipped for full meals and a lofted bedroom. Relax in the backyard clawfoot tub (with both hot and cold water) with brass shower fittings. Property includes several parcels totaling over half an acre.
- Houzeo last checked: 12 hours ago
- Listing updated: October 5, 2026 at 11:42 pm
- Source: California Regional MLS-CA | MLS#: 26660327

Property Details
Status
Active
Type
Single Family Residence
No. of Stories
-
County
City
Neighborhood
--
Year Built
1956
HOA Fees
-
Finished Area
2,200 sqft
Lot Size
28,133 sqft lot
Basement Area
- sqft
MLS Name
California Regional MLS
MLS Number
26660327
MLS Status
Active
Days on Market
243

Continue Your Journey in App
Find your dream home, receive real-time updates, and many more!
Continue Your Journey in App
Find your dream home, receive real-time updates, and many more!
Location
Facts & Features
Rooms
Bedrooms & bathrooms
Bedrooms: 4
Bathrooms: 4
Interior
Appliances
Dryer, Washer
Heating
Central
Cooling
Central Air
Construction
Year Built
Year Built: 1956
Home type
Single Family Residence
Architectural Style
Cape Cod
Utilities & Energy
Pool Features
None
Laundry Features
Inside
Parking Features
Driveway
Fireplace Features
Living Room
Price History
| Date | Event | Price |
|---|---|---|
06/01/2026 Source: | Price Decreased | $1,995,000 -9.11% $907/sqft |
03/04/2026 Source: | Price Decreased | $2,195,000 -4.36% $998/sqft |
07/21/2025 Source: | Listed for Sale | $2,295,000 $1,043/sqft |
04/07/2025 Source: | Off Market | $2,295,000 $1,043/sqft |

Nearby Homes

Find Homes by Property Features in Topanga, CA
Nearby New Homes For Sale


Based on information from California Regional Multiple Listing Service, Inc. as of Nov 02, 2026, 02:15PM and /or other sources. All data, including all measurements and calculations of area, is obtained from various sources and has not been, and will not be, verified by broker or MLS. All information should be independently reviewed and verified for accuracy. Properties may or may not be listed by the office/agent presenting the information. Information being provided is for consumers’ personal, non-commercial use and may not be used for any purpose other than to identify prospective properties consumers may be interested in purchasing. This website may not include listings or property addresses of sellers who have directed their listing brokers to withhold their listing or their property address from display on the Internet. © 2026 California Regional Multiple Listing Service. All Rights Reserved.
 Advertising Broker: William Johnson DRE #01463271 | William Johnson Brokerage
