- Overview
- Description
- Property Details
- Location
- HOA Management
- Facts & Features
- Getting Around
- Nearby Homes




$999,000
Monthly Est:$4,972
 6 Beds
 6 Baths
6 full baths
 5,868sqft
1238 Stonecrest Blvd, Fort Mill, SC 29708
$999,000
$4,972/moEst:
Get Pre-Approved
Single Family Residence
Built in 2017
$18.75/mo HOA
0.33 acre lot
$170/sq.ft
Description
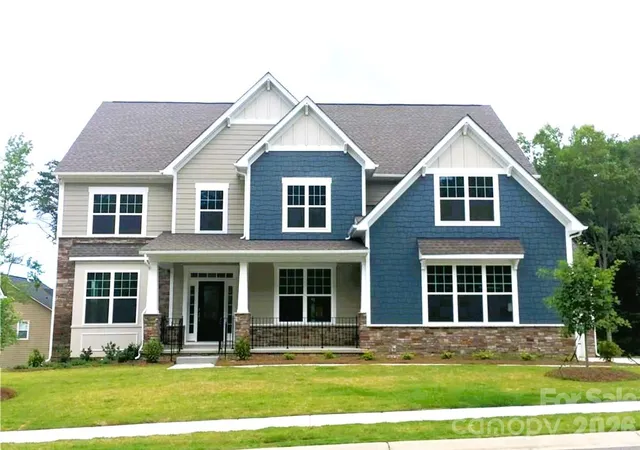
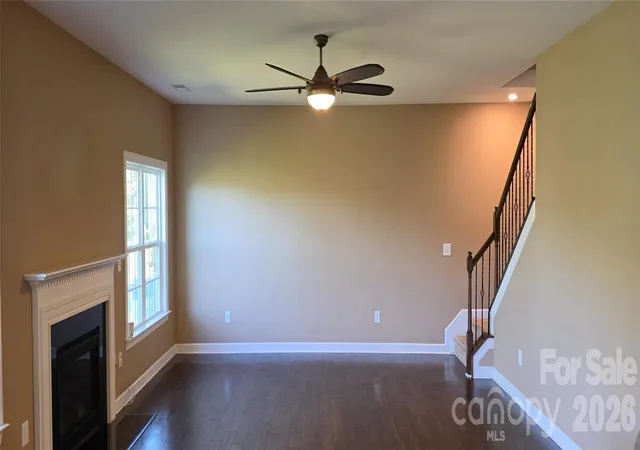
Exceptional space, flexibility, and location come together in this nearly 6,000-square-foot Tega Cay home featuring 6 bedrooms, 6 baths, multiple living areas, and an impressive ground-level finished basement.
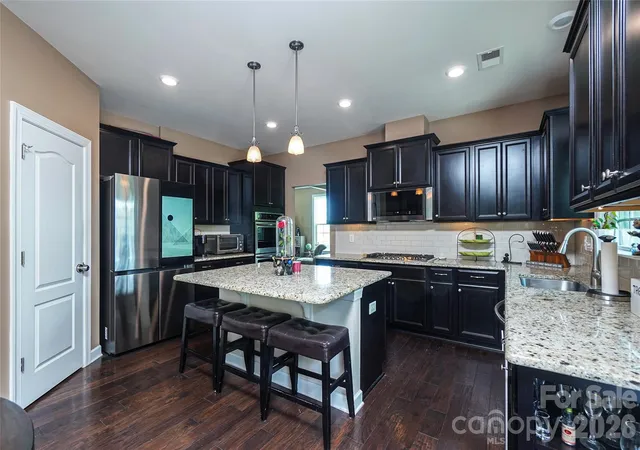
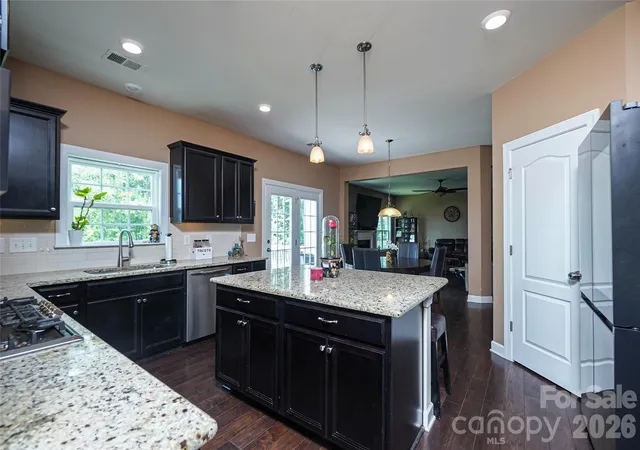
The open main level is ideal for both everyday living and entertaining, anchored by a gourmet kitchen with granite countertops, gas cooktop, double ovens, abundant cabinetry, and an oversized island. A private main-level guest suite adds convenience and flexibility, while dual staircases lead to the spacious upper level.
Upstairs, the primary suite offers a private retreat with a spa-inspired bath and expansive walk-in closet. Three additional bedrooms, multiple baths, and a large bonus room provide plenty of space for guests, recreation, media, or a home office. A separate staircase leads to the sixth bedroom, creating another private and versatile space.
Nearly 1,600 square feet of additional finished living space sets this home apart. The ground-level basement offers room for multiple uses and can easily accommodate a game room, home theater, fitness area, second family room, or an outstanding entertainment space. Combined with the bonus room and multiple living areas throughout the home, there's room to gather, entertain, work, relax, and still spread out.
Enjoy the Tega Cay lifestyle with the rare convenience of walking or taking your golf cart to nearby restaurants, shopping, breweries, and entertainment. Add 27 holes of golf, Lake Wylie, public boat launches, pickleball and tennis courts, walking trails, and parks, and recreation is always close at hand. The Grove at Tega Cay directly across the street is bringing even more dining, retail, entertainment, and gathering spaces within easy reach.
Located in the award-winning Fort Mill School District with quick access to I-77 and approximately 30 minutes from Uptown Charlotte, this home delivers something increasingly hard to find—substantial living space, exceptional versatility, and the recreation and convenience of Tega Cay.
- Houzeo last checked: 9 hours ago
- Listing updated: September 30, 2026 at 3:11 am
- Listing Provided by: Lee Whitley (704) 506-3274 | Mossy Oak Properties Land and Luxury (704) 658-1121
- Source: Canopy MLS | MLS#: 4394779

Property Details
Status
Active
Type
Single Family Residence
No. of Stories
-
County
City
Neighborhood
--
Year Built
2017
HOA Fees
$18.75/mo
Finished Area
5,868 sqft
Lot Size
0.33 acre lot
Basement Area
- sqft
MLS Name
Canopy MLS
MLS Number
4394779
MLS Status
Active
Days on Market
103
Cumulative Days on Market
93

Continue Your Journey in App
Find your dream home, receive real-time updates, and many more!
Download App
Continue Your Journey in App
Find your dream home, receive real-time updates, and many more!
Location
HOA Management
Red Rock Management
HOA Fees
$225/ Annually
Disclaimer: Amenities are based on third-party information and may vary; buyers must independently verify all amenities, as information is deemed reliable but not guaranteed.
Facts & Features
Rooms
Bedrooms & bathrooms
Bedrooms: 6
Bathrooms: 6
Interior
Heating
Forced Air, Natural Gas, Zoned
Appliances
Convection Oven, Disposal, Double Oven, Energy Star Qualified Dishwasher, Exhaust Fan, Gas Cooktop, Gas Water Heater, Microwave, Plumbed For Ice Maker, Self Cleaning Oven, Tankless Water Heater, Wall Oven
Window Features
Insulated Window(s)
Interior Features
Cable Prewire, Garden Tub, Kitchen Island, Open Floorplan, Pantry, Walk In Closet(s)
Flooring
Carpet, Hardwood, Vinyl
Cooling
Central Air, Zoned
Sewer
Public Sewer
Construction
Year Built
Year Built: 2017
Home type
Single Family Residence
Foundation Details
Basement
Construction Materials
Fiber Cement, Stone Veneer
Architectural Style
Modern
Roof
Architectural Shingle
Utilities & Energy
Parking Features
Driveway, Attached Garage, Garage Faces Side, Keypad Entry
Security Features
Carbon Monoxide Detector(s), Smoke Detector(s)
Basement
Exterior Entry, Interior Entry, Partially Finished, Storage Space, Walk Out Access, Walk Up Access
Utilities
Cable Available, Fiber Optics, Natural Gas, Underground Power Lines, Underground Utilities, Wired Internet Available
Fireplace Features
Gas Log, Great Room
Water Source
City
Laundry Features
Electric Dryer Hookup, Utility Room, Main Level, Washer Hookup
Other Features
Patio And Porch Features
Deck, Front Porch
Community Features
Clubhouse, Dog Park, Golf, Lake Access, Outdoor Pool, Pickleball, Picnic Area, Playground, Recreation Area, Sidewalks, Tennis Court(s), Walking Trails
Subdivision Name
Serenity Point
Price History
| Date | Event | Price |
|---|---|---|
08/14/2026 Source: | Price Decreased | $999,000 -4.77% $170/sqft |
07/31/2026 Source: | Price Decreased | $1,049,000 -2.87% $179/sqft |
07/16/2026 Source: | Price Decreased | $1,080,000 -1.82% $184/sqft |
06/29/2026 Source: | Price Increased | $1,100,000 +10.11% $187/sqft |
06/29/2026 Source: | Listed for Sale | $999,000 $170/sqft |

Getting Around 1238 Stonecrest Blvd
Bike Score®

Somewhat Bikeable
19/100
Walk Score®

Car-Dependent
35/100
Data provided by Redfin
Nearby Homes


Find Homes by Property Features in Fort Mill, SC
Nearby New Homes For Sale

Based on information submitted to the MLS GRID from Canopy MLS through Oct 09, 2026, 02:30PM. All data is obtained from various sources and may not have been verified by the broker or MLS GRID. Supplied Open House Information is subject to change without notice. All information should be independently reviewed and verified for accuracy. Properties may or may not be listed by the office/agent presenting the information. IDX information is provided exclusively for consumers’ personal, noncommercial use. It may not be used for any purpose other than to identify prospective properties which the consumers may be interested in purchasing. The data is deemed reliable but is not guaranteed by MLS GRID. The use of the MLS GRID Data may be subject to an end-user license agreement prescribed by the Member Participant’s applicable MLS, if any, and as amended from time to time. ©2026 Canopy MLS. All Rights Reserved.
 Advertising Broker: Nicholas Huscroft | Chosen Realty