- Overview
- Description
- Property Details
- Location
- HOA Management
- Facts & Features
- Getting Around
- Nearby Homes
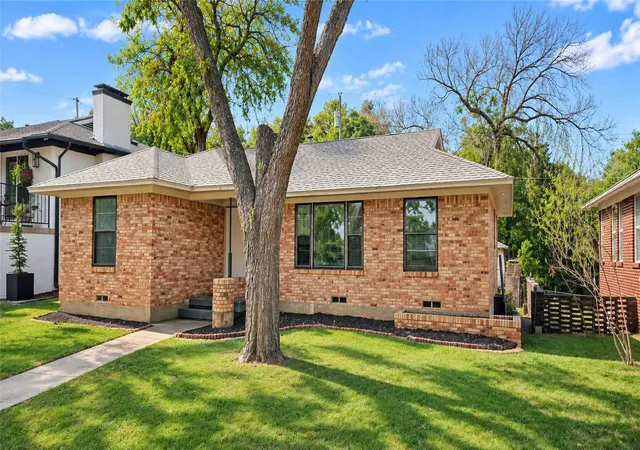

Street View
$239,000
Monthly Est:$1,190
 3 Beds
 2 Baths
2 full baths
 1,445sqft
1239 Arizona Ave, Dallas, TX 75216
$239,000
$1,190/moEst:
Get Pre-Approved
Single Family Residence
Built in 1956
$5.42/mo HOA
0.16 acre lot
$165/sq.ft
Description
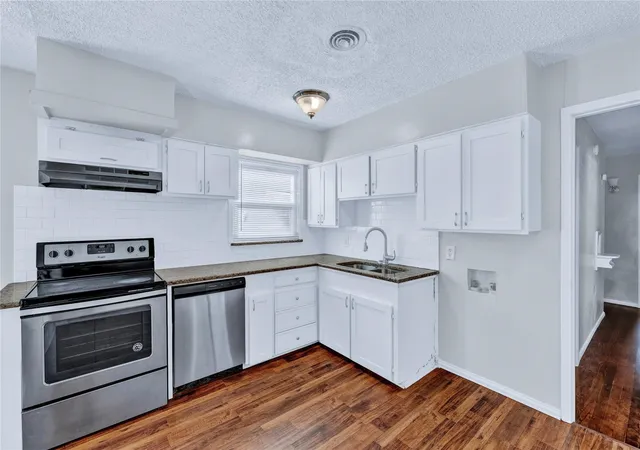
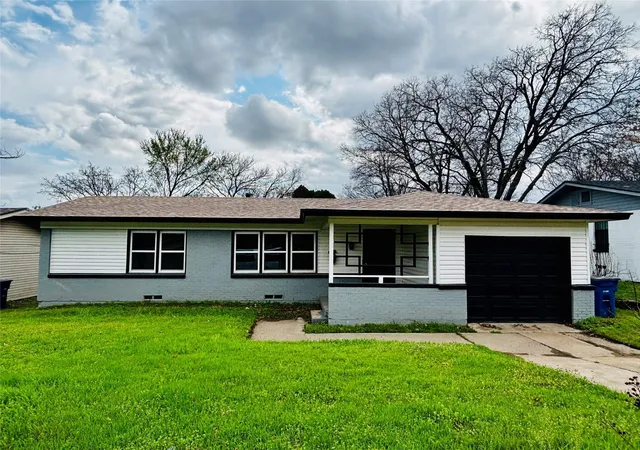
ATTENTION INVESTORS, RENOVATORS & VISIONARIES! An exciting opportunity awaits in Dallas' established Oak Cliff area in the Cedar Oaks Community, where Peacocks roam freely! This single-story brick home offers 3RMs & 2BAs & is the perfect canvas for a complete transformation, whether you're seeking your next investment project or opportunity to create a beautifully customized residence ... and backs to the Dallas Zoo. Featuring a classic ranch-style design, attractive brick exterior, covered front entry, spacious front & back lawns, the property already offers appealing curb appeal. The interior requires a complete renovation, presenting an opportunity to reimagine the living spaces, finishes and overall design. LOCATION, LOCATION, LOCATION! Within walking distance of the newly opened Halperin Park, an exciting addition to the Oak Cliff community! This innovative deck park spanning I-35E features an amphitheater for performances and community events, playground, interactive water features, landscaped gardens, scenic overlooks, shaded gathering spaces and recreational activities. Located adjacent to the Dallas Zoo, the park provides a vibrant destination for outdoor enjoyment & gatherings. Convenient access to revitalized Wynnewood Village for shopping, groceries, dining and everyday essentials. Just a short drive away, the popular Bishop Arts District offers an eclectic mix of restaurants, boutiques, coffee shops, galleries and entertainment. Nearby Cedar Crest Golf Course and convenient access to I-35E, US-67 and Downtown Dallas further enhance this desirable location. BRING YOUR CONTRACTOR, CREATIVITY & VISION! An outstanding opportunity to transform this property while enjoying convenient access to some of Oak Cliff's most exciting amenities. Property requires extensive renovation and is offered in its present condition. RENOVATION OR INVESTMENT OPPORTUNITY. ASIS WHEREAS . . . NO REPAIRS OR UPGRADES TO BE MADE BY SELLER. BUYER TO PURCHASE A SURVEY IF NEEDED.
- Houzeo last checked: 7 minutes ago
- Listing updated: November 7, 2026 at 6:31 pm
- Listing Provided by: Philip Hobson | Berkshire HathawayHS PenFed TX (214) 257-1111
- Source: NTREIS MLS-TX | MLS#: 21425766

Property Details
Status
Active
Type
Single Family Residence
No. of Stories
1
County
City
Neighborhood
--
Year Built
1956
HOA Fees
$5.42/mo
Finished Area
1,445 sqft
Lot Size
0.16 acre lot
Basement Area
- sqft
MLS Name
NTREIS MLS
MLS Number
21425766
MLS Status
Active

Continue Your Journey in App
Find your dream home, receive real-time updates, and many more!
Continue Your Journey in App
Find your dream home, receive real-time updates, and many more!
Location
HOA Management
HOA Self Managed
HOA Fees
$65/ Annually
Disclaimer: Amenities are based on third-party information and may vary; buyers must independently verify all amenities, as information is deemed reliable but not guaranteed.
Facts & Features
Rooms
Bedrooms & bathrooms
Bedrooms: 3
Bathrooms: 2
UtilityRoom
Level: First
Area: 66.00 Square Feet
Dimensions: 11 x 6
FullBath
Level: First
Area: 56.00 Square Feet
Dimensions: 8 x 7
Bedroom
Level: First
Area: 110.00 Square Feet
Dimensions: 11 x 10
Bedroom
Level: First
Area: 156.00 Square Feet
Dimensions: 13 x 12
PrimaryBathroom
Level: First
Area: 32.00 Square Feet
Dimensions: 8 x 4
PrimaryBedroom
Level: First
Area: 156.00 Square Feet
Dimensions: 13 x 12
BreakfastRoomNook
Level: First
Area: 80.00 Square Feet
Dimensions: 10 x 8
DiningRoom
Level: First
Area: 99.00 Square Feet
Dimensions: 11 x 9
Kitchen
Level: First
Area: 130.00 Square Feet
Dimensions: 13 x 10
LivingRoom
Level: First
Area: 165.00 Square Feet
Dimensions: 15 x 11
Interior
Heating
Central, Natural Gas
Sewer
Public Sewer
Cooling
Central Air, Ceiling Fans, Electric
Appliances
Gas Water Heater
Flooring
Ceramic Tile, Hardwood
Interior Features
High Speed Internet
Construction
Year Built
Year Built: 1956
Home type
Single Family Residence
Property Condition
Resale
Foundation Details
Pillar Post Pier
Architectural Style
Traditional, Detached
Roof
Composition
Construction Materials
Brick
Utilities & Energy
Laundry Features
Washer Hookup, Dryer Hookup, Electric Dryer Hookup, Laundry In Utility Room
Parking Features
Covered, Garage, Garage Faces Rear
Pool Features
None
Water Source
Public
Utilities
Sewer Available, Water Available
Other Features
Lot Features
Cul De Sac, Backs To Greenbelt Park, Interior Lot, Few Trees
Subdivision Name
Cresta Blanca 02
Price History
| Date | Event | Price |
|---|---|---|
11/07/2026 Source: | Listed for Sale | $239,000 $165/sqft |

Nearby Homes
Find Homes by Property Features in Dallas, TX
Nearby New Homes For Sale

Based on information from the North Texas Real Estate Information Systems, Inc., through Nov 07, 2026, 07:15PM. Information is provided exclusively for consumers’ personal, non-commercial use. It may not be used for any purpose other than to identify prospective properties consumers may be interested in purchasing. Data is deemed reliable but is not guaranteed accurate. This website may not include listings or property addresses of sellers who have directed their listing brokers to withhold their listing or their property address from display on the Internet. ©2026 North Texas Real Estate Information Systems, Inc. All Rights Reserved.
 Advertising Broker: Michelle Brecker | Pathway To Home Realty
