- Overview
- Description
- Property Details
- Location
- Facts & Features
- Getting Around
- Nearby Homes
 Price Drop: $4K (10/07)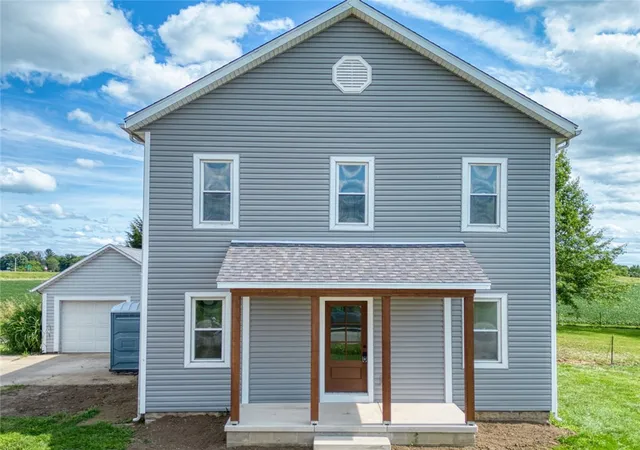
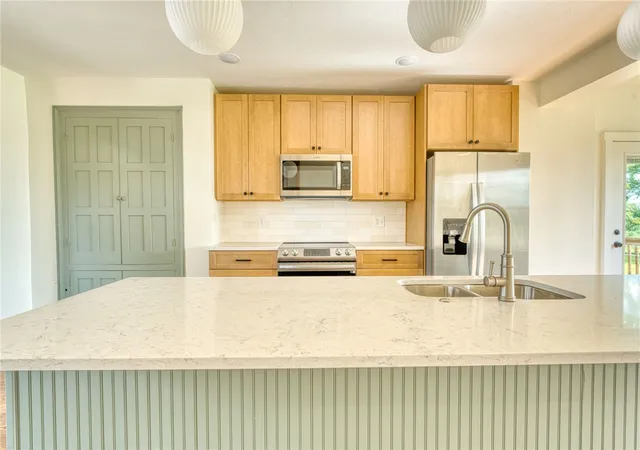

Street View
$395,000
Monthly Est:$1,966
 3 Beds
 3 Baths
2 full baths + 1 half bath
 1,952sqft
1239 Old 35, Xenia, OH 45385
$395,000
$1,966/moEst:
Get Pre-Approved
Single Family Residence
Built in 1900
$-- HOA
1 acre lot
$202/sq.ft
Description
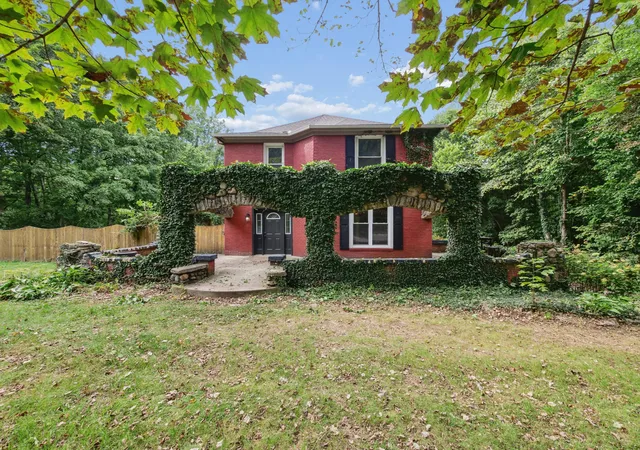
Welcome home to this beautifully restored farmhouse where timeless charm meets modern comfort! Situated on a picturesque 1-acre lot, this 3-bedroom, 2.5-bathroom home has been transformed from top to bottom, allowing you to enjoy the character of a classic farmhouse with the convenience of today's modern updates.
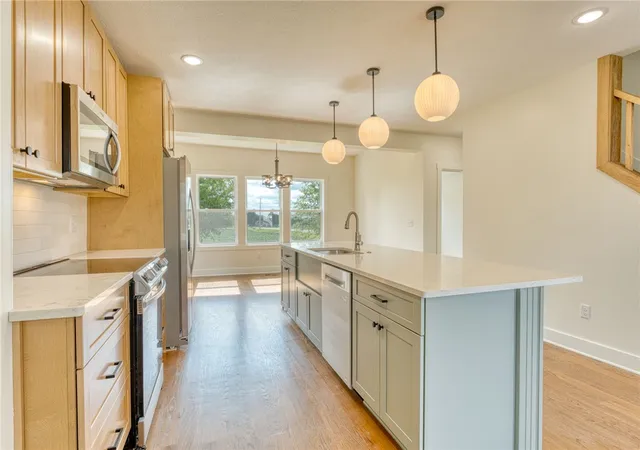
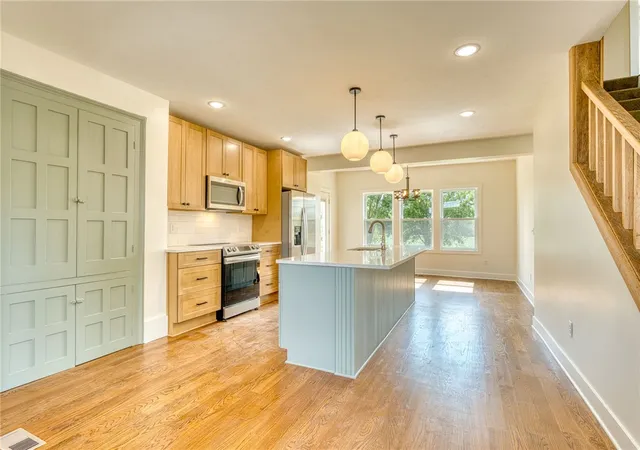
Nearly every part of this home has been replaced or upgraded, & every renovation has been completed with care (fully permitted & inspected!) offering added peace of mind. Renovations include: new flooring (3/4" oak), new roof, new siding, new insulation (both spray foam & rolled insulation behind all exterior walls), all-new plumbing, new well (109' deep), new well pump & pressure tank (20 gallons a minute), new water filtration system, all new electrical, & a new HVAC system with all new ductwork (all in 2026). The brand-new kitchen is beautifully designed for both everyday living & entertaining, while all 2.5 bathrooms have been completely remodeled with new finishes & fixtures. A convenient main-floor laundry room adds everyday functionality, & the bright, beautifully updated interior creates a warm, welcoming atmosphere throughout.
Step outside & enjoy not one, but two expansive wooden decks designed for relaxing & entertaining. The main-level deck, conveniently accessed from the kitchen, is perfect for morning coffee, outdoor dining, or gathering with family & friends. A second-story deck, accessible from the upstairs hallway, provides a peaceful retreat with sweeping views of the surrounding countryside. From the decks, you'll have the perfect vantage point to take in the breathtaking sunrise each morning or sunset each evening.
This is more than just a renovation— it's a masterfully executed transformation where timeless farmhouse character meets exceptional quality & modern design. If you've been searching for a move-in-ready home with room to breathe, spectacular views, & exceptional craftsmanship throughout, this one is a must-see!
- Houzeo last checked: 53 minutes ago
- Listing updated: October 7, 2026 at 5:24 pm
- Listing Provided by: April Hand (937) 768-1974 | Keller Williams Advisors Rlty (937) 848-6255
- Source: Dayton Realtors MLS-OH | MLS#: 964099

Property Details
Status
Pending
Type
Single Family Residence
No. of Stories
2
County
City
Neighborhood
--
Year Built
1900
HOA Fees
-
Finished Area
1,952 sqft
Lot Size
1 acre lot
Basement Area
- sqft
MLS Name
Dayton Realtors MLS
MLS Number
964099
MLS Status
Pending
Days on Market
76

Continue Your Journey in App
Find your dream home, receive real-time updates, and many more!
Download App
Continue Your Journey in App
Find your dream home, receive real-time updates, and many more!
Location
Facts & Features
Rooms
Bedrooms & bathrooms
Bedrooms: 3
Bathrooms: 3
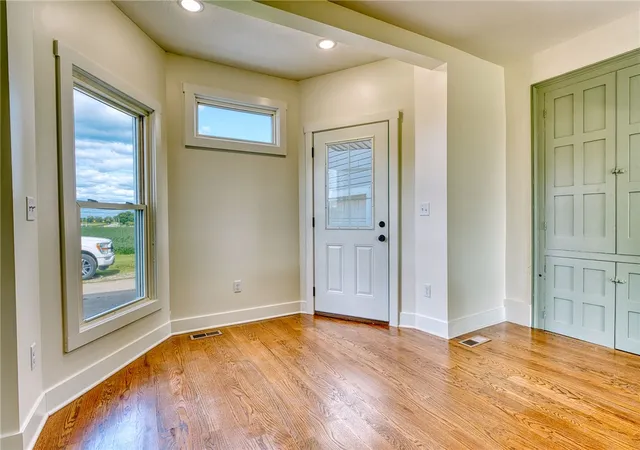
MudRoom
Level: Main
Area: 72.00 Square Feet
Dimensions: 9 x 8
Bedroom
Level: Second
Area: 126.00 Square Feet
Dimensions: 14 x 9
Bedroom
Level: Second
Area: 180.00 Square Feet
Dimensions: 15 x 12
Laundry
Level: Main
Area: 45.00 Square Feet
Dimensions: 9 x 5
Bedroom
Level: Second
Area: 255.00 Square Feet
Dimensions: 17 x 15
LivingRoom
Level: Main
Area: 270.00 Square Feet
Dimensions: 18 x 15
Kitchen
Level: Main
Area: 252.00 Square Feet
Dimensions: 18 x 14
DiningRoom
Level: Main
Area: 135.00 Square Feet
Dimensions: 15 x 9
Interior
Exterior Features
Deck, Porch
Interior Features
Ceiling Fans, Kitchen Island, Pantry, Quartz Counters, Remodeled, Solid Surface Counters, Walk In Closets
Appliances
Dishwasher, Microwave, Range, Refrigerator, Electric Water Heater
Cooling
Central Air, Heat Pump
Heating
Heat Pump
Sewer
Septic Tank
Construction
Year Built
Year Built: 1900
Home type
Single Family Residence
Construction Materials
Frame, Vinyl Siding
Utilities & Energy
Security Features
Smoke Detectors
Water Source
Well
Utilities
Septic Available, Water Available
Parking Features
Detached, Garage, One Car Garage
Basement
Partial, Unfinished
Other Features
Patio And Porch Features
Deck, Porch
Price History
| Date | Event | Price |
|---|---|---|
10/07/2026 Source: | Pending | $395,000 $202/sqft |
08/24/2026 Source: | Contingent (Active Under Contract) | $395,000 -1.00% $202/sqft |
07/23/2026 Source: | Listed for Sale | $399,000 $204/sqft |

Nearby Homes





Find Homes by Property Features in Xenia, OH

Based on information from Dayton Realtors® MLS through Oct 08, 2026, 07:30AM. Information is provided exclusively for consumers’ personal, non-commercial use, that it may not be used for any purpose other than to identify prospective properties consumers may be interested in purchasing. The data is deemed reliable but is not guaranteed accurate by the MLS. The MLS may, at its discretion, require use of other disclaimers as necessary to protect participants and/or the MLS from liability. This website may not include listings or property addresses of sellers who have directed their listing brokers to withhold their listing or their property address from display on the Internet. © 2026 Dayton Area Board of Realtors®, Inc. All rights reserved.
 Advertising Broker: Nicholas Huscroft | Chosen Realty