Savvy Avenue
Powered by 
- 0
- 1
- Overview
- Description
- Property Details
- Location
- Facts & Features
- Getting Around
- Nearby Homes
 No HOA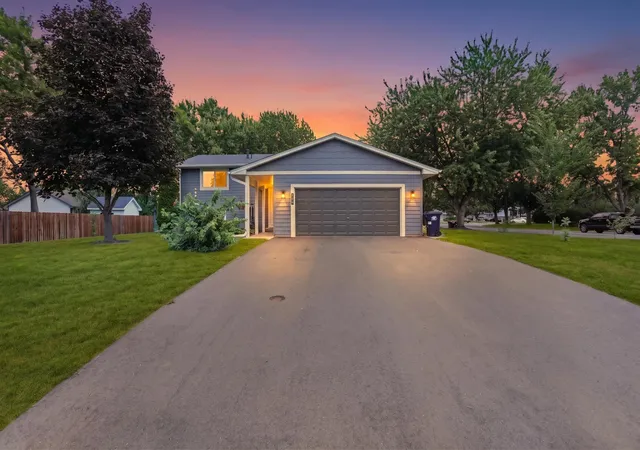
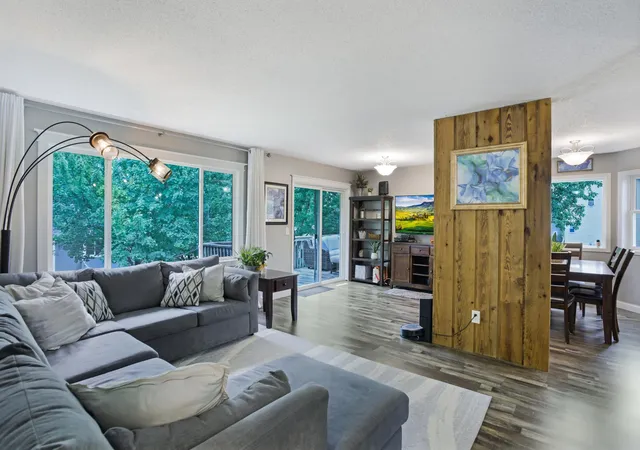

Street View
$425,000
Monthly Est:$2,115
 5 Beds
 2 Baths
2 full baths
 2,163sqft
1239 Ruby Ln, Shakopee, MN 55379
$425,000
$2,115/moEst:
Get Pre-Approved
Single Family Residence
Built in 1990
$-- HOA
0.28 acre lot
$196/sq.ft
Description
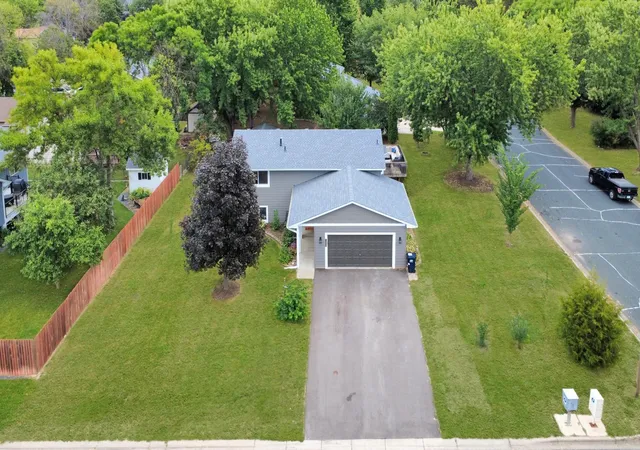
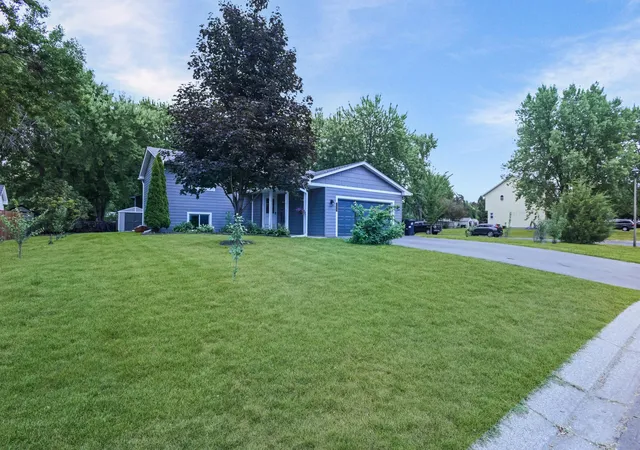
Welcome to 1239 Ruby Lane — a bright and spacious 5-bedroom, 2-bath split entry in a quiet Shakopee neighborhood, situated on a corner lot. With around 2,100 finished square feet, this home delivers great space without stretching the budget.
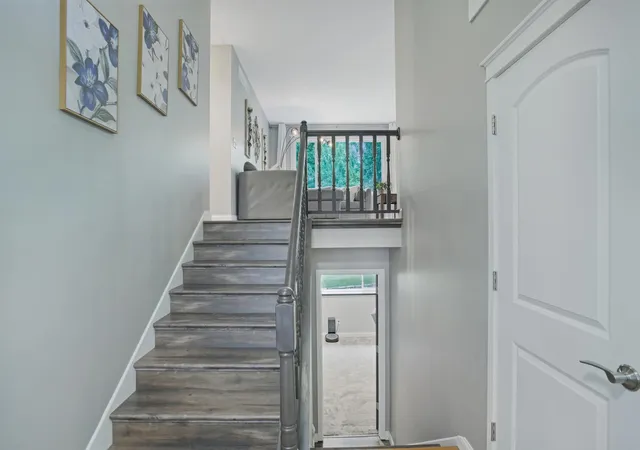
Step inside to a larger-than-expected entryway with newer flooring that sets the tone for what's ahead. Upstairs, the open-concept kitchen and dining area is the heart of the home. In 2018, a wall was removed to create a seamless flow, complemented by newer cabinets, flooring, and appliances. Natural light pours in, making the whole upper level feel warm and inviting.
Three bedrooms and a full bath round out the lower level alongside a comfortable family room — perfect for movie nights, a playroom, or a quiet retreat. The lower bath was remodeled in 2022 with new flooring, toilet, and vanity.
This home has been thoughtfully updated so you can move in with confidence:
Roof replaced (2023)
LP SmartSide siding, soffit, and fascia (2026)
Furnace (2025)
Expanded driveway (2025)
New dishwasher and microwave (2026)
New basement carpet (2022)
Water heater, softener, washer, and dryer all replaced within the last 5 years
Outside, the corner lot offers extra space and privacy, with a shaded deck ready for summer barbecues. Just down the street, a neighborhood park features pickleball courts, basketball, and an outdoor workout area. You're also minutes from shops and restaurants and have quick access to Highway 169.
Five bedrooms. A long list of updates. A location that puts everything within reach. 1239 Ruby Lane is ready for its next chapter.
- Houzeo last checked: 5 minutes ago
- Listing updated: September 29, 2026 at 9:48 pm
- Listing Provided by: Shawn Beaudette (612) 578-9156 | Keller Williams Preferred Rlty (952) 746-9696
- Source: Northstar MLS-MN | MLS#: 7140650

Property Details
Status
Pending
Type
Single Family Residence
No. of Stories
-
County
City
Neighborhood
--
Year Built
1990
HOA Fees
-
Finished Area
2,163 sqft
Lot Size
0.28 acre lot
Basement Area
- sqft
MLS Name
Northstar MLS
MLS Number
7140650
Days on Market
29
Cumulative Days on Market
21

Continue Your Journey in App
Find your dream home, receive real-time updates, and many more!
Download App
Continue Your Journey in App
Find your dream home, receive real-time updates, and many more!
Location
Facts & Features
Rooms
Bedrooms & bathrooms
Bedrooms: 5
Bathrooms: 2
Bathroom
Level: Upper
Area: 45.00 Square Feet
Dimensions: 5x9
Bathroom
Level: Lower
Area: 54.00 Square Feet
Dimensions: 6x9
Dining Room
Level: Upper
Area: 54.00 Square Feet
Dimensions: 9x6
Bedroom 5
Level: Lower
Area: 121.00 Square Feet
Dimensions: 11x11
Bedroom
Level: Upper
Area: 210.00 Square Feet
Dimensions: 14x15
Bedroom 4
Level: Lower
Area: 121.00 Square Feet
Dimensions: 11x11
Kitchen
Level: Upper
Area: 126.00 Square Feet
Dimensions: 14x9
Laundry
Level: Lower
Area: 96.00 Square Feet
Dimensions: 8x12
Living Room
Level: Upper
Area: 315.00 Square Feet
Dimensions: 21x15
Recreation Room
Level: Lower
Area: 260.00 Square Feet
Dimensions: 20x13
Bedroom 2
Level: Upper
Area: 126.00 Square Feet
Dimensions: 14x9
Bedroom 3
Level: Lower
Area: 110.00 Square Feet
Dimensions: 11x10
Interior
Heating
Forced Air
Sewer
City Sewer/connected
Cooling
Central Air
Appliances
Cooktop, Dishwasher, Gas Water Heater, Microwave, Range, Refrigerator, Stainless Steel Appliances, Washer, Water Softener Owned
Exterior Features
Cement Board
Construction
Year Built
Year Built: 1990
Home type
Single Family Residence
Foundation Details
Block
Roof
Age 8 Years Or Less
Utilities & Energy
Basement
Block, Daylight/lookout Windows, Egress Window(s), Finished
Parking Features
Attached Garage, Asphalt, Garage Door Opener
Laundry Features
In Basement
Water Source
City Water/connected
Other Features
Subdivision Name
Heritage Place 2nd Add
Price History
| Date | Event | Price |
|---|---|---|
09/29/2026 Source: | Pending | $425,000 -59.52% $196/sqft |
05/14/2025 Source: #24083302 | Price Increased | $1,050,000 +20.69% $485/sqft |
07/05/2022 Source: #170505745 | Price Increased | $870,000 +67.31% $402/sqft |
07/29/2009 Source: #M9116767 | Sold | $520,000 $240/sqft |

Nearby Homes
Find Homes by Property Features in Shakopee, MN
Nearby New Homes For Sale

Based on information submitted to the MLS GRID from the REGIONAL MULTIPLE LISTING SERVICE OF MINNESOTA, INC through Oct 09, 2026, 09:30AM. IDX information is provided exclusively for consumers’ personal, non-commercial use. It may not be used for any purpose other than to identify prospective properties consumers may be interested in purchasing. The data is deemed reliable but is not guaranteed by MLS GRID. The use of the MLS GRID Data may be subject to an end-user license agreement prescribed by the Member Participant’s applicable MLS, if any and as amended from time to time. All data is obtained from various sources and may not have been verified by the broker or MLS GRID. Supplied Open House Information is subject to change without notice. All information should be independently reviewed and verified for accuracy. Properties may or may not be listed by the office/agent presenting the information.
Information deemed reliable but not guaranteed. The property data presented reflects information otherwise available from public records. The real estate broker participating in MLS and providing this information may not have represented the buyer or seller in some or all of the transactions. Listings courtesy of Northstar MLS as distributed by MLS GRID. © 2026 Regional Multiple Listing Service of Minnesota, Inc. All Rights Reserved.
 Advertising Broker: Moe Mossa (Savvy Avenue) (612) 490-1268 | Savvy Avenue, LLC