- Overview
- Description
- Property Details
- Location
- HOA Management
- Facts & Features
- Getting Around
- Nearby Homes

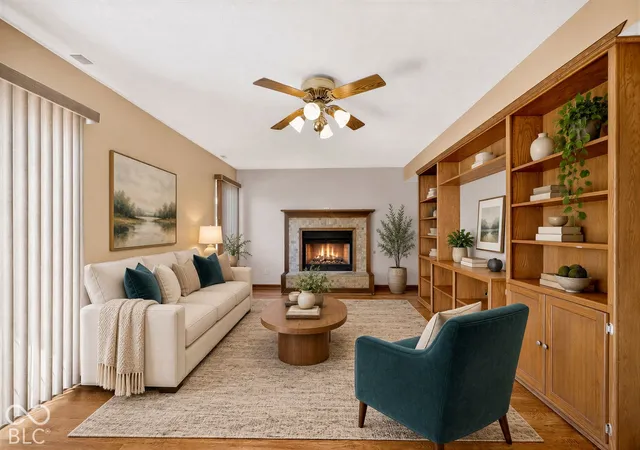


$360,000
Monthly Est:$1,792
 5 Beds
 4 Baths
3 full baths + 1 half bath
 2,249sqft
1239 S Jefferson St, Brownsburg, IN 46112
$360,000
$1,792/moEst:
Get Pre-Approved
Single Family Residence
Built in 1994
$15.42/mo HOA
13,038 sqft lot
$160/sq.ft
Description
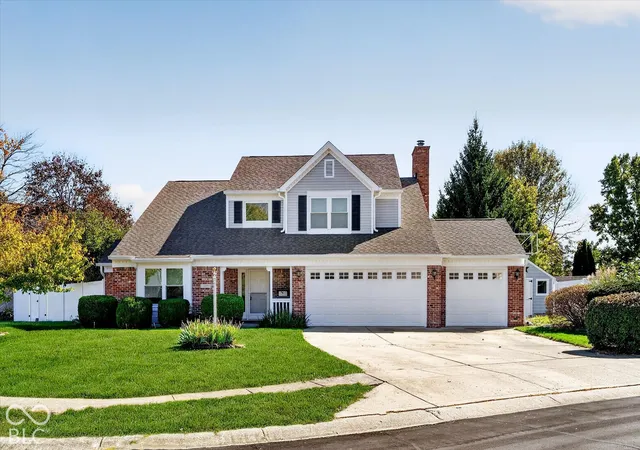
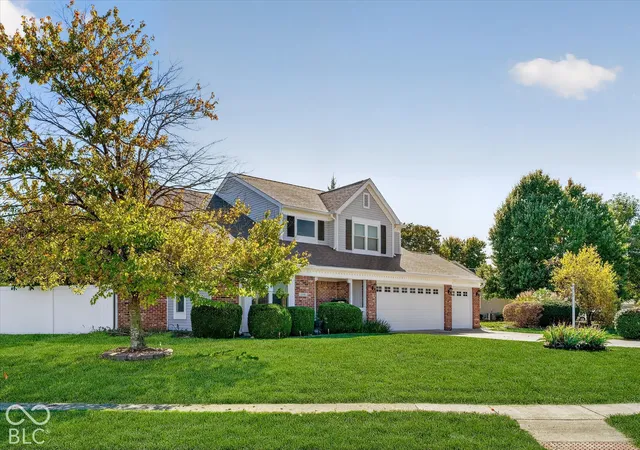
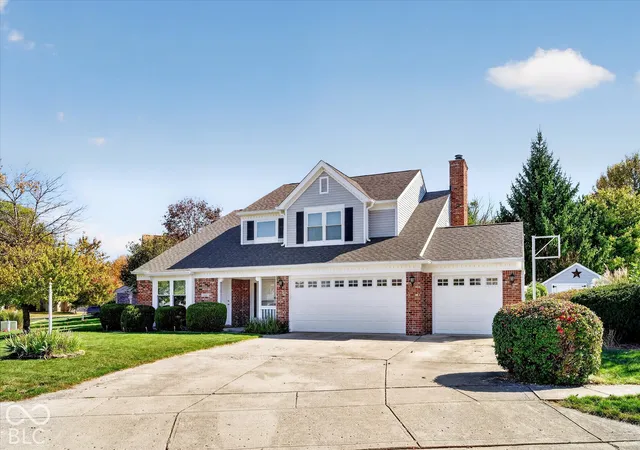
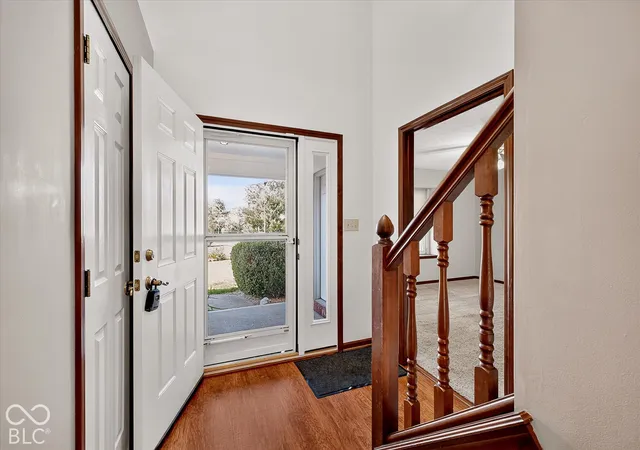
Spacious Brownsburg Home Featuring Private ACCESSIBLE Main-Level In-Law Suite Welcome to this dutifully maintained residence in the heart of Brownsburg, Indiana, offering the perfect blend of comfort, privacy, and versatility for multi-generational living or hosting guests. Step inside to discover a thoughtfully designed layout where convenience meets style. The main level features a private in-law apartment with its own distinct living space, ideal for aging parents, adult children, visitors or even a home business. This separate suite provides independence while keeping loved ones close, eliminating the need for stairs and ensuring easy access to the home's primary amenities with its own entrance from the front and backyard access. Complete with a full bedroom, wheelchair accessible full bathroom, and a compact kitchenette with refrigerator, microwave, and full-size range - all accessible through a separate entrance so guests or family members enjoy total independence without climbing a single stair. The rest of the home offers an open-concept living area, cozy kitchen, and ample natural light, creating a warm atmosphere for everyday life. The kitchen features granite countertops and a breakfast bar or breakfast nook perfect for sit down dining or the quick bite. Pristine LVP runs through the main level while the private in-law suite and upper floors are awaiting your selection of new flooring. The three-car attached garage offers room for cars as well as bikes and bins. Your lawn equipment will be in the shed so no smelly lawnmowers in the garage! The established gardens produce a bounty of strawberries, blackberries and red raspberries - so delish to eat off the plants! Located within the highly-rated Brownsburg Community School District, this property also benefits from proximity to local parks, trails, and the Five Star Schools. Schedule a private tour today to experience the flexibility and charm of this exceptional Brownsburg home.
- Houzeo last checked: 14 minutes ago
- Listing updated: October 24, 2026 at 10:10 pm
- Listing Provided by: Amy Longoria (317) 383-6618 | eXp Realty, LLC (888) 611-3912
- Source: Metropolitan Indianapolis Board of REALTORS (MIBOR) MLS-IN | MLS#: 22132009

Property Details
Status
Pending
Type
Single Family Residence
No. of Stories
-
County
City
Neighborhood
--
Year Built
1994
HOA Fees
$15.42/mo
Finished Area
2,249 sqft
Lot Size
13,038 sqft lot
Basement Area
- sqft
MLS Name
Metropolitan Indianapolis Board of REALTORS (MIBOR) MLS
MLS Number
22132009
MLS Status
Pending
Days on Market
7
Cumulative Days on Market
3

Continue Your Journey in App
Find your dream home, receive real-time updates, and many more!
Continue Your Journey in App
Find your dream home, receive real-time updates, and many more!
Location
HOA Management
N/A
HOA Fees
$185/ Annually
Amenities
 Amenities and services may be covered by one or multiple associations and service providers.
 Insurance
 Park Playground
 Maintenance
 ParkPlayground
Entrance Common
Disclaimer: Amenities are based on third-party information and may vary; buyers must independently verify all amenities, as information is deemed reliable but not guaranteed.
Facts & Features
Rooms
Bedrooms & bathrooms
Bedrooms: 5
Bathrooms: 4
Kitchen
Level: Main
Area: 130.00 Square Feet
Dimensions: 13x10
Breakfast Room
Level: Main
Area: 100.00 Square Feet
Dimensions: 10x10
Family Room
Level: Main
Area: 273.00 Square Feet
Dimensions: 21x13
Bedroom 3
Level: Upper
Area: 120.00 Square Feet
Dimensions: 12x10
Bedroom 2
Level: Main
Area: 156.00 Square Feet
Dimensions: 13x12
Library
Level: Main
Area: 168.00 Square Feet
Dimensions: 14x12
Bedroom 4
Level: Upper
Area: 100.00 Square Feet
Dimensions: 10x10
Breakfast Room
Level: Main
Area: 100.00 Square Feet
Dimensions: 10x10
Bedroom 5
Level: Upper
Area: 100.00 Square Feet
Dimensions: 10x10
Kitchen
Level: Main
Area: 81.00 Square Feet
Dimensions: 9x9
Master Bedroom
Level: Upper
Area: 240.00 Square Feet
Dimensions: 16x15
Interior
Appliances
Dishwasher, Disposal, Gas Water Heater, Micro Hood, Electric Oven, Range Hood, Refrigerator, Water Softener Owned
Exterior Features
Barn Mini, Storage Shed
Interior Features
Breakfast Bar, Built In Features, Vaulted Ceiling(s), Paddle Fan, Handicap Accessible Interior, Hi Speed Internet Availbl, In Law Floorplan, Eat In Kitchen, Pantry, Walk In Closet(s)
Heating
Forced Air, Natural Gas
Cooling
Central Air
Construction
Year Built
Year Built: 1994
Home type
Single Family Residence
Architectural Style
Traditional
Construction Materials
Brick, Vinyl Siding
Foundation Details
Slab
Utilities & Energy
Fireplace Features
Family Room, Gas Starter, Living Room, Primary Bedroom
Association Amenities
Playground, Park
Parking Features
Attached
Water Source
Public
Laundry Features
Upper Level
Utilities
Cable Available, Natural Gas Connected
Other Features
Subdivision Name
Sugar Bush Farms
Patio And Porch Features
Patio, Covered
Lot Features
Corner Lot, Sidewalks
Price History
| Date | Event | Price |
|---|---|---|
10/23/2026 Source: | Pending | $360,000 $160/sqft |
10/21/2026 Source: | Listed for Sale | $360,000 +94.59% $160/sqft |
07/26/2012 Source: | Price Decreased | $185,000 -2.58% $82/sqft |
07/26/2012 Source: | Sold | $189,900 $84/sqft |

Getting Around 1239 S Jefferson St
Bike Score®

Somewhat Bikeable
28/100
Walk Score®

Car-Dependent
11/100
Data provided by Redfin
Nearby Homes
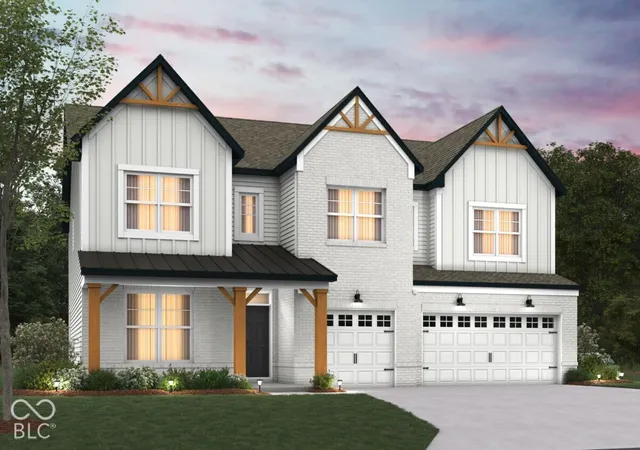
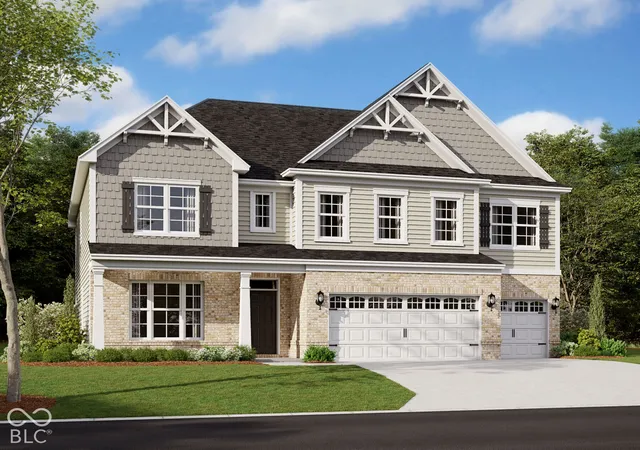
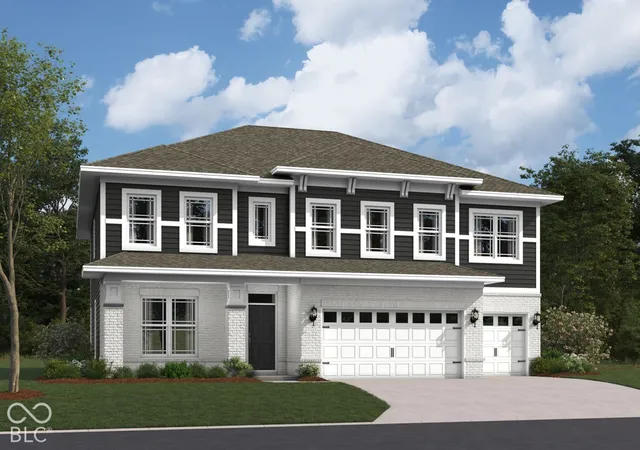
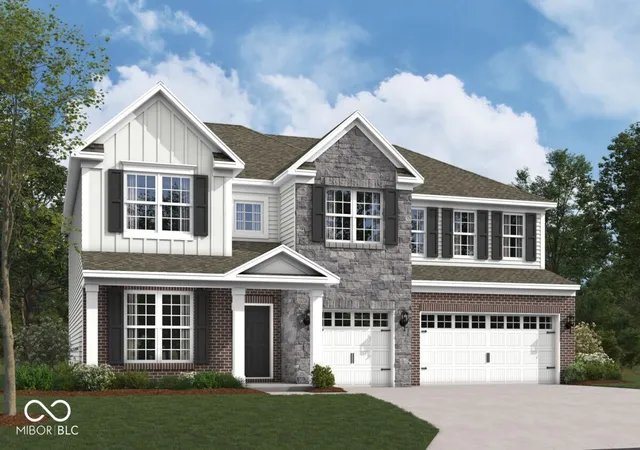
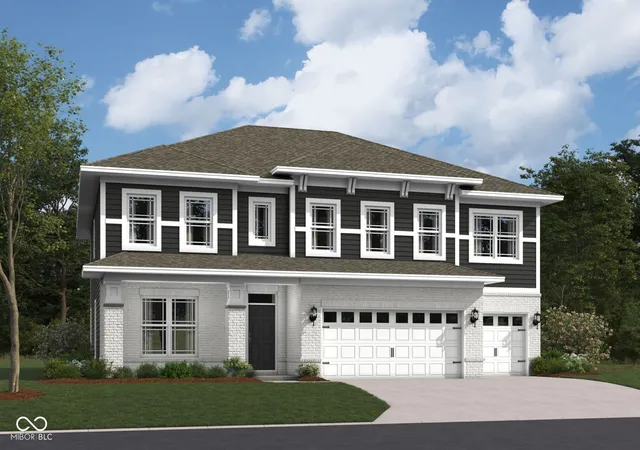
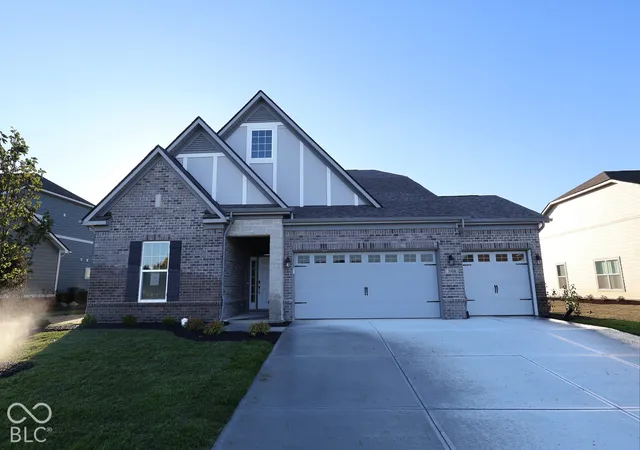
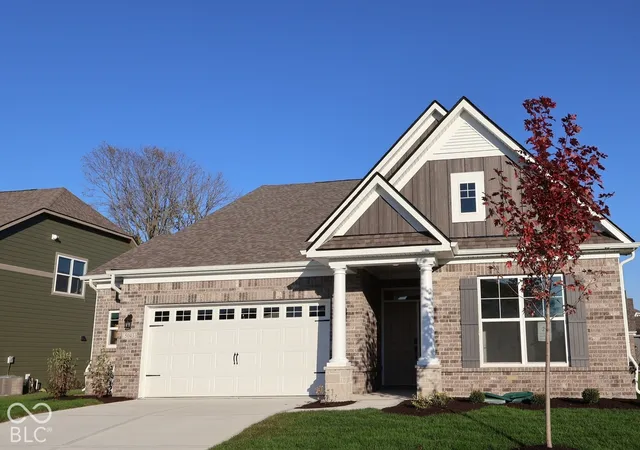
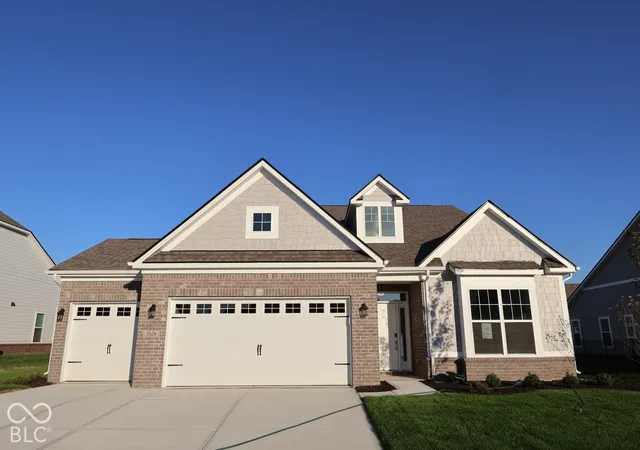
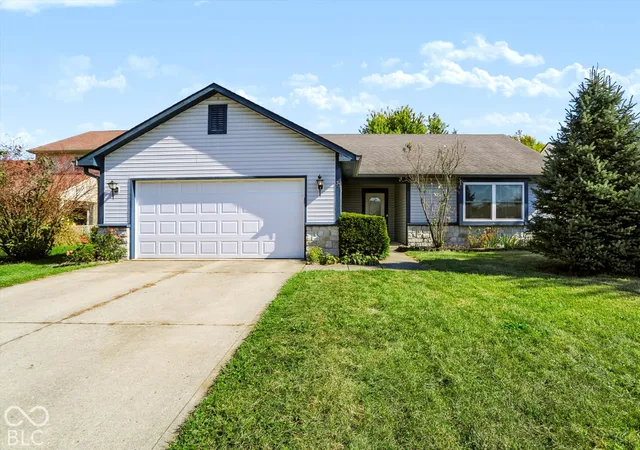
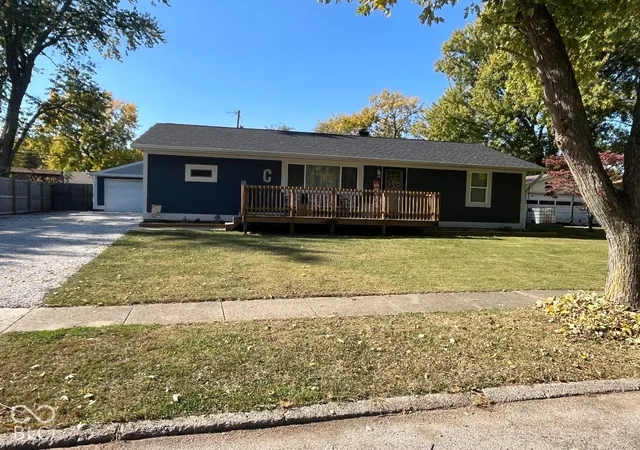
Find Homes by Property Features in Brownsburg, IN
Nearby New Homes For Sale

Based on information from MIBOR REALTOR® Association through Oct 28, 2026, 03:15AM. The Broker Listing Cooperative® listing service's Listing information is deemed reliable but is not guaranteed accurate by the Broker Listing Cooperative® listing service. All data is obtained from various sources and may not have been verified by broker or Broker Listing Cooperative listing service. Supplied Open House Information is subject to change without notice. All information should be independently reviewed and verified for accuracy. Properties may or may not be listed by the office/agent presenting the information.. All Rights Reserved. © 2026 MIBOR REALTOR® Association.
 Advertising Broker: Jonah Hartsburg | Hoosier Hub Realty
