- Overview
- Description
- Property Details
- Location
- Facts & Features
- Getting Around
- Nearby Homes



$850,000
Monthly Est:$4,231
 5 Beds
 2 Baths
2 full baths
 4,800sqft
12391 NE 80th Avenue, Bronson, FL 32621
$850,000
$4,231/moEst:
Get Pre-Approved
Single Family Residence
Built in 2002
$-- HOA
15 acres lot
$177/sq.ft
Description
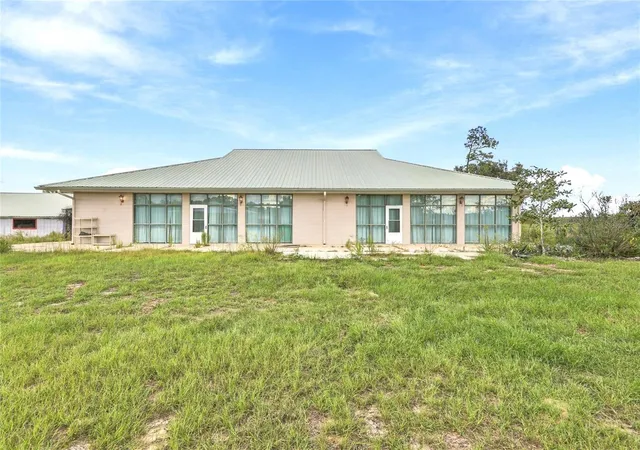
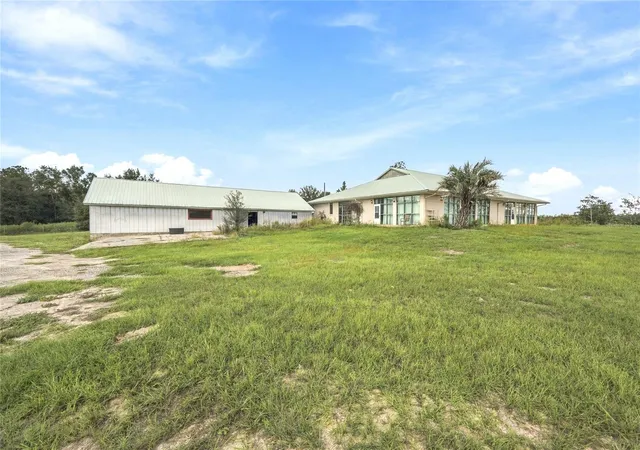
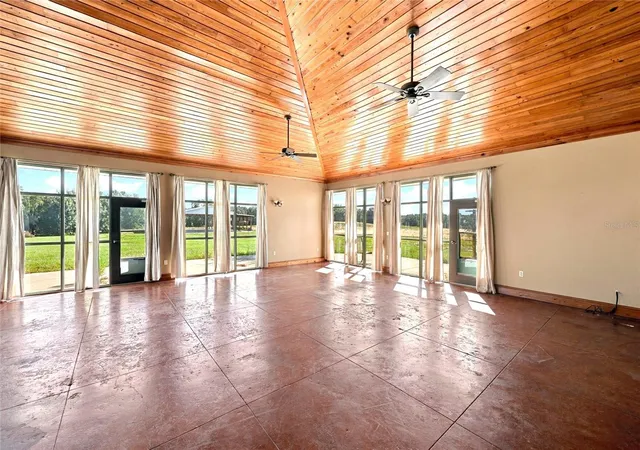
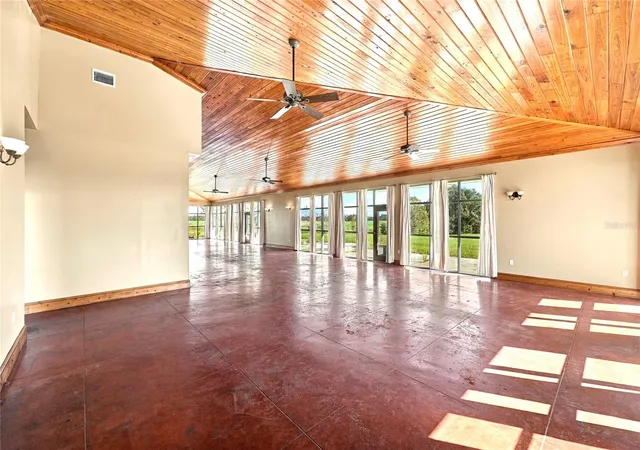
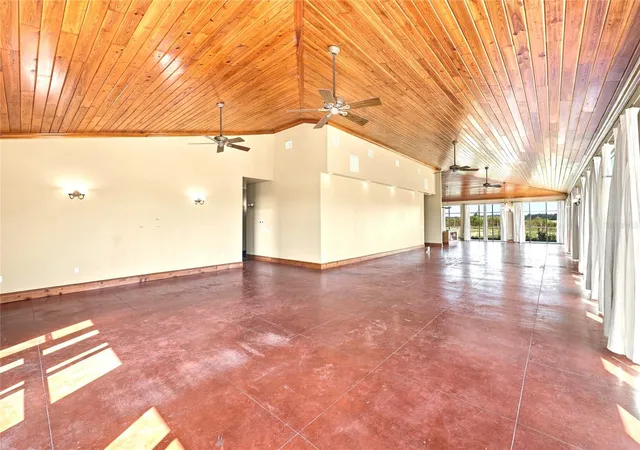
Enjoy a very spacious and large home on 15 lush acres in Bronson. This estate has a large home, metal barn, and brand new barn ready to move in! This home features tall ceilings with custom paneling on the ceilings and throughout the home. There is space for entertaining a very large family room, dining area, and kitchen the open floor plan is perfect to host gathering of family and friends. All the bedrooms are well sized and can hold king sized beds and large furniture. The master bedroom has custom paneling and a cedar lined closet in the master closet. There is a large master bathroom with walk in shower. The laundry room has hook up for 2 washing machines and 2 dryers. The laundry and utility room is huge with plenty of space for shelving or furniture. The kitchen has solid wood cabinets with 2 large islands and stainless steel appliances. The main family room even has plumbing to add a built in bar if desired. With lots of windows there is plenty of of natural light.
Complete with a brand New Barn with electrical, recently completed, and fully permitted. This space is perfect to park your RV or other toys!
Imagine all the possibilities with this one of a kind home with 2 barns on 15 acres in Bronson.
- Houzeo last checked: 2 hours ago
- Listing updated: September 29, 2026 at 10:51 am
- Listing Provided by: Tiffany Moen (352) 870-9414 | THURMOND REALTY LLC - BRANCH OFFICE (352) 213-2413
- Source: Stellar MLS-FL | MLS#: GC543605

Property Details
Status
Active
Type
Single Family Residence
No. of Stories
-
County
City
Neighborhood
--
Year Built
2002
HOA Fees
-
Finished Area
4,800 sqft
Lot Size
15 acres lot
Basement Area
- sqft
MLS Name
Stellar MLS
MLS Number
GC543605
MLS Status
Active
Days on Market
10
Cumulative Days on Market
1

Continue Your Journey in App
Find your dream home, receive real-time updates, and many more!
Download App
Continue Your Journey in App
Find your dream home, receive real-time updates, and many more!
Location
Facts & Features
Rooms
Bedrooms & bathrooms
Bedrooms: 5
Bathrooms: 2
Primary Bedroom
Level: First
Area: 300.00 Square Feet
Dimensions: 15x20
Bedroom 2
Level: First
Area: 300.00 Square Feet
Dimensions: 15x20
Bedroom 3
Level: First
Area: 300.00 Square Feet
Dimensions: 15x20
Kitchen
Level: First
Area: 400.00 Square Feet
Dimensions: 20x20
Bedroom 4
Level: First
Area: 300.00 Square Feet
Dimensions: 15x20
Living Room
Level: First
Area: 2100.00 Square Feet
Dimensions: 30x70
Interior
Exterior Features
Other
Sewer
Septic Tank
Flooring
Concrete
Cooling
Central Air
Appliances
Dishwasher, Microwave, Range, Refrigerator, Trash Compactor
Heating
Central, Heat Pump
Interior Features
Cathedral Ceiling(s), Ceiling Fans(s), Chair Rail, Eat In Kitchen, High Ceilings, Living Room/dining Room Combo, Open Floorplan, Solid Wood Cabinets, Split Bedroom, Walk In Closet(s)
Construction
Year Built
Year Built: 2002
Home type
Single Family Residence
Foundation Details
Slab
Construction Materials
Block
Roof
Metal
Utilities & Energy
Utilities
Electricity Connected, Underground Utilities, Water Connected
Laundry Features
Laundry Room
Water Source
Well
Other Features
Subdivision Name
N/a
Price History
| Date | Event | Price |
|---|---|---|
09/28/2026 Source: | Listed for Sale | $850,000 $177/sqft |

Nearby Homes
Find Homes by Property Features in Bronson, FL
Nearby New Homes For Sale

Based on information from Stellar MLS® through Oct 09, 2026, 12:00PM as submitted to and distributed by MLS GRID. All data is obtained from various sources and may not have been verified by the broker or MLS GRID. Supplied Open House Information is subject to change without notice. All information should be independently reviewed and verified for accuracy. Properties may or may not be listed by the office/agent presenting the information. IDX information is provided exclusively for consumers’ personal non-commercial use. It may not be used for any purpose other than to identify prospective properties consumers may be interested in purchasing. The data is deemed reliable but is not guaranteed by MLS GRID. The use of the MLS GRID Data may be subject to an end-user license agreement prescribed by the Member Participant’s applicable MLS, if any, and as amended from time to time. © 2026 Stellar MLS. All Rights Reserved.
 Advertising Broker: Fred McGill | Simple Showing, Inc