- Overview
- Description
- Property Details
- Location
- HOA Management
- Facts & Features
- Getting Around
- Nearby Homes
 New Construction
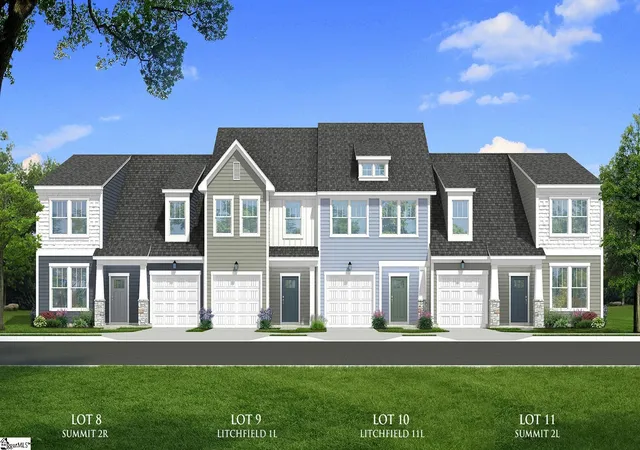

Street View
$276,990
Monthly Est:$1,379
 3 Beds
 3 Baths
3 full baths
 --sqft
124 Aspen Ridge Ln, Lyman, SC 29365
$276,990
$1,379/moEst:
Get Pre-Approved
Townhouse
Built in 2026
$145/mo HOA
1,742.4 sqft lot
--/sqft
Description
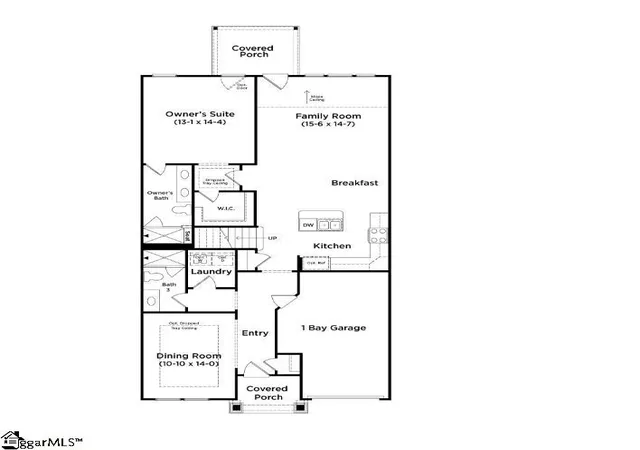
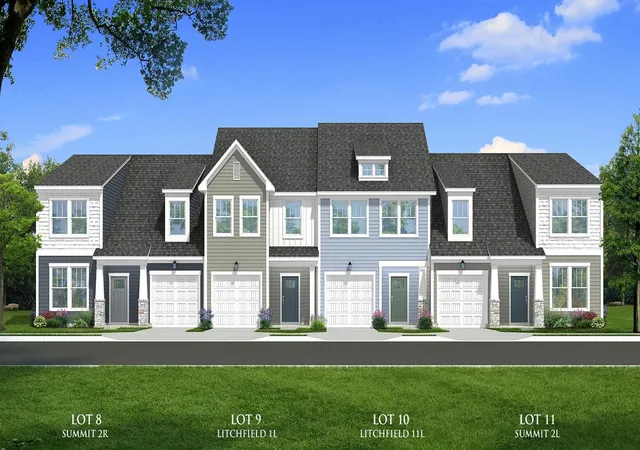
Welcome to Aspen Ridge! The most prestigious and conveniently located new homes just 6 miles from Downtown Greer, SC. Offering 2,185 square feet of well-designed living space, the Summit floor plan combines comfort, style, and functionality. A welcoming front porch leads into a spacious foyer that opens to an inviting, open-concept living area—perfect for effortless entertaining. The living room, kitchen, and breakfast area flow seamlessly together, creating a bright and connected space. The chef-inspired kitchen showcases beautiful rich brown cabinetry, quartz countertops, a tiled backsplash, and a center island with sink . Also included is a full suite of stainless steel gas appliances, including the refrigerator. Soaring 12-foot cathedral ceilings enhance the living room’s open and airy feel, while providing direct access to a covered porch and a private backyard—ideal for relaxing summer evenings. The main-level primary suite offers a peaceful retreat, complete with a spacious walk-in closet and a spa-like bathroom featuring dual vanities and a tiled shower with seat and glass door. The first floor also includes a dining room, full bath, and a laundry room with washer and dryer included. Upstairs, you’ll find two generously sized bedrooms, a full bath, and a versatile space that can serve as an additional living area, entertainment room, or even a fourth bedroom. Blinds are installed throughout the home for added convenience. A one-car garage and double parking pad provide flexible and practical parking options to complete this exceptional home. Lawn maintenance is included, and smart home features are standard, keeping your home efficient, safe, and connected. First year HOA covered by builder! Experience Aspen Ridge, a thriving community in a convenient, private setting with included lawn maintenance minutes from Greer, SC in the town of Lyman, SC! Live effortlessly in your new home with easy access to Greenville, SC, I-85, nearby schools, shops, parks and restaurants. Desirable open-concept floorplans with craftsman style exteriors. Main level or second level primary suites available with premier features floorplans including, 2-story ceiling, 9-foot kitchen island, spacious primary suites, LVP flooring, and plentiful large windows allowing an abundance of natural light.
- Houzeo last checked: 1 minute ago
- Listing updated: September 18, 2026 at 1:28 pm
- Listing Provided by: Chelsea Cathcart (864) 202-6354 | DRB Group South Carolina, LLC (864) 729-4168
- Source: Greater Greenville MLS-SC | MLS#: 1604082

Property Details
Status
Pending
Type
Townhouse
No. of Stories
2
County
City
Neighborhood
--
Year Built
2026
HOA Fees
$145/mo
Finished Area
- sqft
Lot Size
1,742.4 sqft lot
Basement Area
- sqft
MLS Name
Greater Greenville MLS
MLS Number
1604082
MLS Status
Pending
Days on Market
51

Continue Your Journey in App
Find your dream home, receive real-time updates, and many more!
Continue Your Journey in App
Find your dream home, receive real-time updates, and many more!
Location
HOA Management
N/A
HOA Fees
$145/ Monthly
Amenities
 Amenities and services may be covered by one or multiple associations and service providers.
 Maintenance
 Street Light
Disclaimer: Amenities are based on third-party information and may vary; buyers must independently verify all amenities, as information is deemed reliable but not guaranteed.
Facts & Features
Rooms
Bedrooms & bathrooms
Bedrooms: 3
Bathrooms: 3
Interior
Appliances
Dishwasher, Disposal, Dryer, Free Standing Gas Range, Self Cleaning Oven, Refrigerator, Washer, Gas Oven, Microwave, Microwave Convection, Electric Water Heater
Sewer
Public Sewer
Window Features
Tilt Out Windows
Cooling
Electric
Flooring
Carpet, Luxury Vinyl
Interior Features
High Ceilings, Vaulted Ceiling(s), Ceiling Smooth, Open Floorplan, Walk In Closet(s), Split Floor Plan, Countertops – Quartz, Pantry
Heating
Natural Gas
Construction
Year Built
Year Built: 2026
Home type
Townhouse
Foundation Details
Slab
Roof
Architectural
Construction Materials
Vinyl Siding
Architectural Style
Craftsman
Property Condition
New Construction
Utilities & Energy
Parking Features
Attached, Parking Pad, Paved, Garage Door Opener
Utilities
Cable Available
Water Source
Public
Security Features
Smoke Detector(s), Prewired
Laundry Features
1st Floor, Electric Dryer Hookup
Basement
None
Fireplace Features
None
Other Features
Subdivision Name
Aspen Ridge
Community Features
Street Lights, Lawn Maintenance, Dog Park
Patio And Porch Features
Front Porch, Rear Porch
Price History
| Date | Event | Price |
|---|---|---|
09/18/2026 Source: | Pending | $276,990 $0/sqft |

Nearby Homes

Find Homes by Property Features in Lyman, SC
Nearby New Homes For Sale
Nearby Pre-Owned Homes For Sale

Based on information from the Multiple Listing Service of Greenville, South Carolina, Inc. through Nov 08, 2026, 11:15AM. IDX information is provided exclusively for consumers’ personal, non-commercial use, it may not be used for any purpose other than to identify prospective properties consumers may be interested in purchasing, and that the data is deemed reliable but is not guaranteed accurate by the MLS. The listing broker’s offer of compensation is made only to participants of the MLS where the listing is filed.
 Advertising Broker: Nicholas Huscroft | Chosen Realty
