- Overview
- Description
- Property Details
- Location
- Facts & Features
- Getting Around
- Nearby Homes



$1,199,000
Monthly Est:$5,968
 4 Beds
 4 Baths
3 full baths + 1 half bath
 2,775sqft
124 Bluffview Cir, China Spring, TX 76633
$1,199,000
$5,968/moEst:
Get Pre-Approved
Single Family Residence
Built in 2018
$-- HOA
2.34 acres lot
$432/sq.ft
Description
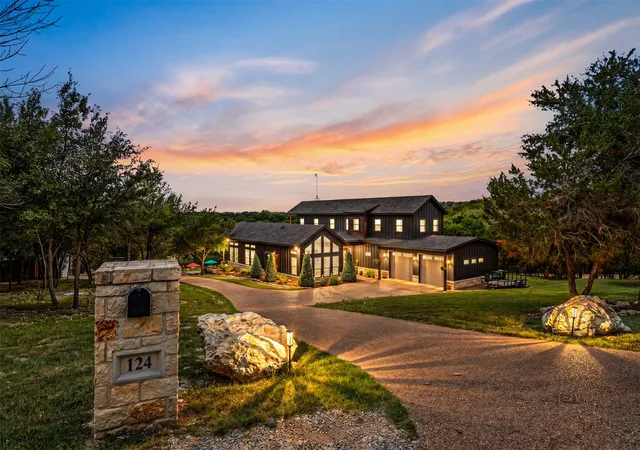
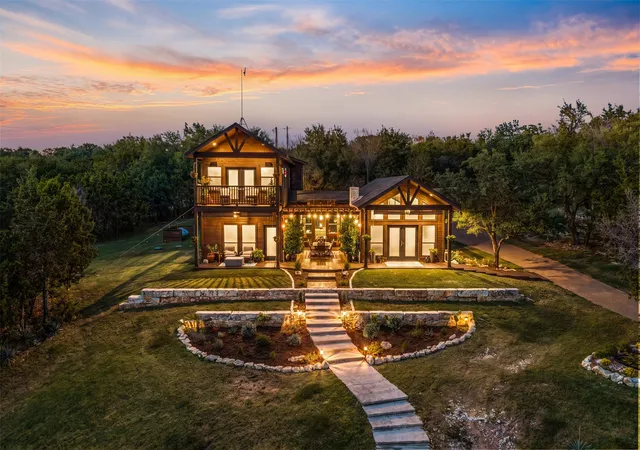
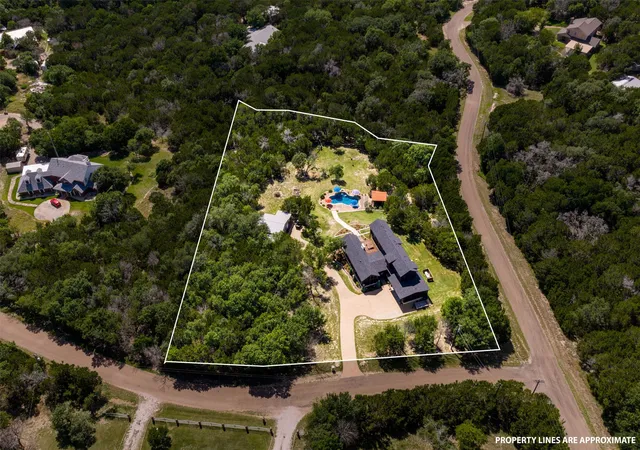
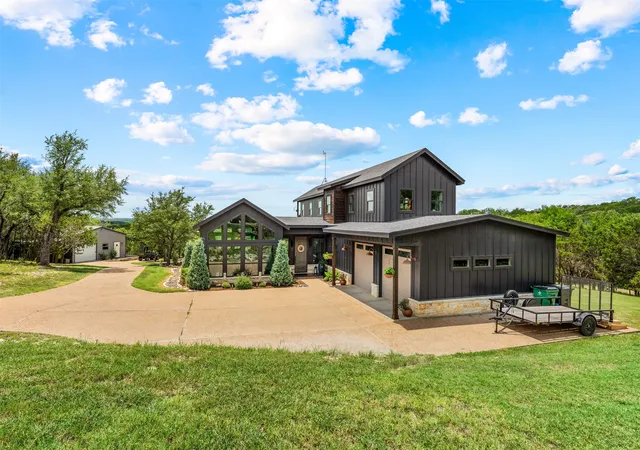
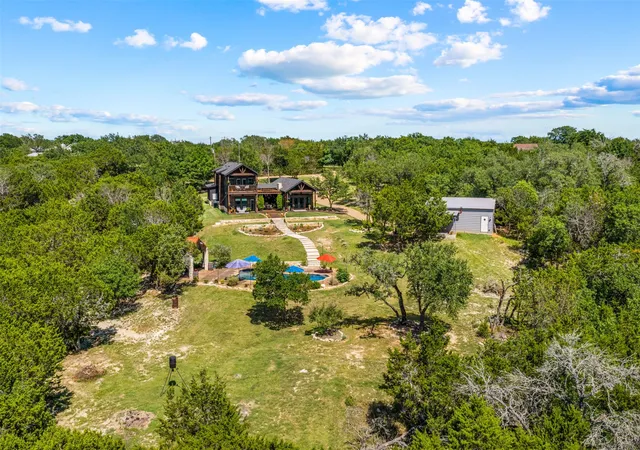
Mountain vibes and beautiful views! This custom-built home is perfectly situated on the corner of a cul-de-sac and the design of the home takes full advantage of the beautifully secluded and wooded 2.339 acres. Natural light pours in through the extra-large windows and is perfect for entertaining, family gatherings and flexible living options for today’s lifestyle! The house has custom details throughout each space with a wonderful floor plan and stunning interior design details. The entire home is spray foam insulated plus low-E glass windows for energy efficiency. An open living area features a beautiful kitchen with quartzite counters, large custom cabinet pantry, double convection oven with gas range, and extra large island. The primary suite offers a true retreat with its walk-in shower, granite counters, and a generous walk-in closet. The views from the balcony are stunning with room to relax and enjoy coffee or the evening sunsets! A second bedroom upstairs features an en suite bathroom and could double as an additional primary bedroom. Downstairs are two additional bedrooms with a shared bathroom and a separate office. Outside is a spa like courtyard to sit and take in the views, watch the neighborhood deer and wildlife, and overlook a sparkling, saltwater pool with waterfall with a privacy fence to seclude the pool from the road. There is also an additional road straight to the lower area of the property for convenience. A 24 x 30 shop is just steps away with ample room for exercise equipment, yard equipment or even room for hanging out and watching the game or entertaining. This home enjoys the privacy and peace of the Bend of the Bosque subdivision (no HOA!) and just minutes from Downtown Waco, Baylor University, shopping and dining. New roof and new exterior paint in 2024. Seller is a Licensed Real Estate Agent in the State of Texas.
- Houzeo last checked: 3 minutes ago
- Listing updated: September 30, 2026 at 2:32 pm
- Listing Provided by: Shelley Spivey | Fathom Realty (888) 455-6040
- Source: NTREIS MLS-TX | MLS#: 21301413

Property Details
Status
Active
Type
Single Family Residence
No. of Stories
2
County
City
Neighborhood
Year Built
2018
HOA Fees
-
Finished Area
2,775 sqft
Lot Size
2.34 acres lot
Basement Area
- sqft
MLS Name
NTREIS MLS
MLS Number
21301413
MLS Status
Active
Cumulative Days on Market
109

Continue Your Journey in App
Find your dream home, receive real-time updates, and many more!
Download App
Continue Your Journey in App
Find your dream home, receive real-time updates, and many more!
Location
Facts & Features
Rooms
Bedrooms & bathrooms
Bedrooms: 4
Bathrooms: 4
PrimaryBedroom
Level: Second
Area: 255.00 Square Feet
Dimensions: 17 x 15
LivingRoom
Level: First
Area: 345.00 Square Feet
Dimensions: 23 x 15
Interior
Flooring
Concrete, Hardwood, Tile
Sewer
Aerobic Septic
Heating
Central, Electric, Propane
Interior Features
Built In Features, Chandelier, Decorative Designer Lighting Fixtures, Double Vanity, Eat In Kitchen, Granite Counters, Kitchen Island, Multiple Master Suites, Open Floorplan, Vaulted Ceilings, Wired For Sound
Appliances
Built In Gas Range, Convection Oven, Dishwasher, Electric Oven, Gas Cooktop, Microwave, Tankless Water Heater, Vented Exhaust Fan, Warming Drawer
Cooling
Central Air
Construction
Year Built
Year Built: 2018
Home type
Single Family Residence
Foundation Details
Slab
Roof
Shingle
Architectural Style
Detached
Property Condition
Resale
Utilities & Energy
Parking Features
Additional Parking, Aggregate, Concrete, Driveway
Fireplace Features
Gas Log
Water Source
Public
Laundry Features
Laundry In Utility Room
Utilities
Electricity Available, Propane, Septic Available, Water Available
Pool Features
Gunite, In Ground, Pool, Private, Salt Water, Waterfall
Other Features
Patio And Porch Features
Patio
Lot Features
Corner Lot
Vegetation
Heavily Wooded
Subdivision Name
Rabago M
Price History
| Date | Event | Price |
|---|---|---|
08/31/2026 Source: | Price Decreased | $1,199,000 -4.00% $432/sqft |
06/14/2026 Source: | Listed for Sale | $1,249,000 $450/sqft |

Nearby Homes




Find Homes by Property Features in Waco, TX
Nearby New Homes For Sale

Based on information from the North Texas Real Estate Information Systems, Inc., through Oct 10, 2026, 07:30PM. Information is provided exclusively for consumers’ personal, non-commercial use. It may not be used for any purpose other than to identify prospective properties consumers may be interested in purchasing. Data is deemed reliable but is not guaranteed accurate. This website may not include listings or property addresses of sellers who have directed their listing brokers to withhold their listing or their property address from display on the Internet. ©2026 North Texas Real Estate Information Systems, Inc. All Rights Reserved.
 Advertising Broker: Michelle Brecker | Pathway To Home Realty