- Overview
- Description
- Property Details
- Location
- Facts & Features
- Getting Around
- Nearby Homes

Street View
$340,000
Monthly Est:$1,692
 4 Beds
 3 Baths
2 full baths + 1 half bath
 3,064sqft
124 Buggs Ln, London, KY 40744
$340,000
$1,692/moEst:
Get Pre-Approved
Single Family Residence
Built in 2006
$-- HOA
2.14 acres lot
$111/sq.ft
Description
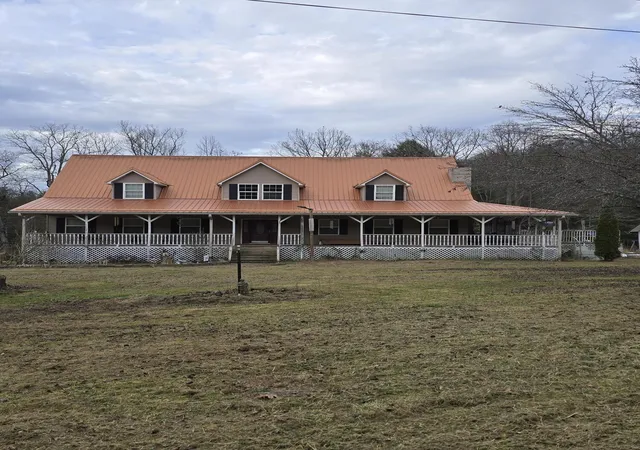
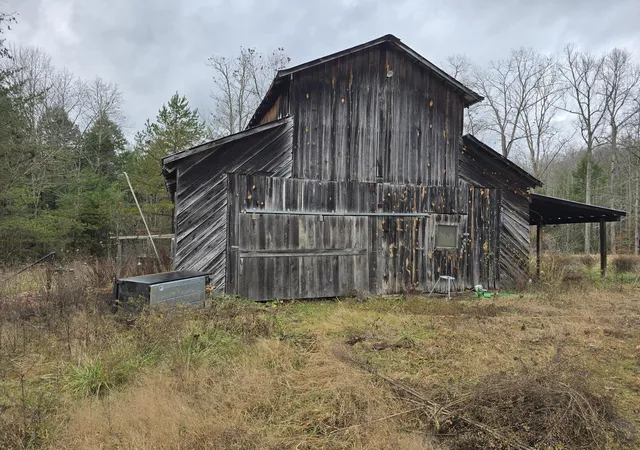
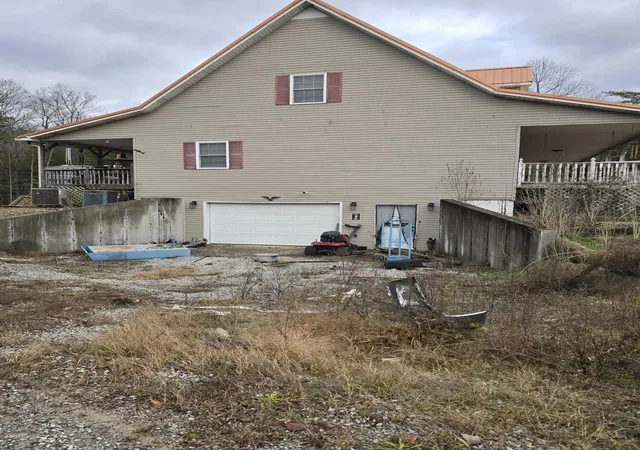
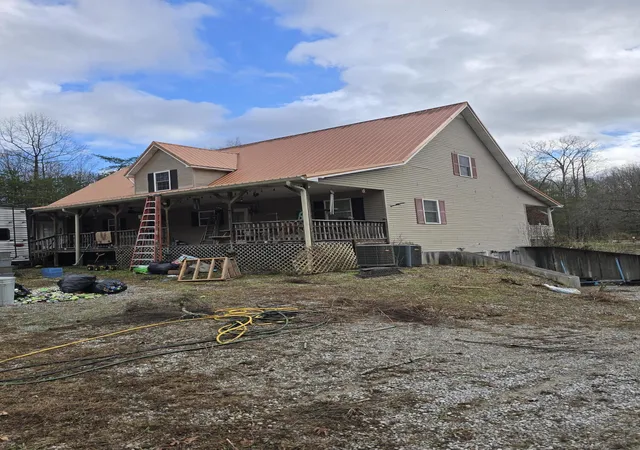
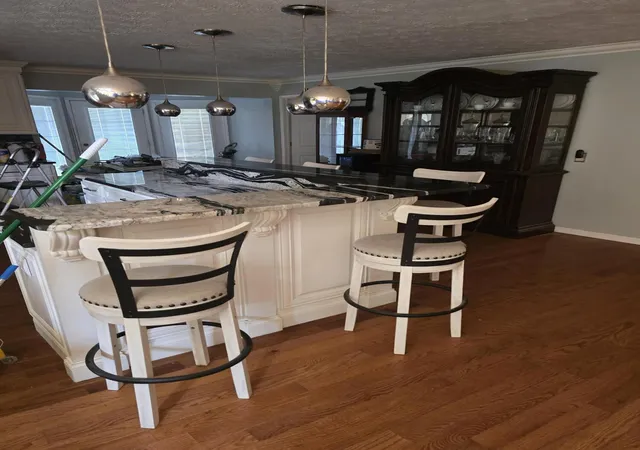
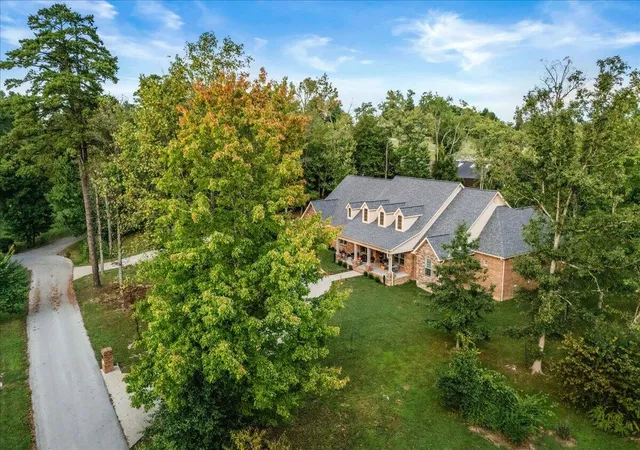
Looking for a rural retreat with endless possibilities? Unlock the potential in your dream home located only 4 miles from Holly Bay Marina and beautiful Laurel Lake. This charming 4 bedroom, 2.5 bath home is just waiting for your personal touch! In addition to over 3,000 sq. ft. of living space on the first and second floor, this home features a spacious full unfinished walkout basement perfect for customization. The kitchen has been updated with new cabinets designed and installed by Stidham Cabinets, granite counter tops, and stainless appliances. There is a huge inviting wrap-around porch to enjoy serene views of your wooded backyard and listen to the lovely stream. A large barn offers ample space with one stall and an upstairs loft. The partially concreted floor and 200 amp electricity make it ideal for a workshop, hobby area, or man cave. Whether you're ready to invest in renovations or looking for your next project, this home is a canvas ready for your imagination. Don't miss out on the chance to transform this gem into the home of your dreams! (Interior pics coming soon)
- Houzeo last checked: 10 minutes ago
- Listing updated: December 3, 2025 at 4:52 pm
- Listing Provided by: Shane Williamson (606) 521-1911 | Huddleston Real Estate (606) 528-5250
- Source: Lexington Bluegrass AOR (Imagine) MLS-KY | MLS#: 25507245

Property Details
Status
Active
Type
Single Family Residence
No. of Stories
-
County
City
Neighborhood
--
Year Built
2006
HOA Fees
-
Finished Area
3,064 sqft
Lot Size
2.14 acres lot
Basement Area
- sqft
MLS Name
Lexington Bluegrass AOR (Imagine) MLS
MLS Number
25507245
MLS Status
Active
Days on Market
334
Cumulative Days on Market
1

Continue Your Journey in App
Find your dream home, receive real-time updates, and many more!
Continue Your Journey in App
Find your dream home, receive real-time updates, and many more!
Location
Facts & Features
Rooms
Bedrooms & bathrooms
Bedrooms: 4
Bathrooms: 3
Interior
Appliances
Dishwasher, Microwave, Range, Refrigerator
Sewer
Septic Tank
Heating
Electric, Heat Pump, Propane
Cooling
Electric, Heat Pump
Flooring
Hardwood, Tile
Interior Features
Breakfast Bar, Eat In Kitchen, Entrance Foyer, Primary Downstairs, Walk In Closet(s)
Window Features
Blinds, Insulated Windows, Screens
Construction
Year Built
Year Built: 2006
Home type
Single Family Residence
Architectural Style
Cape Cod
Roof
Metal
Construction Materials
Vinyl Siding
Foundation Details
Block
Utilities & Energy
Water Source
Public
Laundry Features
Electric Dryer Hookup, Main Level, Washer Hookup
Fireplace Features
Free Standing, Gas Log, Living Room
Basement
Bath/stubbed, Exterior Entry, Full, Unfinished, Walk Out Access
Utilities
Electricity Connected, Propane Connected, Water Connected
Parking Features
Attached Garage, Basement, Driveway, Garage Faces Side
Other Features
Subdivision Name
Rural
Lot Features
Many Trees, Secluded, Wooded
Patio And Porch Features
Porch
Price History
| Date | Event | Price |
|---|---|---|
12/02/2025 Source: | Listed for Sale | $340,000 $111/sqft |

Nearby Homes





Find Homes by Property Features in London, KY
Nearby New Homes For Sale


Based on information from the IMAGINE MLS® through Nov 01, 2026, 10:45PM. Copyrighted by the Imagine MLS®. IDX information is provided exclusively for consumers' personal, non-commercial use. It may not be used for any purpose other than to identify prospective properties consumers may be interested in purchasing. Data on this website is deemed reliable but is not guaranteed accurate by the MLS. © 2026 IMAGINE MLS®. All Rights Reserved.
 Advertising Broker: Donna Mink | Mink Realty
