

- Overview
- Description
- Property Details
- Location
- Facts & Features
- Getting Around
- Nearby Homes

 No HOA
$215,000
Monthly Est:$1,070
 4 Beds

1 full bath
 1,315sqft
124 E Everett Ave, Fergus Falls, MN 56537
$215,000
$1,070/moEst:
Single Family Residence
Built in 1920
$-- HOA
0.33 acre lot
$163/sq.ft
Description
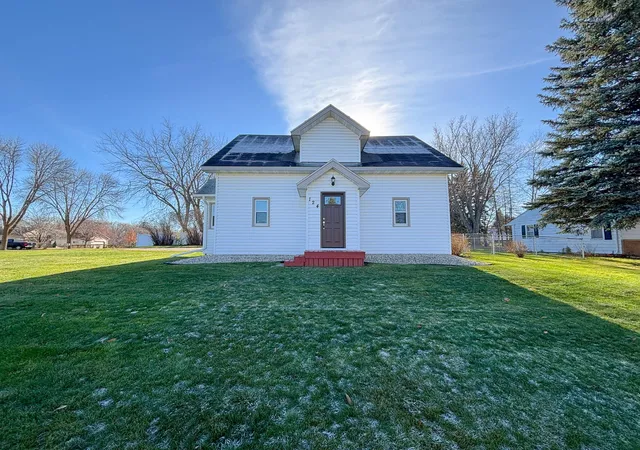
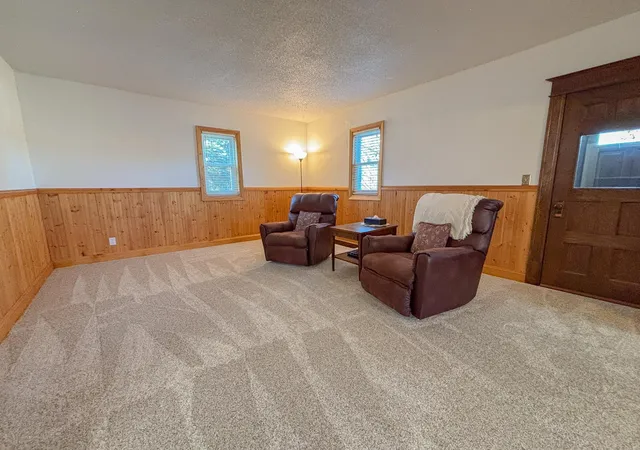
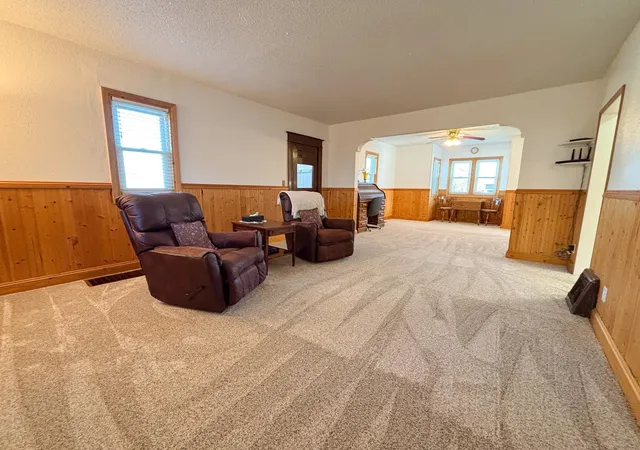
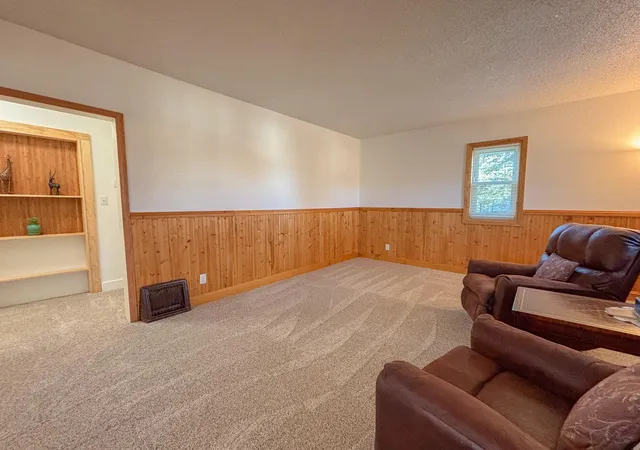
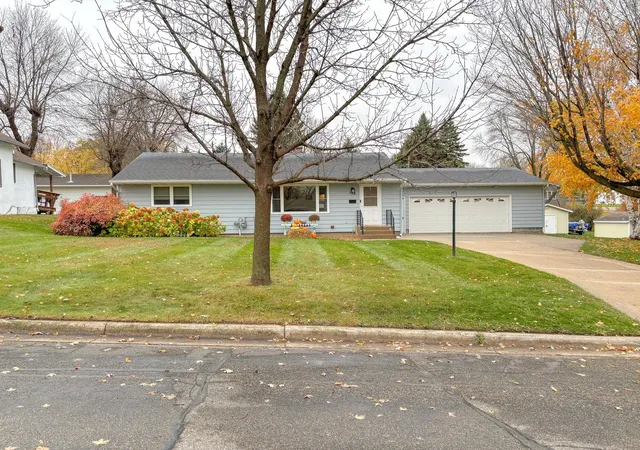
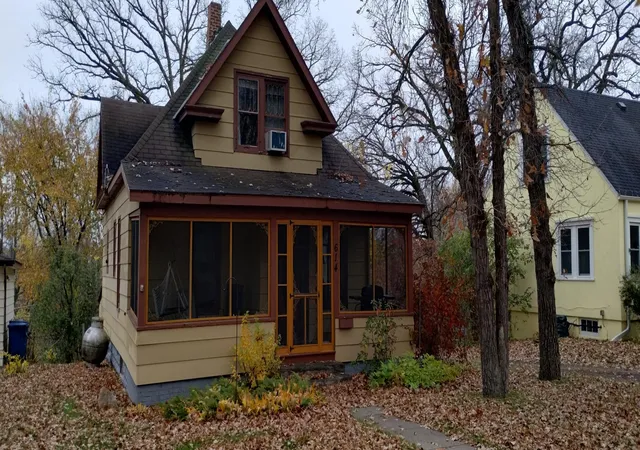
Charm meets opportunity in this beautifully updated 4 bedroom, 2 bathroom home situated on an oversized corner lot! Blending timeless character with modern improvements, this inviting property features a well appointed kitchen with tiled backsplash, quartz and butcher block countertops, an updated main floor bathroom with tiled shower, and low maintenance vinyl siding. The oversized, heated and insulated two stall garage provides exceptional space for vehicles, storage and hobbies. What truly sets this property apart is the upper level, complete with a separate stairway, living quarters and kitchen setup, offering incredible flexibility for extended stays, multigenerational living or potential rental income. Whether you’re looking for a place to call home or a property with added investment potential, this one delivers versatility, character and value. Don’t miss your opportunity to make it yours!
- Houzeo last checked: 4 minutes ago
- Listing updated: November 17, 2026 at 11:08 am
- Listing Provided by: Ryan Hanson (218) 631-8926 | Keller Williams Realty Professionals (218) 454-4300
- Source: Northstar MLS-MN as distributed by MLS GRID | MLS#:

Property Details
Status
Active
Type
Single Family Residence
No. of Stories
-
County
City
Neighborhood
--
Year Built
1920
HOA Fees
-
Finished Area
1,315 sqft
Lot Size
0.33 acre lot
Basement Area
- sqft
MLS Name
Northstar MLS
MLS Number
7172864
Days on Market
3
Continue Your Journey in App
Find your dream home, receive real-time updates, and many more!
Location
Facts & Features
Rooms
Bedrooms & bathrooms
Bedrooms: 4
Bathrooms: 2
Bathroom
Level: Main
Area: 39.69 Square Feet
Dimensions: 8.10x4.9
Bathroom
Level: Upper
Area: 34.44 Square Feet
Dimensions: 8.2x4.2
Dining Room
Level: Main
Area: 156.40 Square Feet
Dimensions: 13.6x11.5
Bedroom
Level: Main
Area: 144.72 Square Feet
Dimensions: 13.4x10.8
Bedroom 4
Level: Upper
Area: 106.05 Square Feet
Dimensions: 10.10x10.5
Kitchen
Level: Main
Area: 123.69 Square Feet
Dimensions: 13.3x9.3
Kitchen
Level: Upper
Area: 102.00 Square Feet
Dimensions: 10.2x10
Laundry
Level: Lower
Area: 72.80 Square Feet
Dimensions: 9.1x8
Living Room
Level: Main
Area: 235.28 Square Feet
Dimensions: 17.3x13.6
Bedroom 2
Level: Upper
Area: 92.96 Square Feet
Dimensions: 11.2x8.3
Storage
Level: Lower
Area: 194.04 Square Feet
Dimensions: 23.1x8.4
Bedroom 3
Level: Upper
Area: 119.70 Square Feet
Dimensions: 11.4x10.5
Interior
Heating
Forced Air
Sewer
City Sewer/connected
Appliances
Dishwasher, Gas Water Heater, Microwave, Range, Refrigerator
Cooling
Central Air
Exterior Features
Vinyl
Construction
Year Built
Year Built: 1920
Home type
Single Family Residence
Roof
Asphalt
Construction Materials
Frame
Foundation Details
Poured Concrete
Utilities & Energy
Parking Features
Detached Garage, Concrete, Garage Door Opener, Heated Garage, Insulated Garage
Basement
Full, Storage Space, Unfinished
Water Source
City Water/connected
Laundry Features
In Basement
Electric
Circuit Breakers
Other Features
Subdivision Name
Finkle & Whites Add
Lot Features
Corner Lot, Irregular Lot
Price History
| Date | Event | Price |
|---|---|---|
11/17/2026 Source: | Listed for Sale | $215,000 $163/sqft |

Find Homes by Property Features in Fergus Falls, MN

Based on information submitted to the MLS GRID from the REGIONAL MULTIPLE LISTING SERVICE OF MINNESOTA, INC through Nov 20, 2026, 09:45AM. IDX information is provided exclusively for consumers’ personal, non-commercial use. It may not be used for any purpose other than to identify prospective properties consumers may be interested in purchasing. The data is deemed reliable but is not guaranteed by MLS GRID. The use of the MLS GRID Data may be subject to an end-user license agreement prescribed by the Member Participant’s applicable MLS, if any and as amended from time to time. All data is obtained from various sources and may not have been verified by the broker or MLS GRID. Supplied Open House Information is subject to change without notice. All information should be independently reviewed and verified for accuracy. Properties may or may not be listed by the office/agent presenting the information.
Information deemed reliable but not guaranteed. The property data presented reflects information otherwise available from public records. The real estate broker participating in MLS and providing this information may not have represented the buyer or seller in some or all of the transactions. Listings courtesy of Northstar MLS as distributed by MLS GRID. © 2026 Regional Multiple Listing Service of Minnesota, Inc. All Rights Reserved.
 Advertising Broker: Moe Mossa (Savvy Avenue) (612) 490-1268 | Savvy Avenue, LLC