- Overview
- Description
- Property Details
- Location
- Facts & Features
- Getting Around
- Nearby Homes
 Price Drop: $26K (09/24)


Street View
$799,000
Monthly Est:$3,977
 4 Beds
 3 Baths
2 full baths + 1 half bath
 3,193sqft
124 E Summit, San Antonio, TX 78212
$799,000
$3,977/moEst:
Get Pre-Approved
Single Family Residence
Built in 1910
$-- HOA
7,753.68 sqft lot
$250/sq.ft
Description
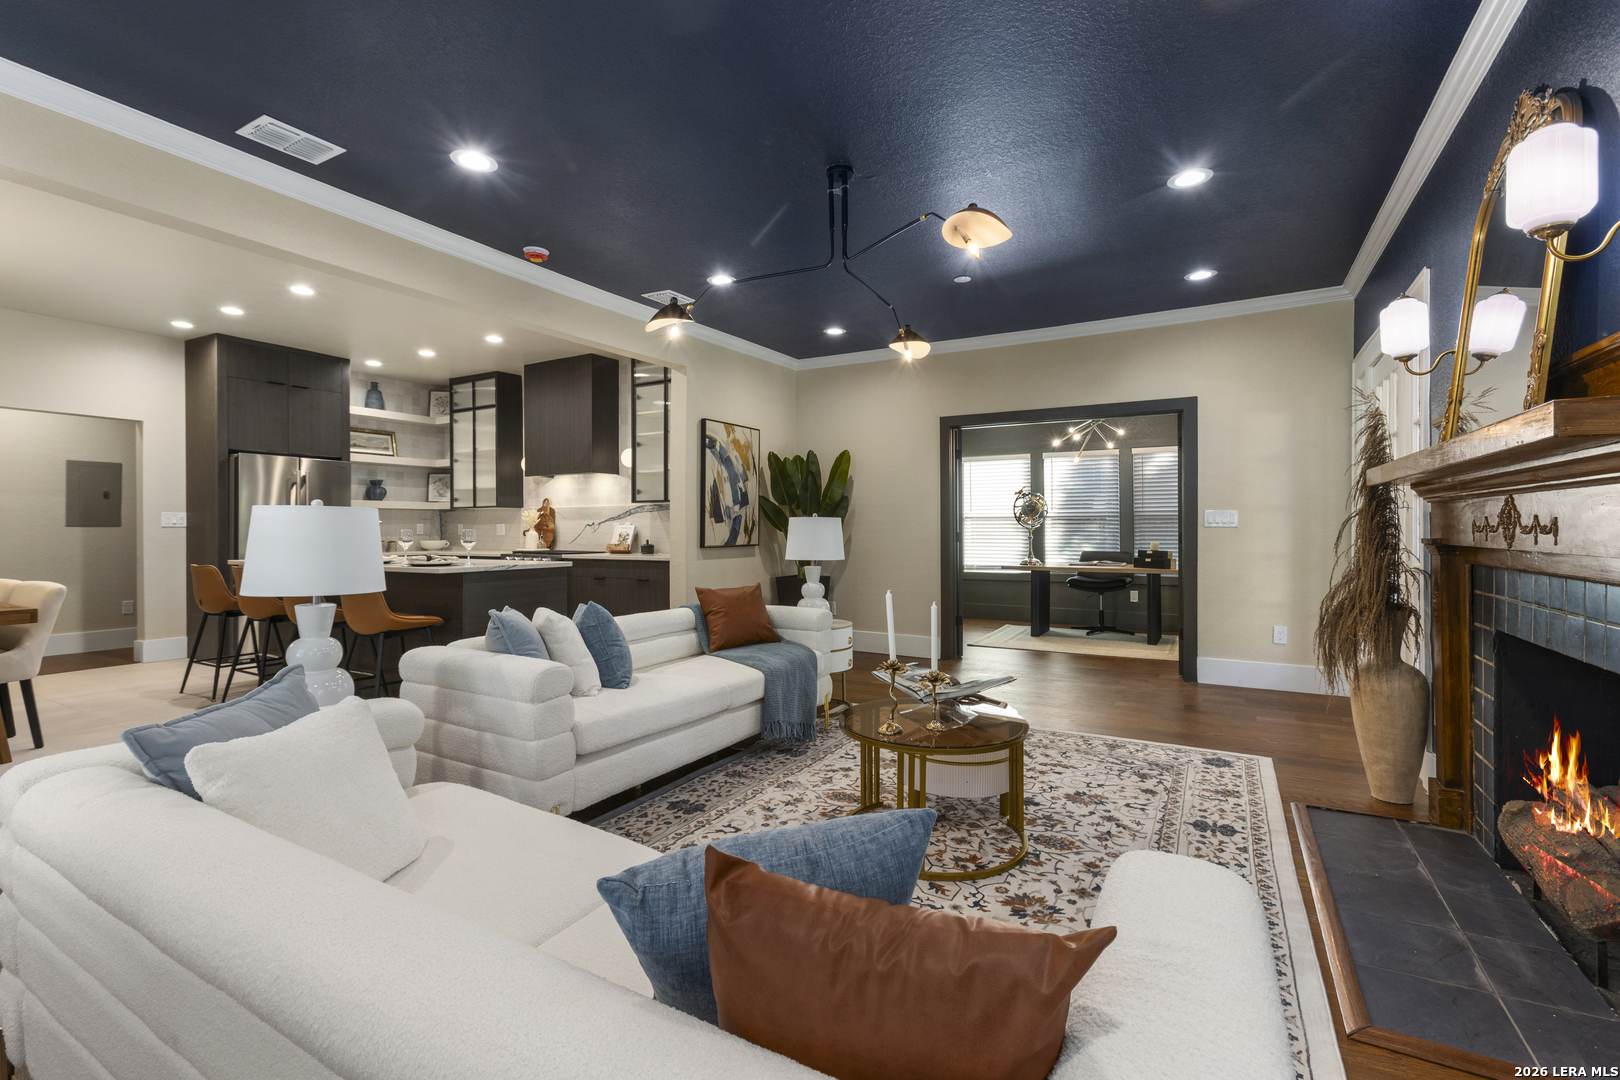
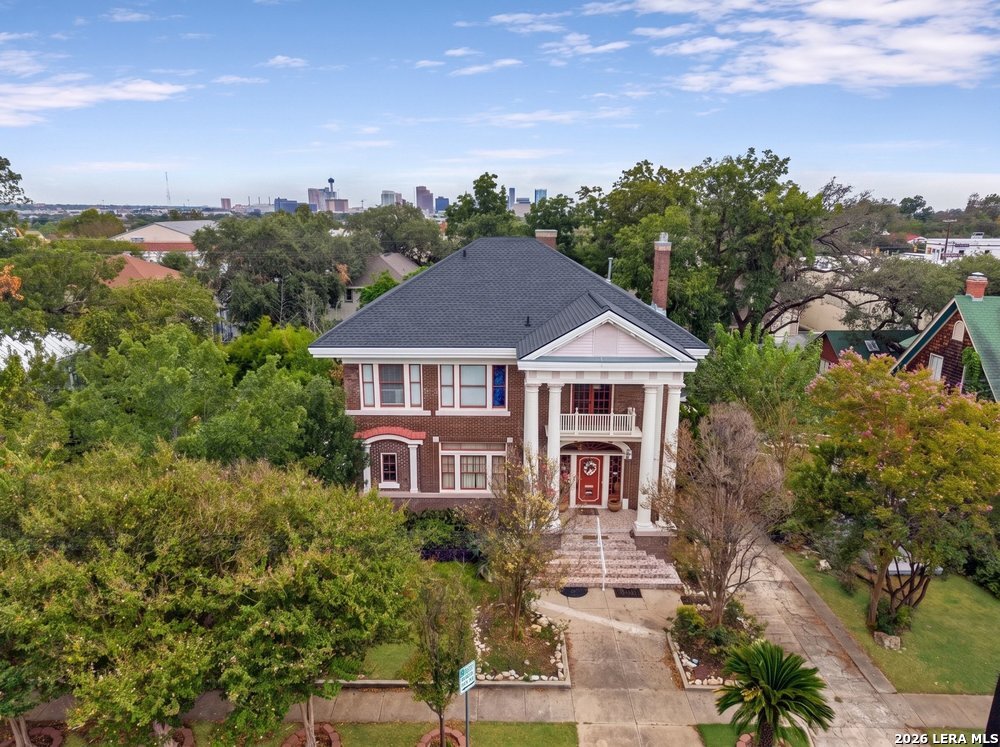
Listed on the National Register of Historic Places, this distinguished 1910 three story Craftsman, designed by H.L. Scott, blends timeless architectural character with thoughtful modern updates. The home showcases soaring 11 foot ceilings, exceptionally tall windows, newly refinished hardwood floors, intricate moldings, French and pocket doors, and grand scale living spaces throughout. A gracious foyer opens to elegant formal living and dining rooms designed for both everyday living and entertaining. The kitchen features granite countertops, gas cooking, custom cabinetry, and opens into a light filled breakfast area. Multiple fireplaces add warmth and character to the living and family rooms, while the outdoor deck and portico create an inviting extension of the home. The spacious third floor offers flexible space ideal for a game room, office, studio, or additional living area. Updated bathrooms, enhanced bedroom storage, and a reconfigured staircase improve access to the third floor while preserving the integrity of the original design. The downstairs powder room has also been fully plumbed for a future full bathroom, offering additional flexibility for modern living. Beautifully restored while honoring its historic roots, this exceptional Craftsman home offers classic architecture, generous proportions, and enduring charm in one of the area's most treasured historic settings.
- Houzeo last checked: 9 minutes ago
- Listing updated: September 24, 2026 at 2:46 pm
- Listing Provided by: Mallory Baird | Phyllis Browning Company (210) 824-7878
- Source: LERA MLS-TX | MLS#: 1972035

Property Details
Status
Active
Type
Single Family Residence
No. of Stories
-
County
City
Neighborhood
Year Built
1910
HOA Fees
-
Finished Area
3,193 sqft
Lot Size
7,753.68 sqft lot
Basement Area
- sqft
MLS Name
LERA MLS
MLS Number
1972035
MLS Status
PCH
Days on Market
129

Continue Your Journey in App
Find your dream home, receive real-time updates, and many more!
Download App
Continue Your Journey in App
Find your dream home, receive real-time updates, and many more!
Location
Facts & Features
Rooms
Bedrooms & bathrooms
Bedrooms: 4
Bathrooms: 3
Interior
Window Features
All
Utilities & Energy
Fireplace Features
Two
Association Amenities
Park, Other
Other Features
Subdivision Name
Monte Vista
Price History
| Date | Event | Price |
|---|---|---|
09/24/2026 Source: | Price Decreased | $799,000 -3.15% $250/sqft |
09/01/2026 Source: | Price Decreased | $825,000 -4.62% $258/sqft |
07/11/2026 Source: | Price Decreased | $865,000 -3.78% $271/sqft |
06/02/2026 Source: | Listed for Sale | $899,000 $282/sqft |

Monte Vista Ranks #2 in San Antonio, TX


Homes

Rental Prices

Median Home Price
Nearby Homes
Find Homes by Property Features in San Antonio, TX
Nearby New Homes For Sale

Based on information from the San Antonio Board of REALTORS® MLS through Oct 09, 2026, 10:15AM. Information is provided exclusively for consumers’ personal, non-commercial use, and it may not be used for any purpose other than to identify prospective properties consumers may be interested in purchasing. The data is deemed reliable but is not guaranteed. © 2026 San Antonio Board of REALTORS - All Rights Reserved.
 Advertising Broker: David Montalvo | CapTex Realty