- Overview
- Description
- Property Details
- Location
- Facts & Features
- Getting Around
- Nearby Homes



$608,000
Monthly Est:$3,026
 3 Beds
 2 Baths
2 full baths
 2,670sqft
124 Emma Dr, Portland, TN 37148
$608,000
$3,026/moEst:
Get Pre-Approved
Single Family Residence
Built in 2004
$-- HOA
1.03 acres lot
$228/sq.ft
Description
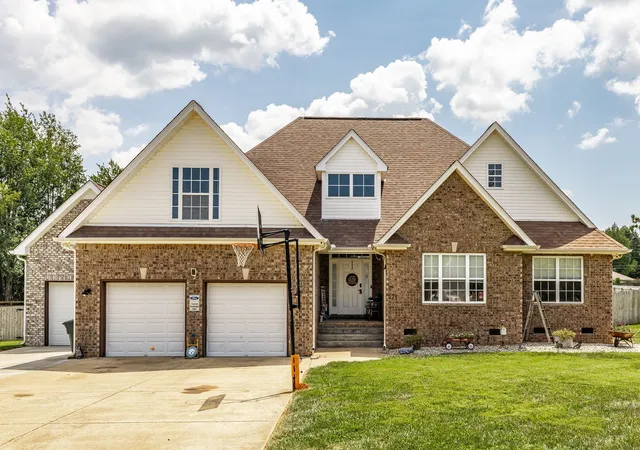
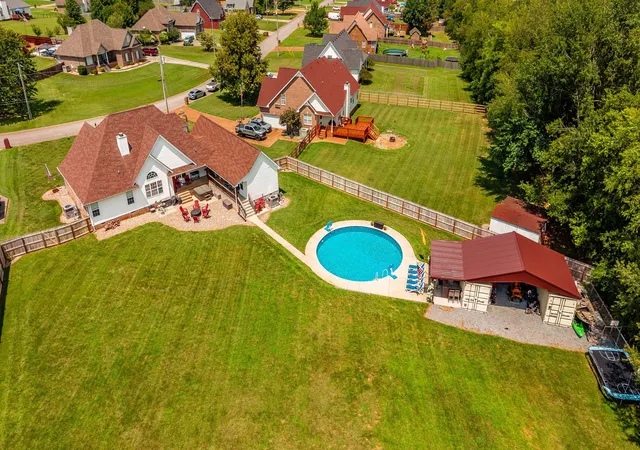
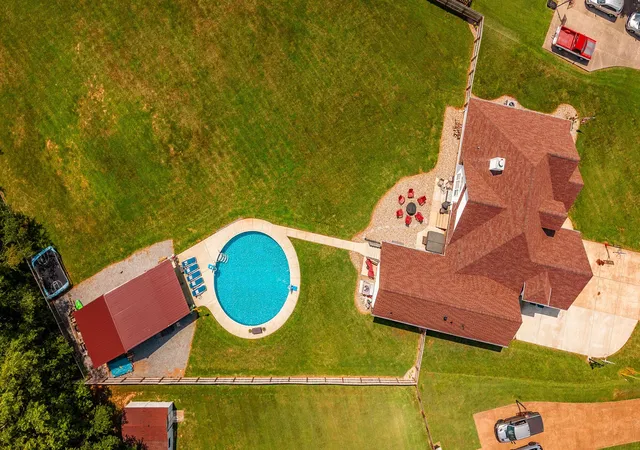
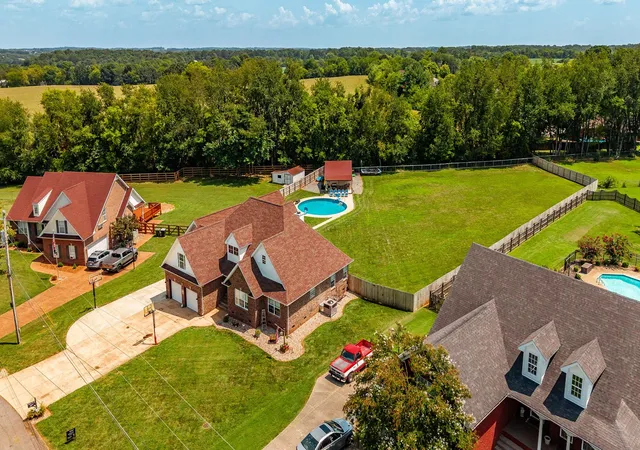
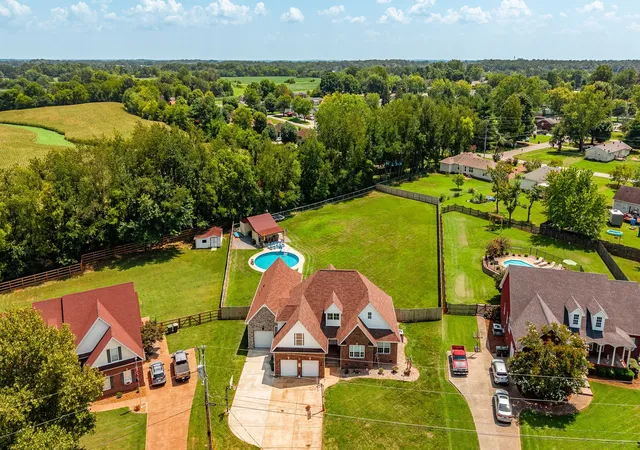
Rare opportunity in Irish Oaks! This truly unique property offers a versatile layout unlike any other home in the neighborhood, featuring a spacious 3- Bedroom, 2- bath main residence PLUS separate attached living quarters- ideal for multi-generational living, extended-stay guests, a private retreat, or potential rentable space. The main home welcomes you with vaulted ceilings, beautiful vinyl hardwood-style flooring, and an open, comfortable floor plan. In addition, an upstairs bonus room provides valuable extra space for a home office, media room, hobby space, or additional flexible area. What truly sets this property apart is the private secondary living space. Complete with its own full kitchen, one bedroom, full bathroom, laundry room and attached private garage. This offers exceptional flexibility and independence while remaining conveniently connected to the property. The secondary space has its own entry and exit separate from the home giving the occupant privacy. Wether used as guest quarters, multi-generational suite, private living space, or potential income-producing rental, this feature makes the home an incredibly rare find. Situated on 1.03 acres, the property continues to impress outdoors. The backyard is completely fenced, creating a private setting for entertaining, relaxing, and enjoying the outdoors. A full-length covered back porch provides plenty of room for outdoor dinning and seating, while a dedicated fire pit area makes it easy to enjoy evenings outdoors. At the center of the backyard is an in-ground swimming pool creating a summer oasis. An additional storage building offers even more possibilities and already has the making of a poolside bar with pool house ready for the owner to customize and make their own. If you have been searching for a home that checks all the boxes, this Irish Oaks property deserves a closer look.
- Houzeo last checked: 5 minutes ago
- Listing updated: October 6, 2026 at 2:51 pm
- Listing Provided by: Carolyn M Martin (615) 406-7632 DRE #384240 | Jetton Homes, LLC (615) 714-4131
- Source: Nashville (RealTracs Mid) MLS-TN | MLS#: 3513860

Property Details
Status
Active
Type
Single Family Residence
No. of Stories
2
County
City
Neighborhood
--
Year Built
2004
HOA Fees
-
Finished Area
2,670 sqft
Lot Size
1.03 acres lot
Basement Area
- sqft
MLS Name
Nashville (RealTracs Mid) MLS
MLS Number
3513860
MLS Status
Active
Days on Market
54

Continue Your Journey in App
Find your dream home, receive real-time updates, and many more!
Download App
Continue Your Journey in App
Find your dream home, receive real-time updates, and many more!
Location
Facts & Features
Rooms
Bedrooms & bathrooms
Bedrooms: 3
Bathrooms: 2
Interior
Appliances
Built In Electric Oven, Built In Gas Oven, Built In Electric Range, Built In Gas Range, Dishwasher, Disposal, Dryer, Microwave, Refrigerator, Stainless Steel Appliance(s), Washer
Sewer
Public Sewer
Interior Features
High Speed Internet
Flooring
Luxury Vinyl
Cooling
Ceiling Fan(s), Central Air
Heating
Central, Natural Gas
Construction
Year Built
Year Built: 2004
Home type
Single Family Residence
Roof
Shingle
Foundation Details
Brick/mortar
Construction Materials
Brick, Vinyl Siding
Utilities & Energy
Utilities
Natural Gas Available, Water Available, Cable Connected
Basement
Crawl Space
Parking Features
Garage Door Opener, Garage Faces Front, Concrete
Laundry Features
Electric Dryer Hookup, Washer Hookup
Fireplace Features
Gas
Pool Features
In Ground
Water Source
Public
Other Features
Patio And Porch Features
Patio, Covered, Porch
Subdivision Name
Irish Oaks Sub Sec 4
Lot Features
Cleared, Cul De Sac
Price History
| Date | Event | Price |
|---|---|---|
08/18/2026 Source: | Listed for Sale | $608,000 -1.94% $228/sqft |
08/18/2026 Source: | Price Decreased | $620,000 -3.88% $232/sqft |
08/18/2026 Source: | Price Decreased | $645,000 -2.27% $242/sqft |
08/18/2026 Source: | Price Decreased | $660,000 -2.22% $247/sqft |
08/18/2026 Source: | Price Increased | $675,000 +11.02% $253/sqft |

Show more
Nearby Homes
Find Homes by Property Features in Portland, TN
Nearby New Homes For Sale

Based on information from Realtracs® through Oct 11, 2026, 03:45PM. Data courtesy of Realtracs® MLS as distributed by MLS GRID. Some IDX listings have been excluded from this website. All data is obtained from various sources and may not have been verified by the broker or MLS GRID. Supplied Open House Information is subject to change without notice. All information should be independently reviewed and verified for accuracy. Properties may or may not be listed by the office/agent presenting the information. IDX information is provided exclusively for consumers’ personal, noncommercial use. It may not be used for any purpose other than to identify prospective properties consumers may be interested in purchasing. The data is deemed reliable but is not guaranteed by MLS GRID. The use of the MLS GRID Data may be subject to an end-user license agreement prescribed by Realtracs® MLS. © 2026 RealTracs Solutions. All Rights Reserved. Angela Fowler Real Estate, LLC | 423.320.4620 | afowler@catt.com Mailing Address: 452 Kailors Cove Cir, Ringgold, GA 30736
 Advertising Broker: Angela Fowler | Angela Fowler Real Estate, LLC.