- Overview
- Description
- Property Details
- Location
- HOA Management
- Facts & Features
- Getting Around
- Nearby Homes


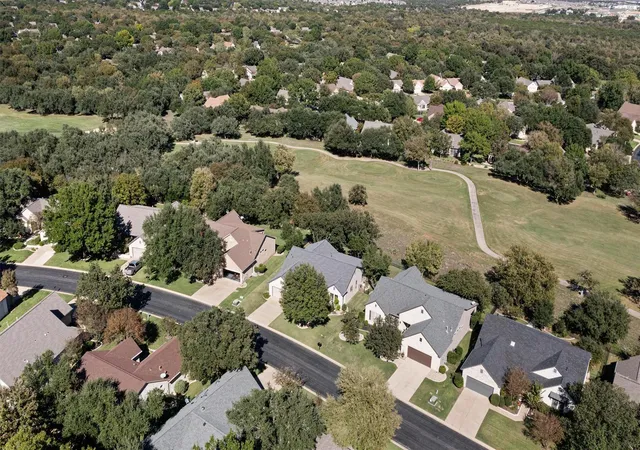


$518,500
Monthly Est:$2,581
 2 Beds
 2 Baths
2 full baths
 1,896sqft
124 Enchanted Dr, Georgetown, TX 78633
$518,500
$2,581/moEst:
Get Pre-Approved
Single Family Residence
Built in 1996
$163.33/mo HOA
9,918.61 sqft lot
$273/sq.ft
Description
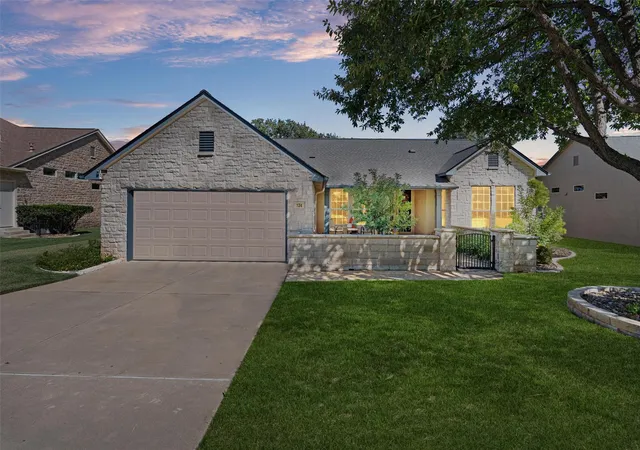
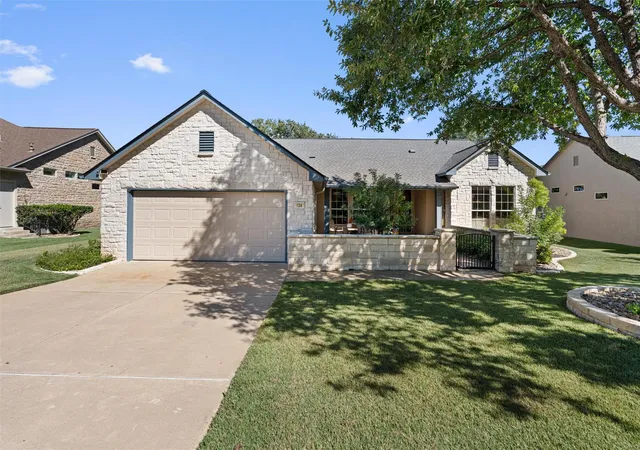
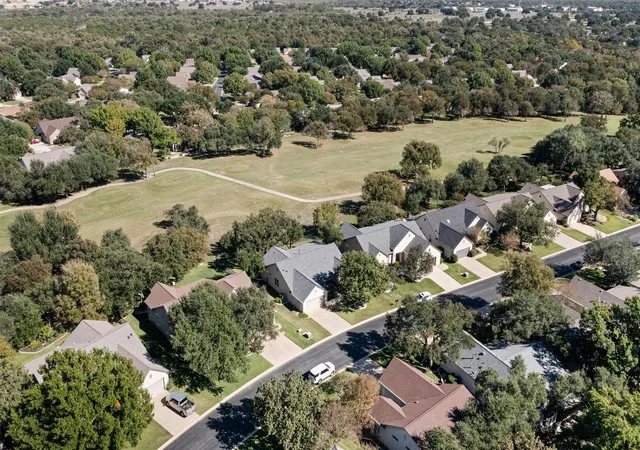
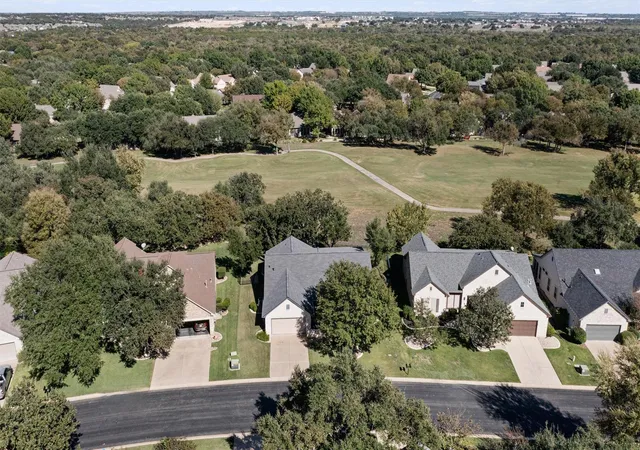
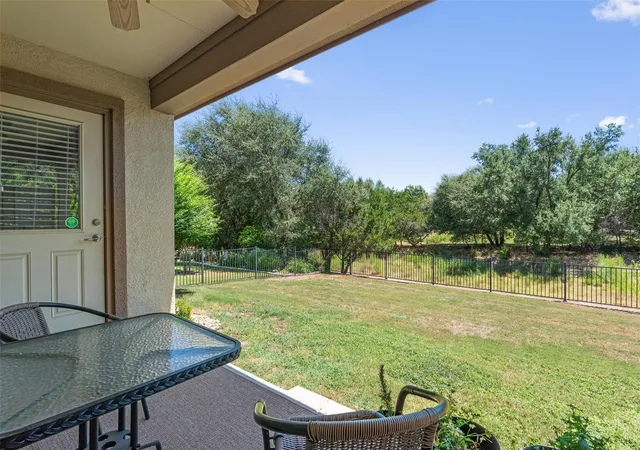
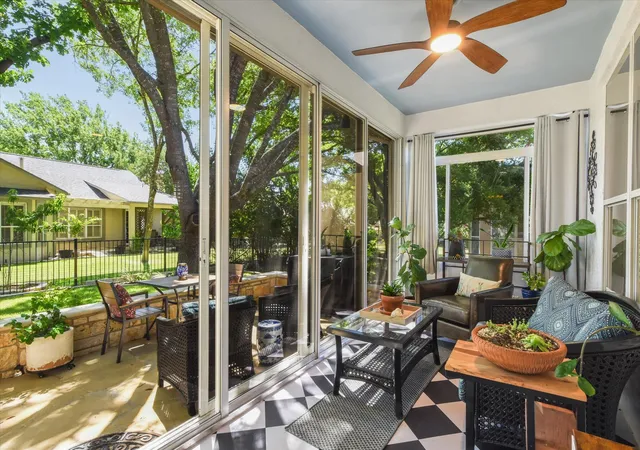
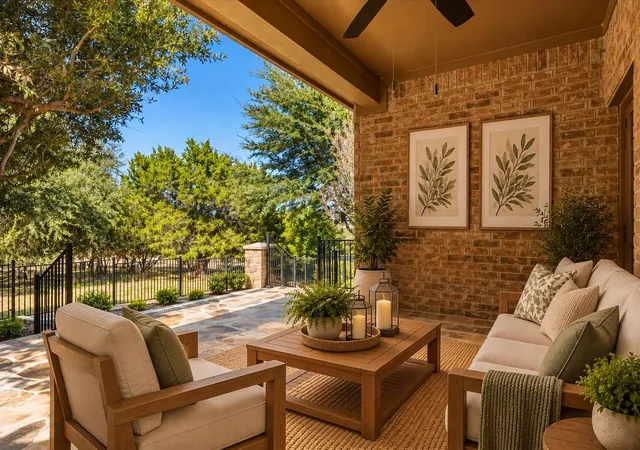
What if the best seat at Legacy Hills Golf Course came with a house key? From the spacious glass-enclosed porch, mature oaks frame the 13th fairway just beyond the fenced backyard. The tiled porch has room for both a dining table and a favorite reading chair, along with pull-down shades and a dedicated mini-split for year-round comfort. Out front, a gated flagstone courtyard with a fountain and stone seat wall is an inviting spot for morning coffee. Lovingly maintained over the years, this Trinity floor plan is a favorite in Sun City Texas, offering two bedrooms, two baths and a dedicated office overlooking the courtyard. Wood floors warm the main living areas, crown mold...
Continue Reading- Houzeo last checked: 5 minutes ago
- Listing updated: November 9, 2026 at 12:49 am
- Listing Provided by: Kara Bell (512) 818-8132 , Mary Ann Bevell | ERA Brokers Consolidated (512) 868-0403
- Source: Unlock MLS-TX as distributed by MLS GRID | MLS#: 1745619

Property Details
Status
Active Under Contract
Type
Single Family Residence
No. of Stories
-
County
City
Neighborhood
Year Built
1996
HOA Fees
$163.33/mo
Finished Area
1,896 sqft
Lot Size
9,918.61 sqft lot
Basement Area
- sqft
MLS Name
Unlock MLS
MLS Number
1745619
MLS Status
Active Under Contract
Days on Market
2

Continue Your Journey in App
Find your dream home, receive real-time updates, and many more!
Continue Your Journey in App
Find your dream home, receive real-time updates, and many more!
Location
HOA Management
Sun City Texas Community Association
HOA Fees
$1,960/ Annually
Amenities
 Amenities and services may be covered by one or multiple associations and service providers.
 Common Area Maintenance
Disclaimer: Amenities are based on third-party information and may vary; buyers must independently verify all amenities, as information is deemed reliable but not guaranteed.
Facts & Features
Rooms
Bedrooms & bathrooms
Bedrooms: 2
Bathrooms: 2
Interior
Sewer
Public Sewer
Heating
Central, Forced Air, Natural Gas
Window Features
Double Pane Windows, Screens, Window Treatments
Interior Features
Bookcases, Breakfast Bar, Ceiling Fan(s), Ceiling High, Granite Counters, Quartz Counters, Crown Molding, Double Vanity, Eat In Kitchen, Kitchen Island, Multiple Dining Areas, No Interior Steps, Open Floorplan, Pantry, Primary Bedroom On Main, Walk In Closet(s)
Appliances
Built In Electric Oven, Dishwasher, Disposal, Gas Cooktop, Microwave, Plumbed For Ice Maker, Rnghd, Stainless Steel Appliance(s), Vented Exhaust Fan, Water Heater, Water Softener, Water Softener Owned
Flooring
Carpet, Tile, Wood
Exterior Features
Rain Gutters
Cooling
Central Air
Construction
Year Built
Year Built: 1996
Home type
Single Family Residence
Foundation Details
Slab
Property Condition
Resale
Construction Materials
Stone Veneer, Stucco
Roof
Composition, Shingle
Utilities & Energy
Water Source
Public
Fireplace Features
Gas, Living Room, Sealed Combustion
Parking Features
Attached, Door Single, Driveway, Garage, Garage Door Opener, Garage Faces Front, Oversized
Pool Features
None
Security Features
Smoke Detector(s)
Utilities
Cable Connected, Electricity Connected, High Speed Internet, Natural Gas Connected, Phone Connected, Sewer Connected, Underground Utilities, Water Connected
Other Features
Subdivision Name
Sun City Georgetown Neighborhood 05a
Disclosures
Seller Disclosure
Patio And Porch Features
Covered, Front Porch, Glass Enclosed, Porch, Rear Porch
Community Features
Clubhouse, Common Grounds, Conference/meeting Room, Curbs, Dog Park, Fishing, Fitness Center, Game/rec Rm, Golf, Lake, Library, Park, Picnic Area, Planned Social Activities, Pool, Putting Green, Restaurant, Sidewalks, Hot Tub, Sport Court(s)/facility, Street Lights, Tennis Court(s), Underground Utilities, Trail(s)
Lot Features
Front Yard, Landscaped, Level, Near Golf Course, Backs To Golf Course, Sprinkler Automatic, Trees Medium (20 Ft 40 Ft), Views
Price History
| Date | Event | Price |
|---|---|---|
11/09/2026 Source: | Contingent (Active Under Contract) | $518,500 $273/sqft |

Nearby Homes

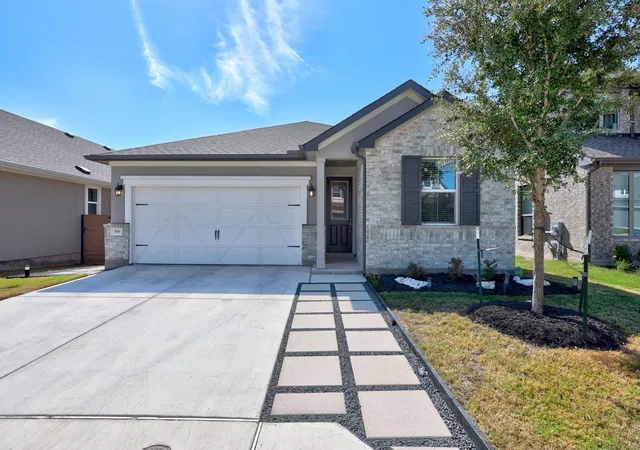
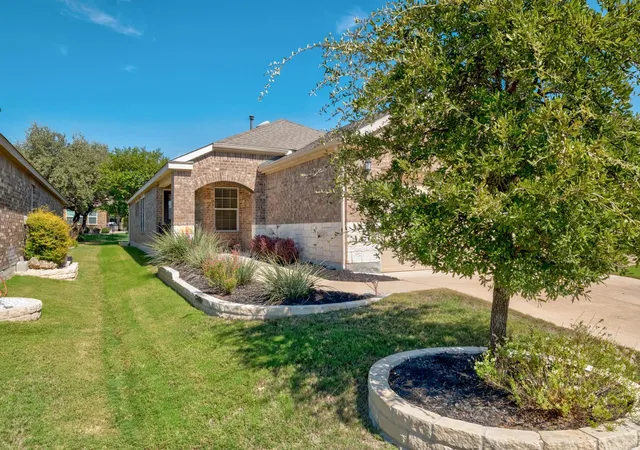
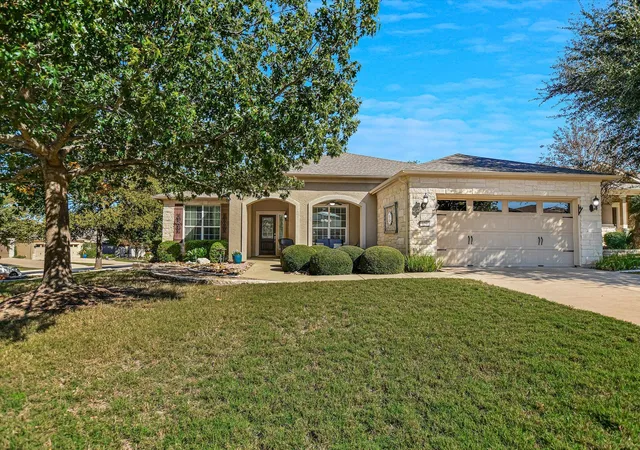
Find Homes by Property Features in Georgetown, TX
Nearby New Homes For Sale

Based on information submitted to the MLS GRID from Unlock MLS through Nov 09, 2026, 08:45AM. All information provided is deemed reliable but is not guaranteed and should be independently verified. Unlock MLS and its affiliates provide the MLS and all content therein “AS IS” and without any warranty, express or implied. All data is obtained from various sources and may not have been verified by broker or MLS GRID. Supplied Open House Information is subject to change without notice. All information should be independently reviewed and verified for accuracy. Properties may or may not be listed by the office/agent presenting the information. IDX information is provided exclusively for consumers personal non-commercial use. It may not be used for any purpose other than to identify prospective properties consumers may be interested in purchasing. The data is deemed reliable but is not guaranteed by MLS GRID. The use of the MLS GRID Data may be subject to an end-user license agreement prescribed by the Member Participant’s applicable MLS, if any, and as amended from time to time. © 2026 Unlock MLS. All Rights Reserved.
 Advertising Broker: Michelle Brecker | Pathway To Home Realty
