- Overview
- Description
- Property Details
- Location
- HOA Management
- Facts & Features
- Getting Around
- Nearby Homes



$490,000
Monthly Est:$2,439
 4 Beds
 3 Baths
2 full baths + 1 half bath
 3,094sqft
124 Gravelly Run Branch Rd, Clayton, DE 19938
$490,000
$2,439/moEst:
Get Pre-Approved
Single Family Residence
Built in 2006
$24.58/mo HOA
10,454.4 sqft lot
$158/sq.ft
Description
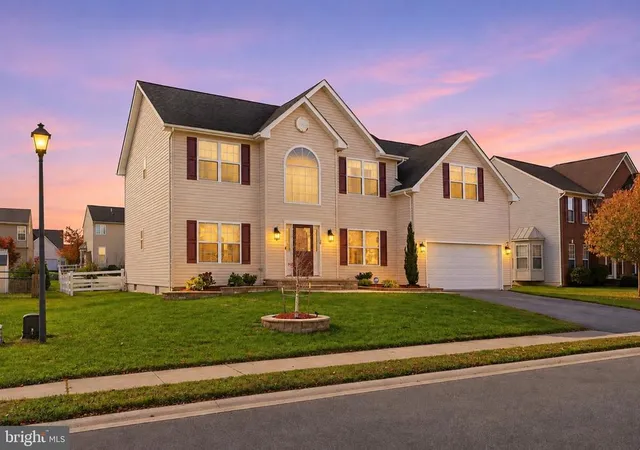
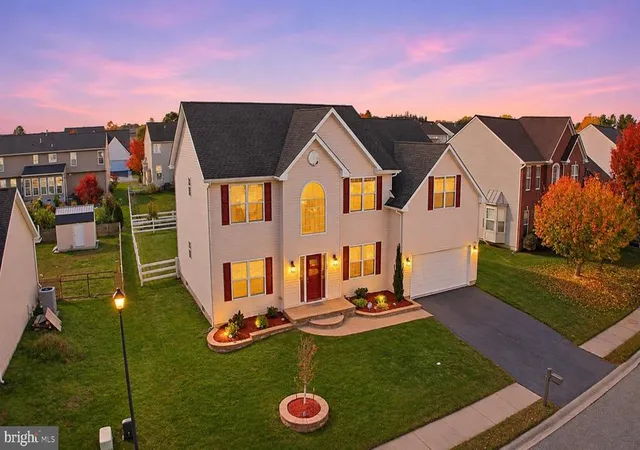
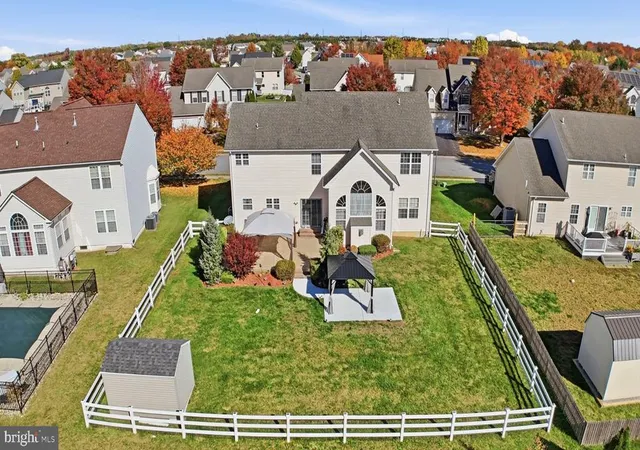
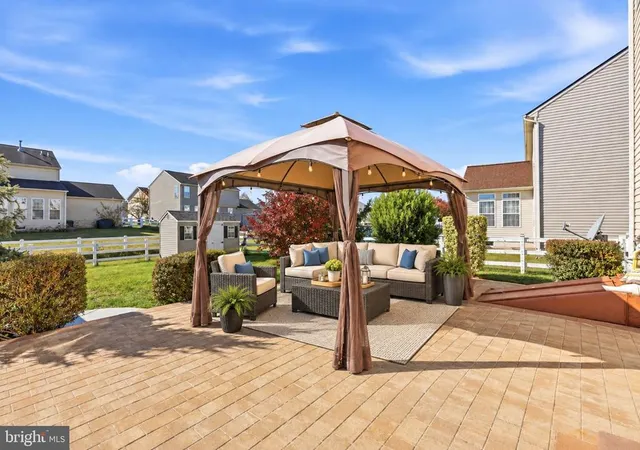
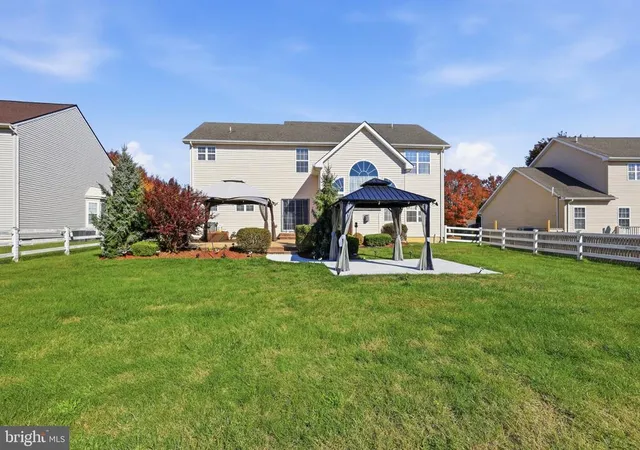
Looking for the perfect place to call home? This holiday season, your wish list may already be complete! Welcome to this beautifully renovated 4-bedroom, 2.5-bath home in the prestigious Providence Crossing community of Clayton. Originally built in 2006 and extensively renovated in 2025 and 2026, this impressive residence offers over 3,000 square feet of thoughtfully designed living space with an elevated blend of style, comfort, and functionality. Step inside the impressive two-story foyer and discover a spacious, tastefully updated interior. Recent improvements include renovations to all three bathrooms and the kitchen, fresh paint, new flooring, updated lighting and fixtures, and a new central AC unit. The beautifully updated kitchen features upgraded countertops, an island, coffee bar, pantry, and inviting breakfast area that seamlessly opens to the family room. Gather around the elegant gas fireplace and enjoy the perfect setting for everyday living or entertaining. Formal living and dining rooms offer additional space for hosting larger gatherings. A main level home office features fresh paint and refinished hardwood floors, while a powder room and laundry area complete the first floor. Sliding doors from the breakfast area lead to your own fenced backyard retreat, where multiple patios and two pergolas create the perfect setting for al fresco dining, morning coffee, or entertaining family and friends. A new shed is also included. Upstairs, you'll find brand-new carpeting, fresh paint, and beautifully renovated bathrooms, including the hall bath and private en-suite. Retreat to the spacious primary suite, complete with a spa-inspired bathroom, walk-in closet, and additional flex space offering endless possibilities. Three additional generously sized bedrooms provide plenty of room for family, guests, or hobbies. The full, unfinished basement offers an incredible opportunity to create the additional living space you've always wanted. With high ceilings, rough-in plumbing, and Bilco doors providing convenient backyard access, the possibilities include a future recreation room, home gym, or entertainment space. Outside, beautifully landscaped front and rear yards enhance the home's curb appeal, while sidewalks and streetlights add to the neighborhood's welcoming atmosphere. Enjoy an evening stroll through the community or relax in your own backyard. A two-car garage with a recently epoxy-coated floor and a large driveway provide ample parking. Enjoy the best of both worlds with the tranquility of rural living while remaining just minutes from downtown shopping, locally owned eclectic dining spots, fishing spots and historic downtown atmosphere. Conveniently located within a short drive of Dover Air Force Base, Woodland Beach, Middletown, Blackbird State Forest, and Maryland. With extensive recent renovations, generous living spaces, and wonderful indoor and outdoor entertaining areas, this exceptional Providence Crossing home is ready for its next chapter. Don't miss your opportunity to make it yours! Some photos have been virtually staged for marketing purposes only.
- Houzeo last checked: 2 hours ago
- Listing updated: November 6, 2026 at 5:21 am
- Listing Provided by: Shawna N Kirlin (302) 399-0155 | NextHome Preferred (302) 526-2886
- Source: Bright MLS-NJ | MLS#: DEKT2051898

Property Details
Status
Active
Type
Single Family Residence
No. of Stories
-
County
City
Neighborhood
--
Year Built
2006
HOA Fees
$24.58/mo
Finished Area
3,094 sqft
Lot Size
10,454.4 sqft lot
Basement Area
- sqft
MLS Name
Bright MLS
MLS Number
DEKT2051898
MLS Status
ACTIVE-BRIGHT
Days on Market
1

Continue Your Journey in App
Find your dream home, receive real-time updates, and many more!
Continue Your Journey in App
Find your dream home, receive real-time updates, and many more!
Location
HOA Management
N/A
HOA Fees
$295/ Annually
Disclaimer: Amenities are based on third-party information and may vary; buyers must independently verify all amenities, as information is deemed reliable but not guaranteed.
Facts & Features
Rooms
Bedrooms & bathrooms
Bedrooms: 4
Bathrooms: 3
Interior
Flooring
Carpet, Hardwood, Luxury Vinyl Tile
Cooling
Central A/c, Ceiling Fan(s)
Interior Features
Attic, Attic/house Fan, Bathroom Tub Shower, Bathroom Walk In Shower, Breakfast Area, Carpet, Ceiling Fan(s), Combination Kitchen/living, Family Room Off Kitchen, Formal/separate Dining Room, Kitchen Eat In, Kitchen Island, Recessed Lighting, Upgraded Countertops, Walk In Closet(s), Window Treatments, Wood Floors
Heating
Forced Air
Sewer
Public Sewer
Exterior Features
Extensive Hardscape, Exterior Lighting, Outbuilding(s), Satellite Dish, Sidewalks, Street Lights
Appliances
Dishwasher, Disposal, Dryer, Microwave, Oven/range Electric, Refrigerator, Washer, Water Heater
Construction
Year Built
Year Built: 2006
Home type
Single Family Residence
Foundation Details
Concrete Perimeter
Construction Materials
Frame, Stick Built, Vinyl Siding
Architectural Style
Contemporary
Property Condition
Excellent
Roof
Shingle
Utilities & Energy
Water Source
Public
Fireplace Features
Fireplace Glass Doors, Gas/propane, Mantel(s)
Security Features
Carbon Monoxide Detectors, Exterior Cameras, Security System, Smoke Detector
Basement
Full, Interior Access, Outside Entrance, Sump Pump, Rough Bath Plumb, Space For Rooms, Unfinished
Parking Features
Asphalt Driveway
Other Features
Patio And Porch Features
Brick, Patio
Subdivision Name
Providence Crossing
Lot Features
Front Yard, Rear Yard
Price History
| Date | Event | Price |
|---|---|---|
11/06/2026 Source: | Listed for Sale | $490,000 $158/sqft |
11/03/2026 Source: | Coming Soon | $490,000 +88.46% $158/sqft |
02/16/2011 Source: | Price Decreased | $260,000 -23.10% $84/sqft |
08/01/2006 Source: | Sold | $338,120 $109/sqft |

Nearby Homes




Find Homes by Property Features in Clayton, DE


Based on information from Bright MLS through Nov 06, 2026, 07:00AM. Listing information is from various brokers who participate in the Bright MLS IDX program and not all listings may be visible on the site. The property information being provided on or through the website is for the personal, non-commercial use of consumers and such information may not be used for any purpose other than to identify prospective properties consumers may be interested in purchasing. Some properties which appear for sale on the website may no longer be available because they are for instance, under contract, sold or are no longer being offered for sale. Property information displayed is deemed reliable but is not guaranteed. IDX information is provided exclusively for personal, non-commercial use, and may not be used for any purpose other than to identify prospective properties consumers may be interested in purchasing. Information is deemed reliable but not guaranteed. © 2026 Bright MLS, Inc. All Rights Reserved. Click here for more information
 Advertising Broker: Joe Hawkins | Hawkins Real Estate Services
