
- Overview
- Description
- Property Details
- Location
- Facts & Features
- Getting Around
- Nearby Homes


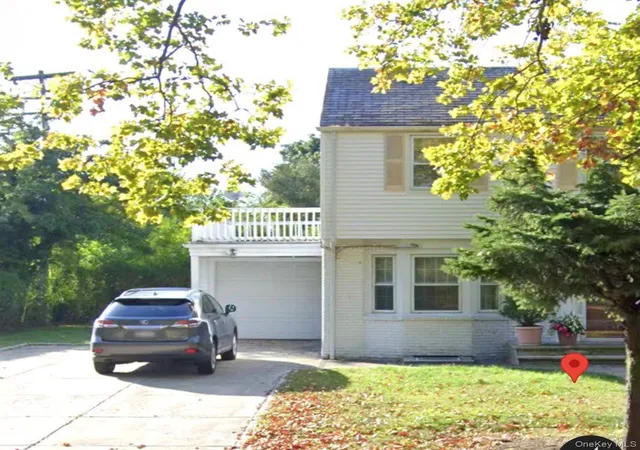
Street View
$3,885,000
Monthly Est:$19,337
 6 Beds
 6 Baths
5 full baths + 1 half bath
 4,463sqft
124 Hilton Ave, Hempstead, NY 11530
$3,885,000
$19,337/moEst:
Get Pre-Approved
Single Family Residence
Built in 1910
$-- HOA
26,741 sqft lot
$870/sq.ft
Description
Timeless Elegance Meets Modern Luxury in Central Garden City.
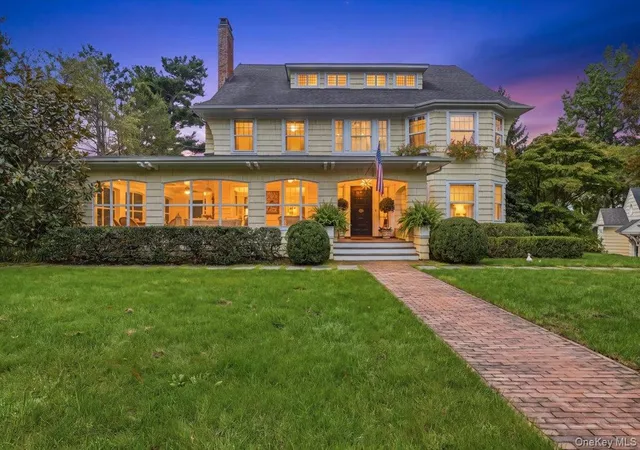
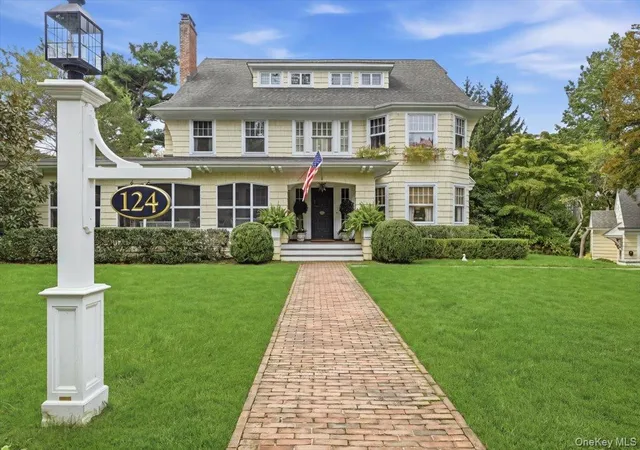
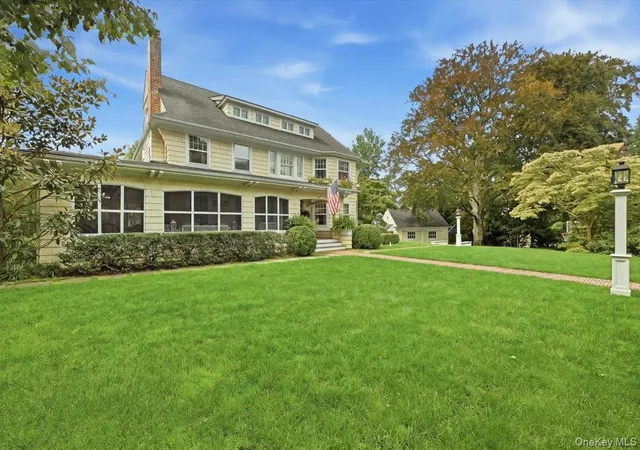
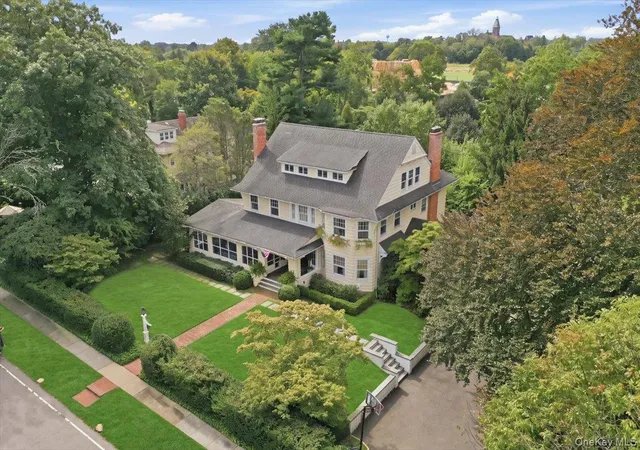
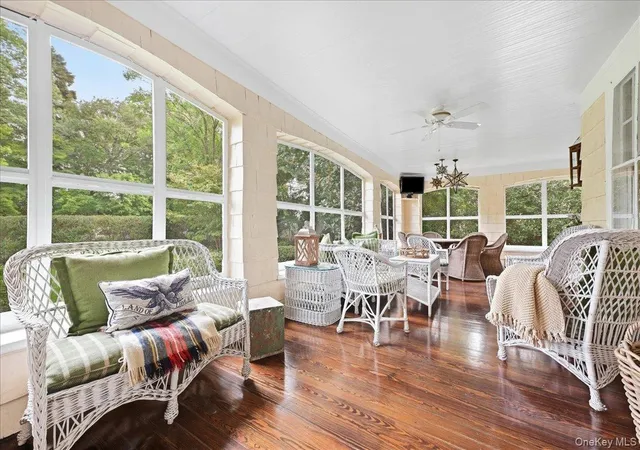
Welcome to 124 Hilton Avenue, a magnificent residence perfectly situated on an expansive exquisitely landscaped .60 acre property in the highly sought-after Central Section of Garden City. Offering three finished levels of living space, this home seamlessly pairs its rich original architectural details with refined modern renovations. Step inside to experience an incredible floor plan designed for both sophisticated entertaining and comfortable everyday living. The grand main level features a formal living room, a cozy den, a banquet-sized dining room ready for large gatherings, and a chef-inspired, stunning eat-in kitchen. Enhancing the main floor's function and charm are a stylish butler’s pantry with a wet bar and a dedicated mudroom to keep daily life organized. Outside, a sweeping wraparound porch creates a warm, welcoming outdoor retreat complete with multiple seating areas—ideal for enjoying serene property views year-round.
Anchored by a stately winding staircase, the second-floor features four generously sized bedrooms. The private primary suite serves as a peaceful sanctuary, complete with an ensuite bathroom, walk-in closet space and a nursery or home office. Three additional nicely sized bedrooms are serviced by 2 well-appointed bathrooms. Continuing up the staircase, the third floor offers two more light-filled, large bedrooms, a full bathroom and a home office offering flexibility for guest quarters or an au-pair suite.
The lower level with its own entrance includes a large recreation area, space for game tables, a gym, a full bathroom, and storage space. Set on beautifully landscaped grounds with areas for outdoor entertaining this estate offers rare suburban privacy while being just moments away from the vibrant Village of Garden City and the LIRR for an effortless commute.
- Houzeo last checked: 2 minutes ago
- Listing updated: November 6, 2026 at 10:01 am
- Listing Provided by: Stephen A. Baymack CBR (516) 216-0244 , Julie K. ONeill CBR | Compass Greater NY LLC (516) 408-2231
- Source: OneKey MLS-NY as distributed by MLS GRID | MLS#: 1070814

Property Details
Status
Active
Type
Single Family Residence
No. of Stories
-
County
City
Neighborhood
--
Year Built
1910
HOA Fees
-
Finished Area
4,463 sqft
Lot Size
26,741 sqft lot
Basement Area
- sqft
MLS Name
OneKey MLS
MLS Number
1070814
MLS Status
Active
Days on Market
3
Cumulative Days on Market
1

Continue Your Journey in App
Find your dream home, receive real-time updates, and many more!
Continue Your Journey in App
Find your dream home, receive real-time updates, and many more!
Location
Facts & Features
Rooms
Bedrooms & bathrooms
Bedrooms: 6
Bathrooms: 6
Interior
Cooling
Central Air
Appliances
Dishwasher, Gas Range, Microwave, Refrigerator, Stainless Steel Appliance(s), Gas Water Heater
Interior Features
Built In Features, Chefs Kitchen, Eat In Kitchen, Entrance Foyer, Formal Dining, High Ceilings, Kitchen Island, Original Details, Pantry
Heating
Hydro Air, Natural Gas
Sewer
Public Sewer
Construction
Year Built
Year Built: 1910
Home type
Single Family Residence
Architectural Style
Colonial
Construction Materials
Frame
Utilities & Energy
Basement
Full
Parking Features
Driveway, Garage
Water Source
Public
Utilities
Electricity Connected, Natural Gas Connected, Sewer Connected, Trash Collection Public, Water Connected
Price History
| Date | Event | Price |
|---|---|---|
11/05/2026 Source: | Listed for Sale | $3,885,000 $870/sqft |

Nearby Homes
Find Homes by Property Features in Hempstead, NY


Based on information from OneKey MLS® through Nov 09, 2026, 10:16PM as submitted to and distributed by MLS GRID. All data is obtained from various sources and may not have been verified by broker or MLS GRID. Supplied Open House Information is subject to change without notice. All information should be independently reviewed and verified for accuracy. Properties may or may not be listed by the office/agent presenting the information. IDX information is provided exclusively for consumers’ personal non-commercial use. It may not be used for any purpose other than to identify prospective properties consumers may be interested in purchasing. The data is deemed reliable but is not guaranteed by MLS GRID. The use of the MLS GRID Data may be subject to an end-user license agreement prescribed by the Member Participant’s applicable MLS, if any, and as amended from time to time. © 2026 OneKey MLS. All rights reserved.
 Advertising Broker: Derek Greene | The Greene Realty Group
