- Overview
- Description
- Property Details
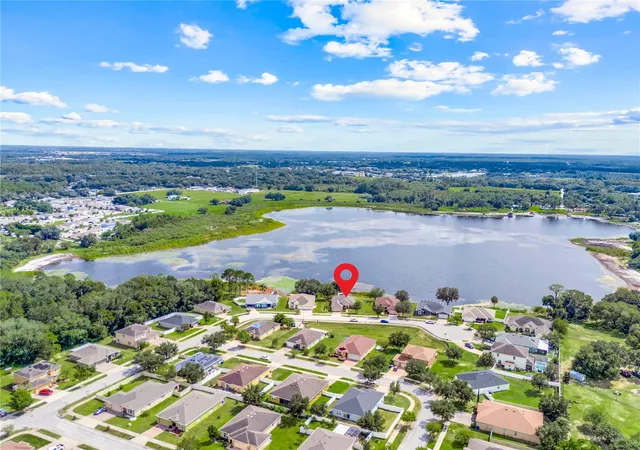
- Location
- HOA Management
- Facts & Features
- Getting Around
- Nearby Homes

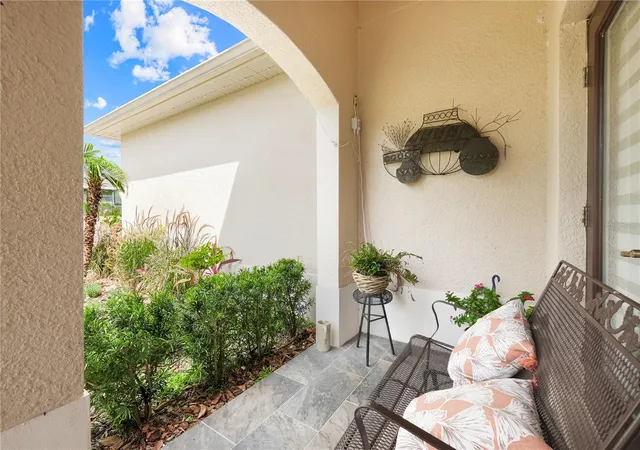


$489,000
Monthly Est:$2,434
 4 Beds
 3 Baths
3 full baths
 2,001sqft
124 Islabella Way, Groveland, FL 34736
$489,000
$2,434/moEst:
Get Pre-Approved
Single Family Residence
Built in 2019
$76/mo HOA
7,935 sqft lot
$244/sq.ft
Description
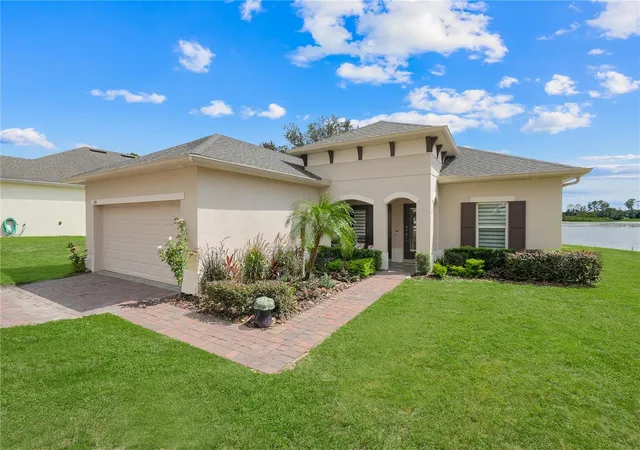
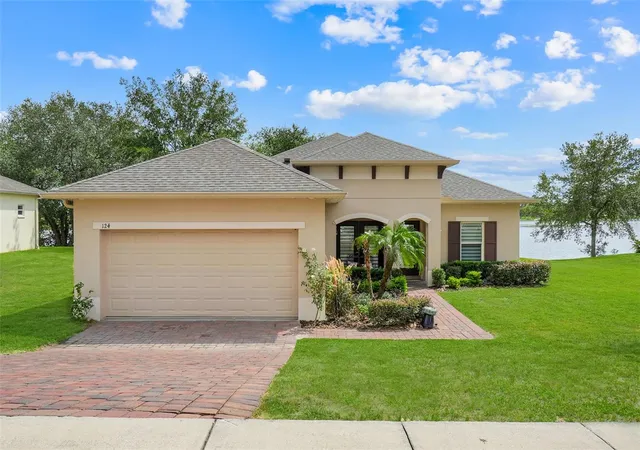
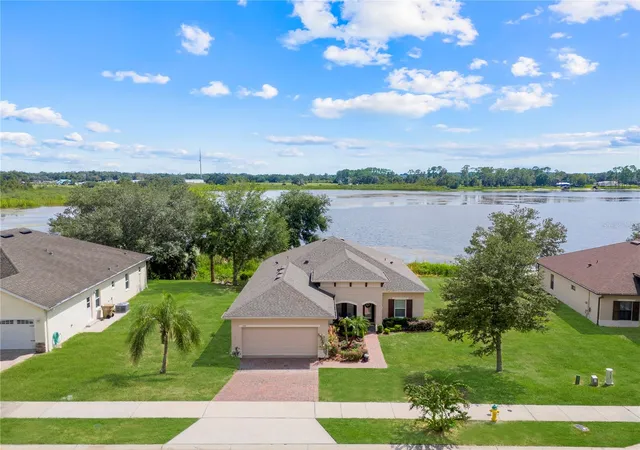
LAKEFRONT LIVING WITH A PARK-LIKE SETTING! Discover the rare combination of peaceful waterfront living, modern comfort, and everyday convenience in this beautifully finished 2,001-square-foot home, completed in 2019. From the moment you enter, the home’s thoughtful design and serene lake setting create a feeling that is both inviting and relaxing.
At the heart of the home, the kitchen’s granite countertops provide a beautiful place to prepare meals while enjoying an expansive view through the spacious triple sliding glass doors. Those doors open the living space to the porch and create an effortless connection between the indoors and the tranquil waterfront beyond. Step outside and the lake becomes part of your everyday lifestyle—whether you’re enjoying your morning coffee, watching wildlife, entertaining friends, or relaxing as the sun sets across the water.
The lakefront setting offers year-round opportunities to enjoy the outdoors. Launch a kayak or paddle board, cast a line, or simply sit back and watch nature unfold. The surrounding wildlife adds to the park-like atmosphere, with frequent sightings of waterfowl, purple martins, bluebirds, red-headed woodpeckers, hawks, and other native birds and wildlife.
The recently updated primary bath adds a touch of luxury and relaxation to the spacious primary suite. The thoughtfully positioned soaking tub offers an especially peaceful retreat, where you can unwind while enjoying views of the evening sky and moonlight.
Practical features make everyday living just as enjoyable. The garage’s high ceilings provide valuable overhead storage, keeping seasonal and seldom-used items organized while preserving valuable floor space. A water softener helps address the hardness of city water, while the refrigerator’s built-in water filtration system provides convenient filtered drinking water. The expansive pavered lanai creates an ideal outdoor entertaining area with plenty of room for grilling and gathering with friends. Beyond the lanai, an additional lakeside deck provides the perfect setting for a fire-pit table and intimate evenings by the water.
The well-maintained community offers a peaceful and welcoming environment, complementing the privacy and natural beauty of this special homesite.
More than a home, this is a lifestyle—where the lake, wildlife, outdoor recreation, peaceful evenings, and beautiful sunsets become part of your everyday experience. If you’ve been searching for a home where modern comfort meets the serenity of lakefront living, this property deserves your attention.
- Houzeo last checked: 4 hours ago
- Listing updated: October 3, 2026 at 10:48 am
- Listing Provided by: Andy Hansen (352) 425-1882 | COLDWELL BANKER HUBBARD HANSEN (352) 394-4031
- Source: Stellar MLS-FL | MLS#: G5118437

Property Details
Status
Active
Type
Single Family Residence
No. of Stories
-
County
City
Neighborhood
--
Year Built
2019
HOA Fees
$76/mo
Finished Area
2,001 sqft
Lot Size
7,935 sqft lot
Basement Area
- sqft
MLS Name
Stellar MLS
MLS Number
G5118437
MLS Status
Active
Days on Market
7
Cumulative Days on Market
1

Continue Your Journey in App
Find your dream home, receive real-time updates, and many more!
Download App
Continue Your Journey in App
Find your dream home, receive real-time updates, and many more!
Location
HOA Management
Sentry Management
HOA Fees
$75.59/ Monthly
Amenities
 Amenities and services may be covered by one or multiple associations and service providers.
 Maintenance
Disclaimer: Amenities are based on third-party information and may vary; buyers must independently verify all amenities, as information is deemed reliable but not guaranteed.
Facts & Features
Rooms
Bedrooms & bathrooms
Bedrooms: 4
Bathrooms: 3
Primary Bedroom
Level: First
Area: 208.00 Square Feet
Dimensions: 16x13
Bedroom 2
Level: First
Area: 120.00 Square Feet
Dimensions: 12x10
Bedroom 3
Level: First
Area: 121.00 Square Feet
Dimensions: 11x11
Bedroom 4
Level: First
Balcony/Porch/Lanai
Level: First
Dining Room
Level: First
Kitchen
Level: First
Family Room
Level: First
Interior
Flooring
Carpet, Ceramic Tile
Heating
Electric, Heat Pump
Interior Features
Ceiling Fans(s), Eat In Kitchen, High Ceilings, Open Floorplan, Split Bedroom, Thermostat, Tray Ceiling(s), Walk In Closet(s), Window Treatments
Window Features
Blinds, Shades, Window Treatments
Exterior Features
Private Yard, Storage
Appliances
Cooktop, Dishwasher, Disposal, Electric Water Heater, Exhaust Fan, Freezer, Ice Maker, Microwave, Range, Refrigerator, Water Purifier, Water Softener
Cooling
Central Air
Sewer
Public Sewer
Construction
Year Built
Year Built: 2019
Home type
Single Family Residence
Foundation Details
Block
Property Condition
Completed
Construction Materials
Stucco
Roof
Shingle
Architectural Style
Florida, Traditional
Utilities & Energy
Security Features
Fire Alarm, Smoke Detector(s)
Water Source
Public
Laundry Features
Electric Dryer Hookup, Inside, Laundry Room, Washer Hookup
Utilities
Electricity Available, Electricity Connected, Fiber Optics, Fire Hydrant, Public, Sewer Connected, Sprinkler Meter, Sprinkler Recycled
Parking Features
Driveway, Garage Door Opener, Guest, Off Street, On Street
Other Features
Vegetation
Trees/landscaped
Subdivision Name
Lago Katrina
Community Features
Street Lights
Patio And Porch Features
Deck, Front Porch, Patio
Lot Features
Street Dead End
Price History
| Date | Event | Price |
|---|---|---|
10/02/2026 Source: | Listed for Sale | $489,000 +86.64% $244/sqft |
03/15/2019 Source: | Price Decreased | $262,000 -2.93% $131/sqft |
01/16/2019 Source: | Sold | $269,900 -8.45% $135/sqft |
01/01/2018 Source: | Listing Removed | $294,800 $147/sqft |

Nearby Homes
Find Homes by Property Features in Groveland, FL
Nearby New Homes For Sale

Based on information from Stellar MLS® through Oct 09, 2026, 02:30PM as submitted to and distributed by MLS GRID. All data is obtained from various sources and may not have been verified by the broker or MLS GRID. Supplied Open House Information is subject to change without notice. All information should be independently reviewed and verified for accuracy. Properties may or may not be listed by the office/agent presenting the information. IDX information is provided exclusively for consumers’ personal non-commercial use. It may not be used for any purpose other than to identify prospective properties consumers may be interested in purchasing. The data is deemed reliable but is not guaranteed by MLS GRID. The use of the MLS GRID Data may be subject to an end-user license agreement prescribed by the Member Participant’s applicable MLS, if any, and as amended from time to time. © 2026 Stellar MLS. All Rights Reserved.
 Advertising Broker: Fred McGill | Simple Showing, Inc