- Overview
- Description
- Property Details
- Location
- Facts & Features
- Getting Around
- Nearby Homes

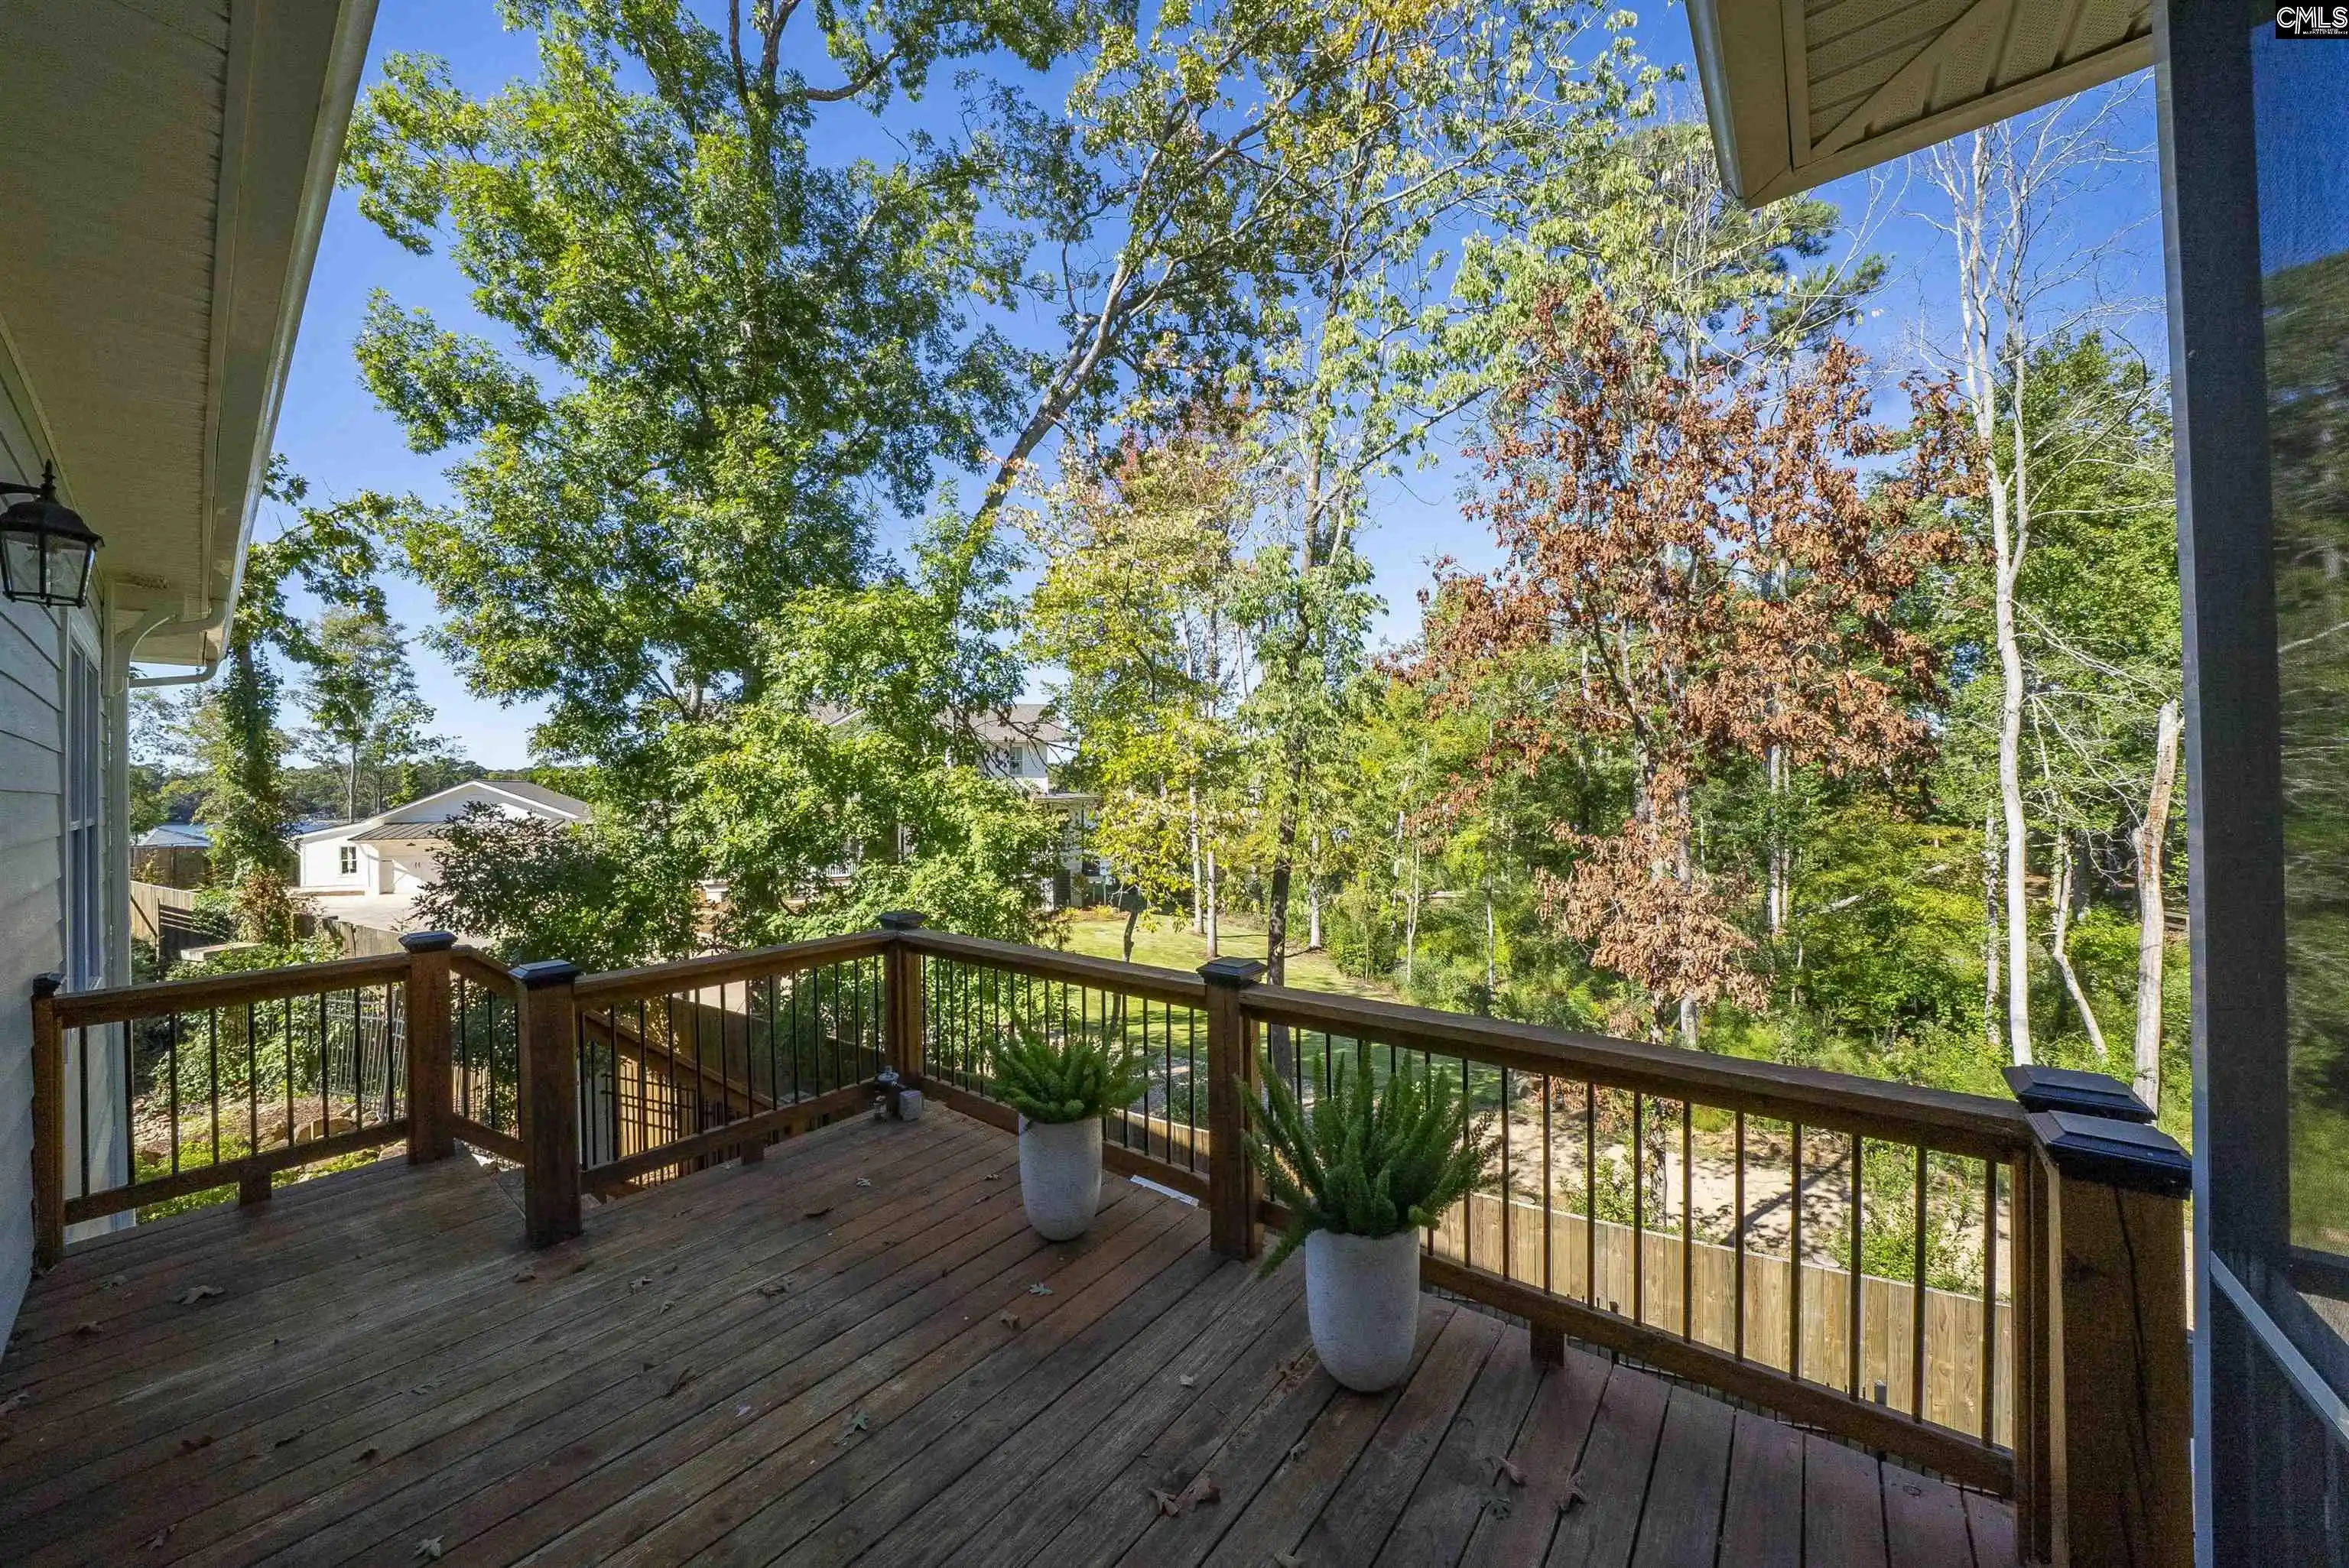


$1,274,999
Monthly Est:$6,346
 5 Beds
 5 Baths
4 full baths + 1 half bath
 5,927sqft
124 Laguna Vista Dr, Irmo, SC 29063
$1,274,999
$6,346/moEst:
Get Pre-Approved
Single Family Residence
Built in 2017
$-- HOA
13,068 sqft lot
$215/sq.ft
Description
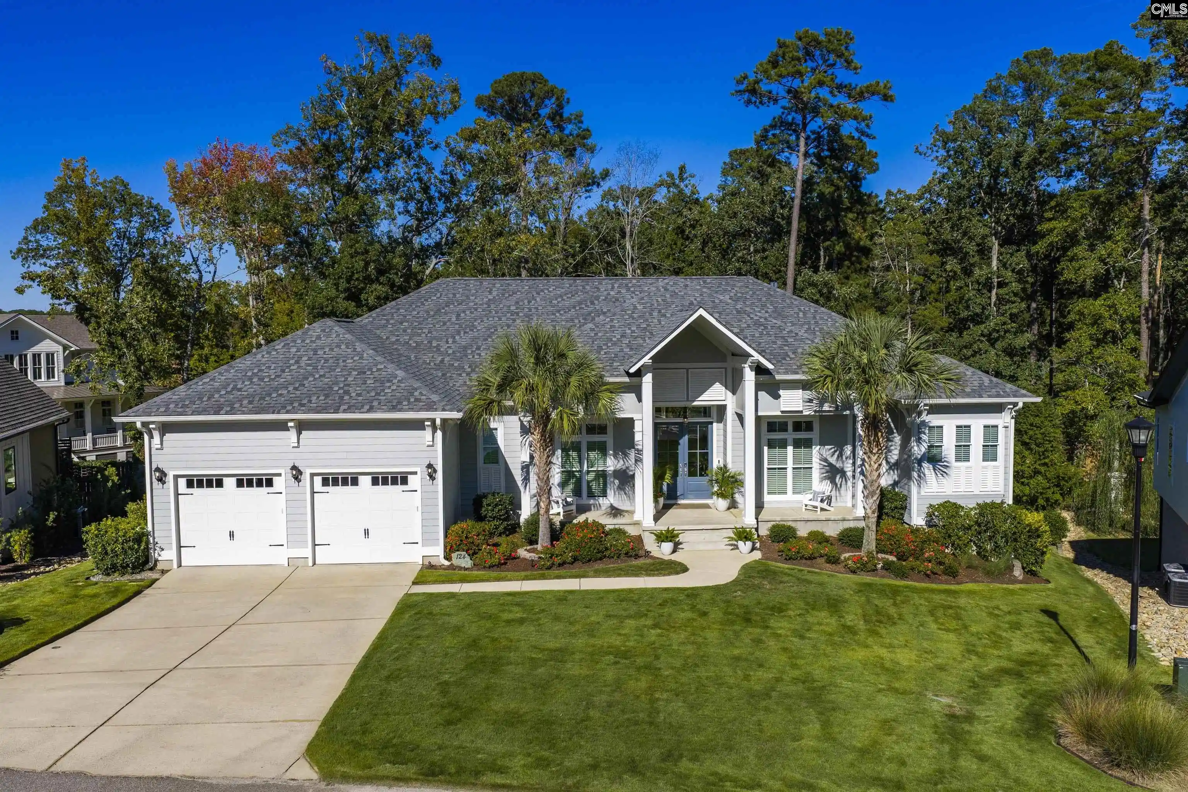
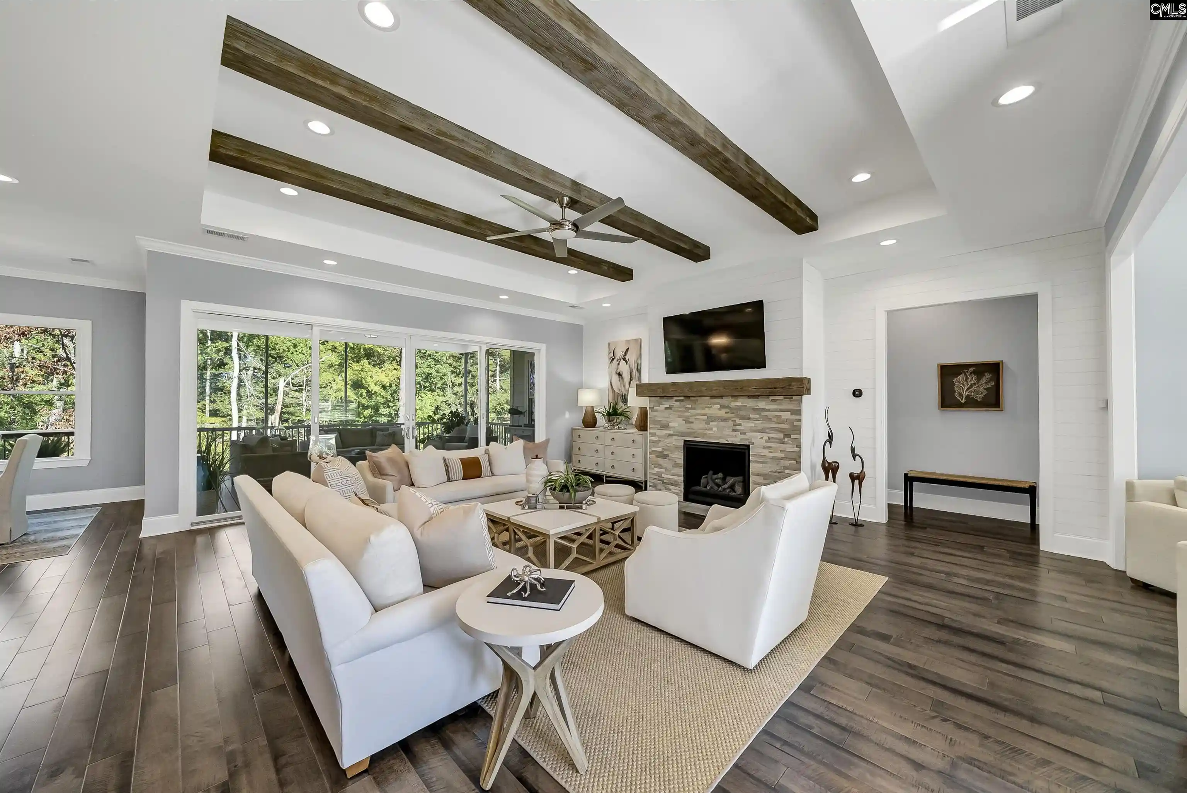
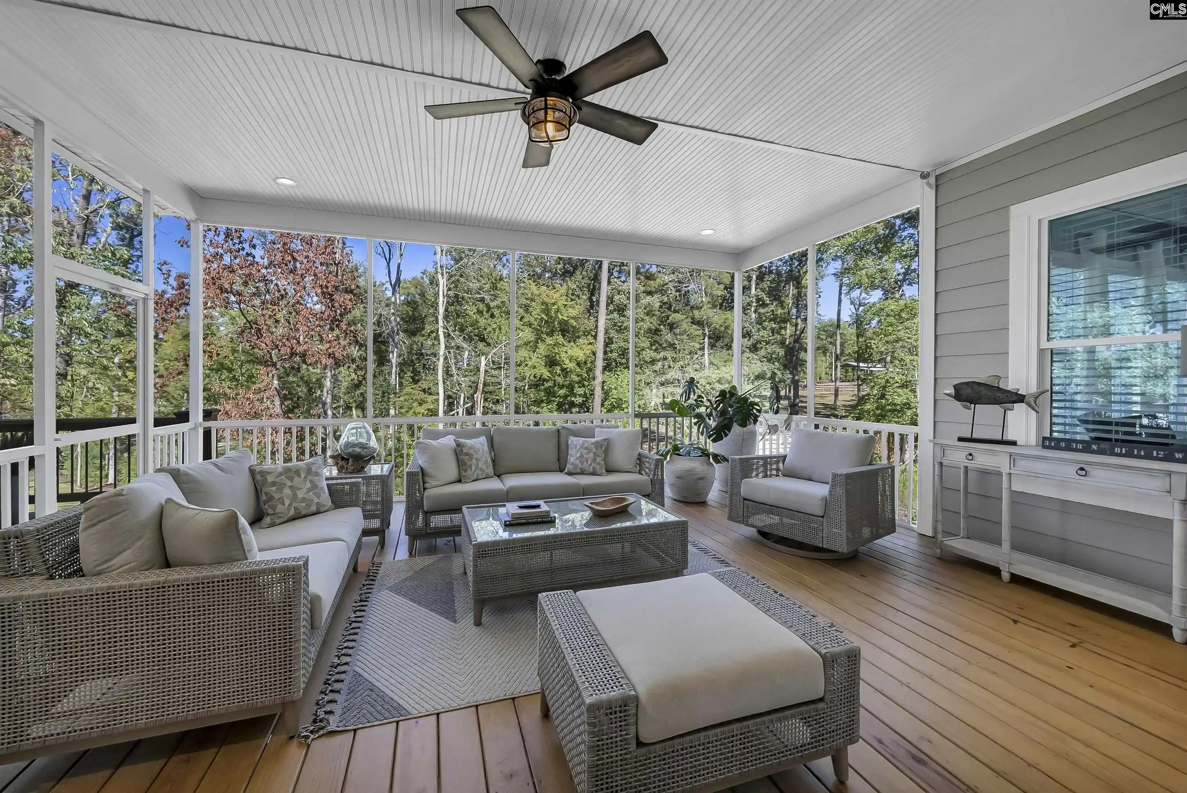
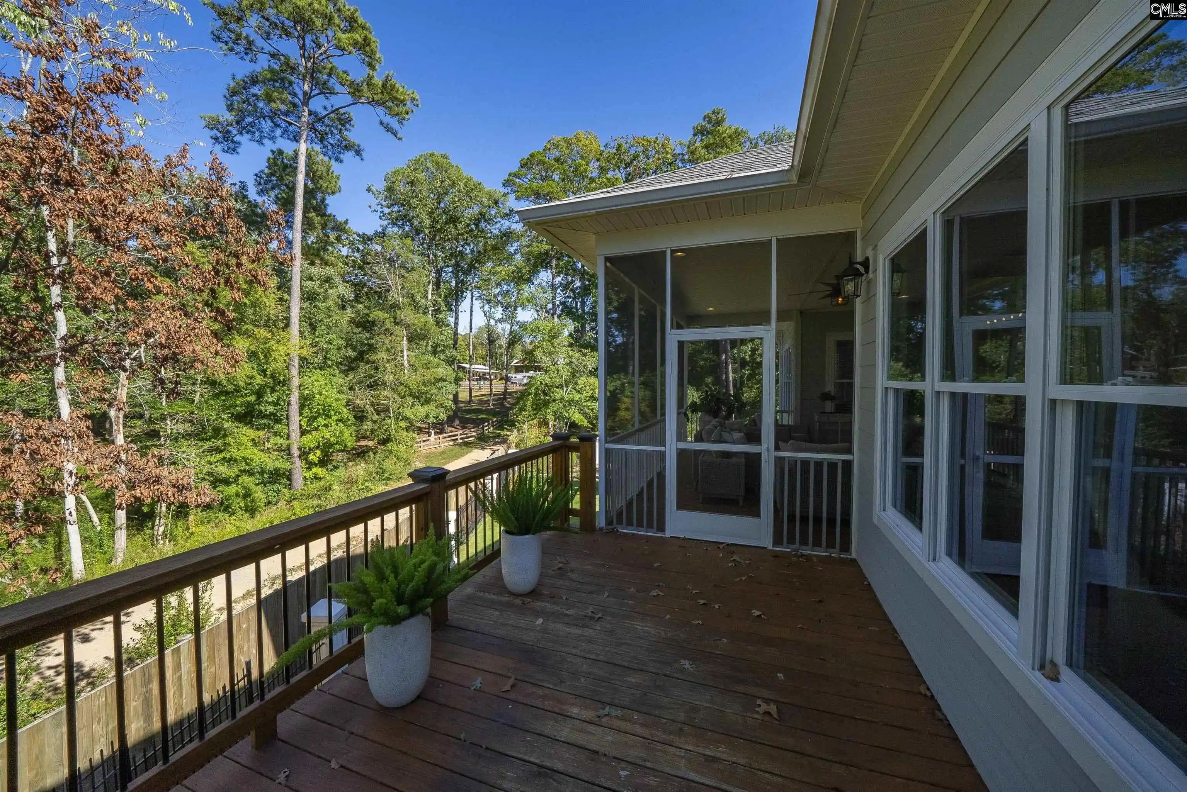
LAKE MURRAY LUXURY, LOCATION & LIFESTYLE! Nestled in the exclusive 10-home Laguna Vista Shores community, this exceptional custom-built home has an extraordinary blend of craftsmanship, versatility, and lake living. Residents enjoy a private lakefront common area with a sandy beach, dock, fire pit, covered picnic area, and boat ramp—all just minutes from the best of Irmo, Columbia, and Lexington. Step inside to an inviting open floor plan designed for both everyday living and effortless entertaining. Custom details abound, including 10' & 12' tray ceilings, handcrafted shiplap accents and beams, custom moldings, solid doors, and a reclaimed wood fireplace mantel. Expansive windows and sliding glass doors fill the home with natural light and lead to an elevated 16' x 20' screened porch with seasonal Lake Murray views. The gourmet kitchen is truly a showstopper, featuring high-end appliances, designer lighting, an over-sized farmhouse sink, a massive 5' x 8' quartz island, and a spacious walk-in pantry with custom wood shelving. The luxurious primary suite is a private retreat with an over-sized double vanity, abundant storage, a freestanding soaking tub, an over-sized walk-in shower with multiple spray heads, and separate his-and-hers walk-in closets with custom built-ins. Two additional main-level bedrooms have private full baths and walk-in closets with built-ins. The finished walkout basement delivers exceptional flexibility with 10' ceilings, two additional bedrooms, a full bath, and a spacious family/media room complete with kitchenette, eating area, granite counters, and ample cabinetry—perfect for family, guests, or an in-law suite. A separate 630 sq. ft. finished room provides endless possibilities as a gym, game room, recreation room, or additional living space. French doors open to a covered patio with custom bed swing and peaceful backyard views. Abundant storage and a finished 590-sq.-ft. epoxy-floored workshop provides room for lake toys, tools, lawn equipment, and more, with convenient exterior access. Exceptional craftsmanship. Incredible flexibility. Unbeatable Lake Murray lifestyle. Come experience this remarkable home and make it yours! Disclai
- Houzeo last checked: 2 hours ago
- Listing updated: October 8, 2026 at 7:45 pm
- Listing Provided by: Jennifer Morgan | Real Broker LLC
- Source: Consolidated MLS-SC | MLS#: 644099

Property Details
Status
Active
Type
Single Family Residence
No. of Stories
2
County
City
Neighborhood
--
Year Built
2017
HOA Fees
-
Finished Area
5,927 sqft
Lot Size
13,068 sqft lot
Basement Area
- sqft
MLS Name
Consolidated MLS
MLS Number
644099
Days on Market
8

Continue Your Journey in App
Find your dream home, receive real-time updates, and many more!
Download App
Continue Your Journey in App
Find your dream home, receive real-time updates, and many more!
Location
Facts & Features
Rooms
Bedrooms & bathrooms
Bedrooms: 5
Bathrooms: 5
Bedroom 3
Level: Main
Primary Bedroom
Level: Main
Bedroom 2
Level: Main
Bedroom 5
Level: Lower
Bedroom 4
Level: Lower
Interior
Sewer
Public
Cooling
Central
Heating
Central
Construction
Year Built
Year Built: 2017
Home type
Single Family Residence
Foundation Details
Slab
Architectural Style
Traditional
Construction Materials
Fiber Cement Hardy Plank
Utilities & Energy
Water Source
Public
Fireplace Features
Gas Log Natural
Parking Features
Garage Attached, Front Entry
Other Features
Subdivision Name
Laguna Vista Estates
Price History
| Date | Event | Price |
|---|---|---|
10/08/2026 Source: | Listed for Sale | $1,274,999 $215/sqft |

Nearby Homes



Find Homes by Property Features in Irmo, SC


Based on information from the Consolidated Multiple Listing Service (Alternatively, from Columbia MLS or CMLS) through Oct 09, 2026, 02:30PM. All information provided is deemed reliable, but is not guaranteed to be accurate and should be independently verified. IDX information is provided exclusively for personal, non-commercial use, and may not be used for any purpose other than to identify prospective properties consumers may be interested in purchasing. © 2026 Consolidated Multiple Listing Service, Inc. All Rights Reserved.
 Advertising Broker: Nicholas Huscroft | Chosen Realty