- Overview
- Description
- Property Details
- Location
- HOA Management
- Facts & Features
- Getting Around
- Nearby Homes
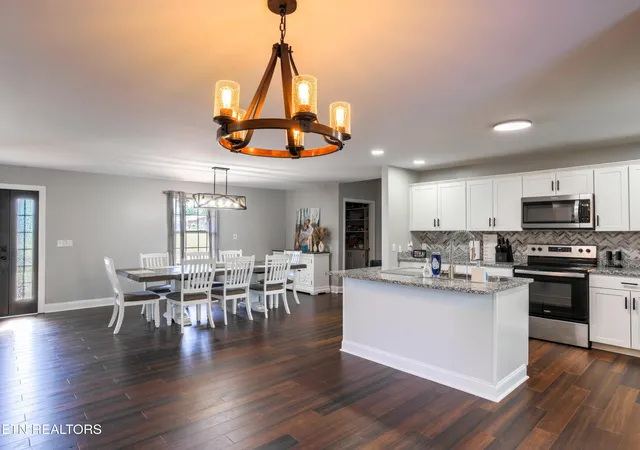

Street View
$649,900
Monthly Est:$3,235
 4 Beds
 4 Baths
3 full baths + 1 half bath
 4,400sqft
124 Ledwell Dr, Seymour, TN 37865
$649,900
$3,235/moEst:
Get Pre-Approved
Single Family Residence
Built in 2005
$8.33/mo HOA
0.46 acre lot
$148/sq.ft
Description
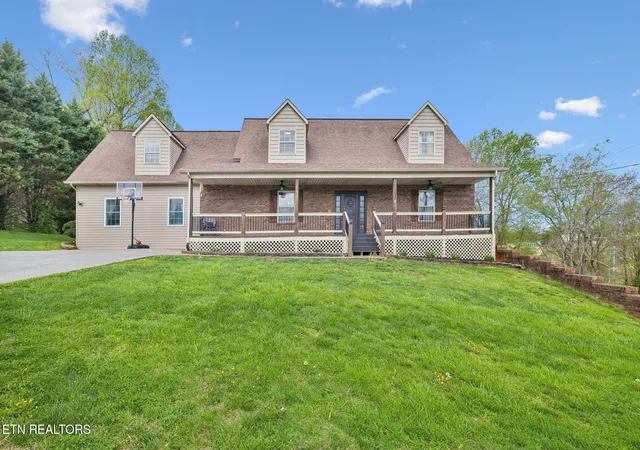
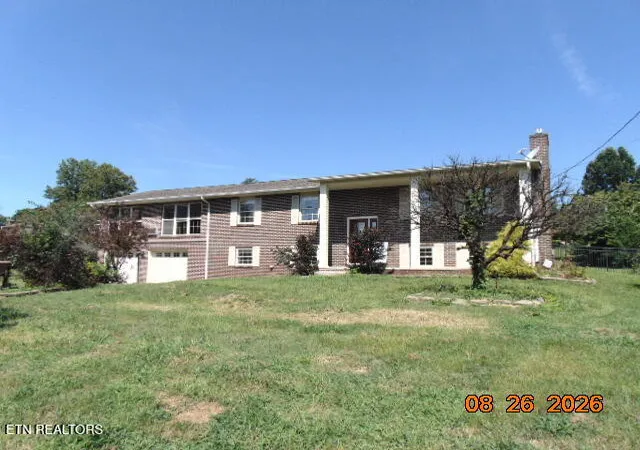
RENOVATED!!! Multi-Offers expected **On the market WELL UNDER appraised value** Motivated Seller!!! NEW FLOORING! NEW WINDOWS ADDED!!
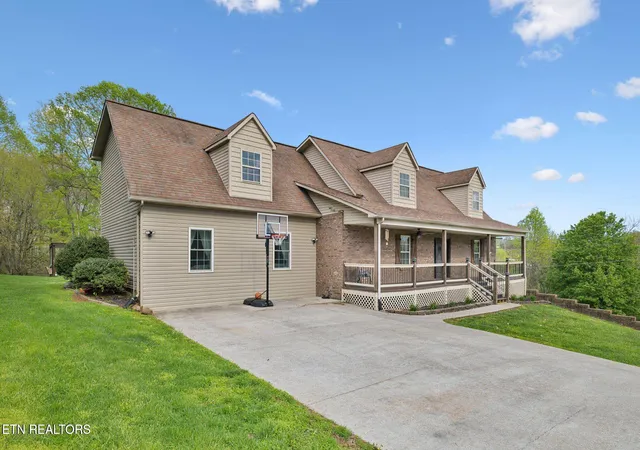
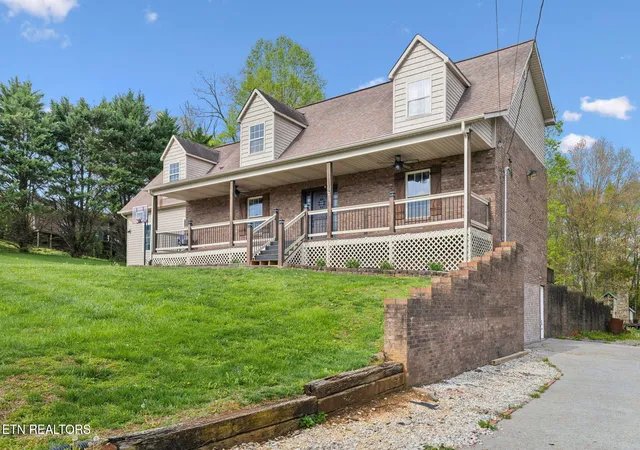
Welcome to your dream retreat in the heart of Seymour, TN! Nestled on a serene plot, this exquisite property, featuring 3 large bedrooms and 2 large BONUS ROOMS, epitomizes luxury living with its enticing features and captivating charm. As you step onto the grounds, a world of relaxation and entertainment unfolds before you. The heated pool beckons, framed by a spacious deck that invites sun-soaked lounging. Adjacent, discover the enchanting allure of the outdoor fire pit, a perfect spot for cozy evenings under the stars, complemented by a swing area that is a perfect touch to this outdoor oasis. Inside, culinary delights await in the beautifully appointed kitchen, where culinary creations come to life amidst top-of-the-line appliances, ample counter space, and stylish finishes. The adjacent large laundry room ensures convenience, making chores a breeze in this haven of functionality. The sprawling layout boasts a generous living room, perfect for hosting gatherings or simply unwinding in absolute comfort. Find tranquility in the main floor's master bedroom, a sanctuary boasting privacy and serenity. Ascending the stairs reveals three generously sized bedrooms, each designed to offer comfort and individuality. Meanwhile, the lower levels surprises with two large bonus rooms, ideal for personalized entertainment or a versatile space to suit your lifestyle. The second living room downstairs provides additional relaxation and entertainment options, offering a haven for both family activities and quiet evenings. This residence is more than just a home; it's an invitation to embrace a lifestyle of luxury and leisure. Experience the seamless blend of indoor elegance and outdoor allure, where every corner exudes warmth and sophistication. Discover the epitome of comfort and convenience in this splendid Seymour sanctuary.
- Houzeo last checked: 2 hours ago
- Listing updated: October 19, 2025 at 9:22 pm
- Listing Provided by: T J Lloyd (865) 255-1727 | MG Rise Real Estate Group (865) 255-1727
- Source: East Tennessee REALTORS® MLS-TN | MLS#: 1302531

Property Details
Status
Pending
Type
Single Family Residence
No. of Stories
-
County
City
Neighborhood
--
Year Built
2005
HOA Fees
$8.33/mo
Finished Area
4,400 sqft
Lot Size
0.46 acre lot
Basement Area
- sqft
MLS Name
East Tennessee REALTORS® MLS
MLS Number
1302531
MLS Status
Pending - Continue to Show - 1st Right of Refusal
Days on Market
403

Continue Your Journey in App
Find your dream home, receive real-time updates, and many more!
Download App
Continue Your Journey in App
Find your dream home, receive real-time updates, and many more!
Location
HOA Management
N/A
HOA Fees
$100/ Yearly
Disclaimer: Amenities are based on third-party information and may vary; buyers must independently verify all amenities, as information is deemed reliable but not guaranteed.
Facts & Features
Rooms
Bedrooms & bathrooms
Bedrooms: 4
Bathrooms: 4
Interior
Heating
Central, Electric
Cooling
Central Cooling
Interior Features
Walk In Closet(s)
Sewer
Septic Tank
Flooring
Vinyl, Tile
Appliances
Dishwasher, Microwave, Range, Refrigerator
Construction
Year Built
Year Built: 2005
Home type
Single Family Residence
Architectural Style
Craftsman, Traditional
Construction Materials
Brick
Utilities & Energy
Water Source
Public
Basement
Walkout, Finished
Pool Features
Pool Swim(abv Grd)
Fireplace Features
None
Parking Features
Off Street Parking
Other Features
Subdivision Name
Foothills Est 1
Lot Features
Level
Price History
| Date | Event | Price |
|---|---|---|
10/19/2025 Source: | Pending | $649,900 $148/sqft |
09/01/2025 Source: | Listed for Sale | $649,900 +8.33% $148/sqft |
08/07/2025 Source: | Off Market | $599,900 $136/sqft |
07/18/2025 Source: | Pending | $599,900 $136/sqft |
07/08/2025 Source: | Listed for Sale | $599,900 -10.40% $136/sqft |

Show more
Nearby Homes
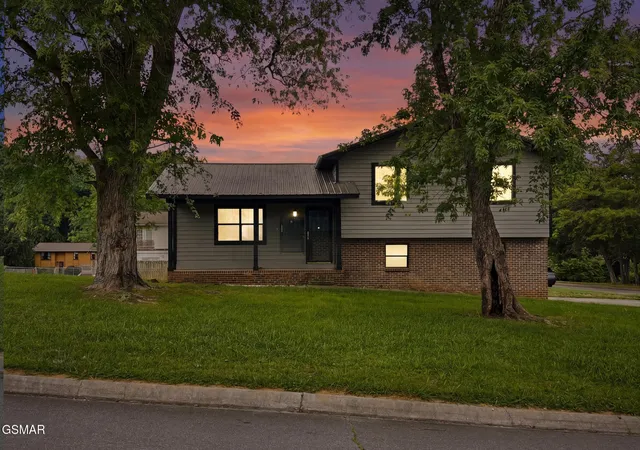


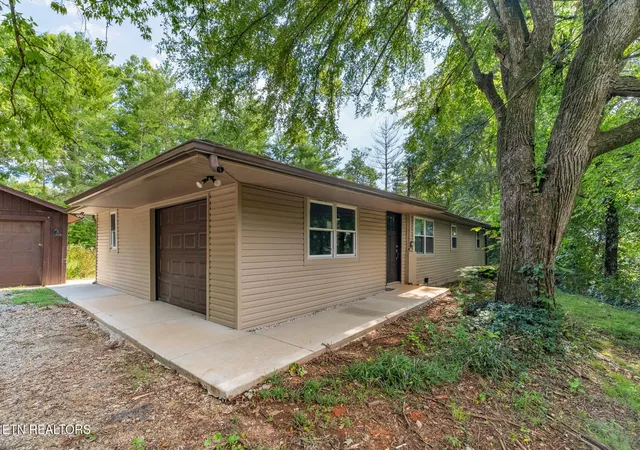
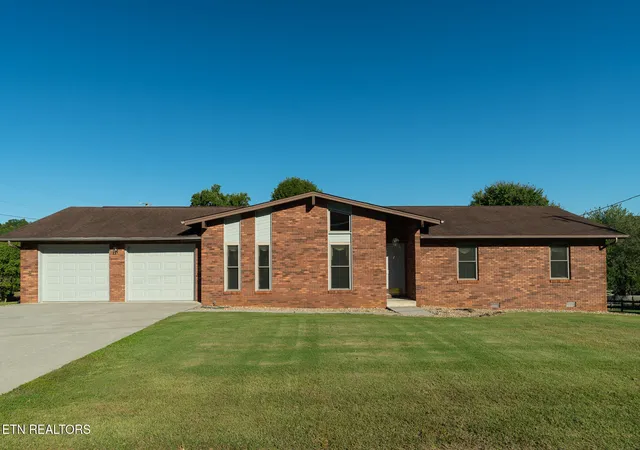
Find Homes by Property Features in Seymour, TN
Nearby New Homes For Sale

Based on information from the Knoxville Area Association of REALTORS MLS through Oct 09, 2026, 02:30PM. Information is provided exclusively for consumers’ personal, non-commercial use. It may not be used for any purpose other than to identify prospective properties that consumers may be interested in purchasing. The data is deemed reliable but is not guaranteed accurate by the MLS. This website may not include listings or property addresses of sellers who have directed their listing brokers to withhold their listing or their property address from display on the Internet. © 2026 Knoxville Area Association of REALTORS® MLS. All Rights Reserved. Angela Fowler Real Estate, LLC | 423.320.4620 | afowler@catt.com Mailing Address: 452 Kailors Cove Cir, Ringgold, GA 30736
 Advertising Broker: Angela Fowler | Angela Fowler Real Estate, LLC.