- Overview
- Description
- Property Details
- Location
- Facts & Features
- Getting Around
- Nearby Homes




$599,000
Monthly Est:$2,981
 6 Beds
 3 Baths
3 full baths
 5,296sqft
124 Lincoln St, Woonsocket, RI 02895
$599,000
$2,981/moEst:
Get Pre-Approved
Multi Family
Built in 1920
$-- HOA
5,227 sqft lot
$113/sq.ft
Description
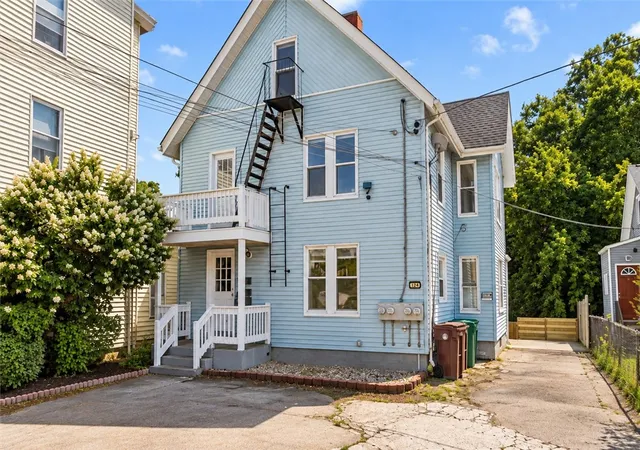
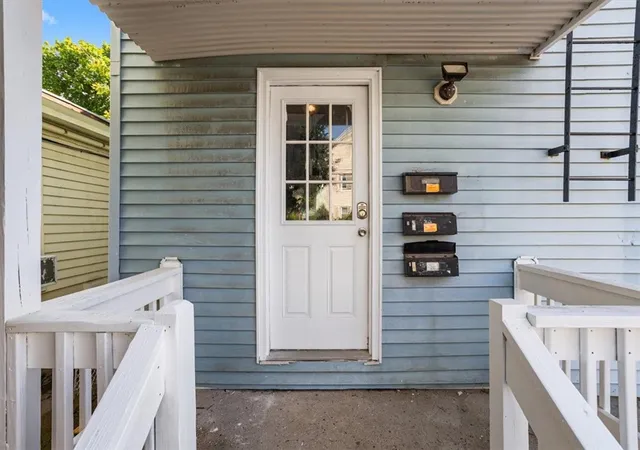
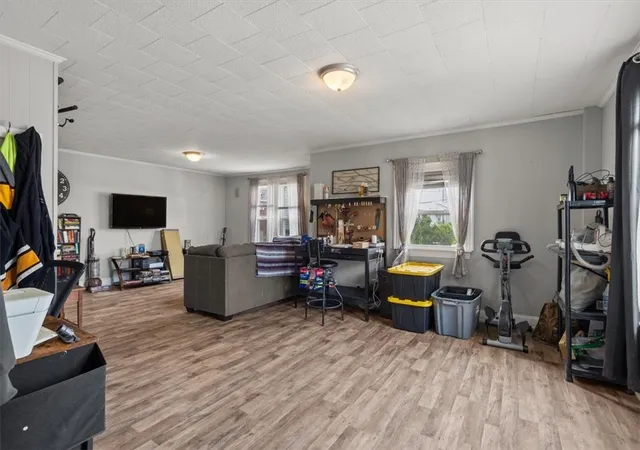
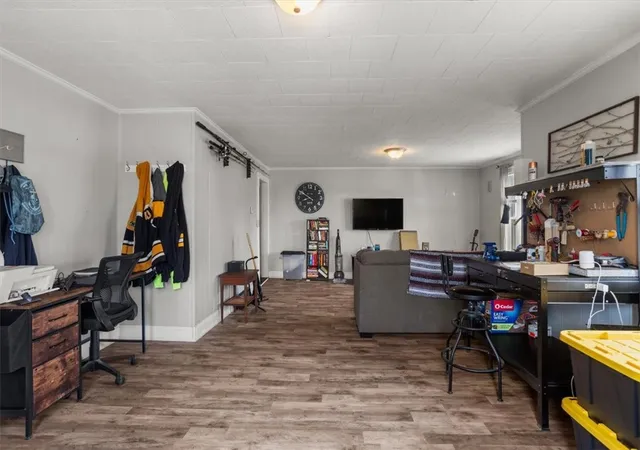
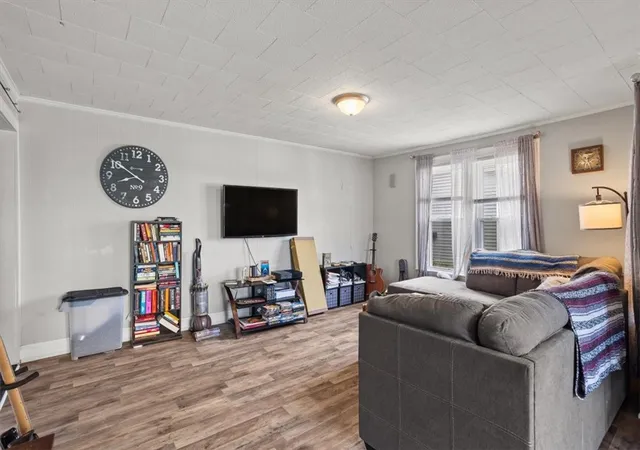
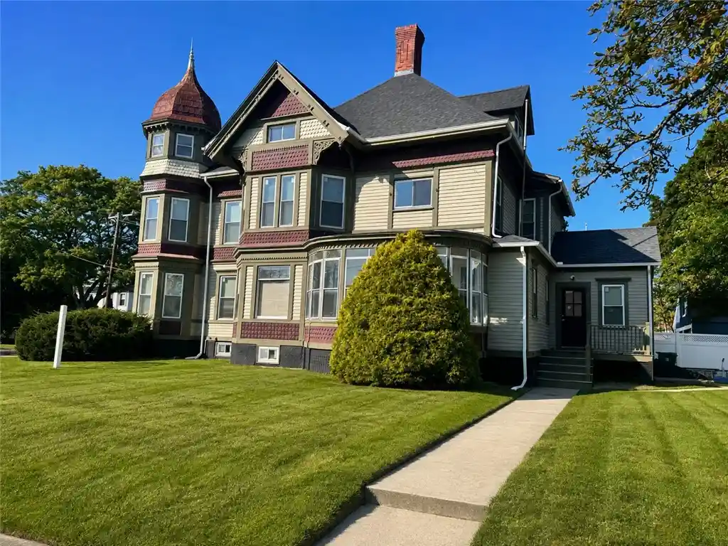
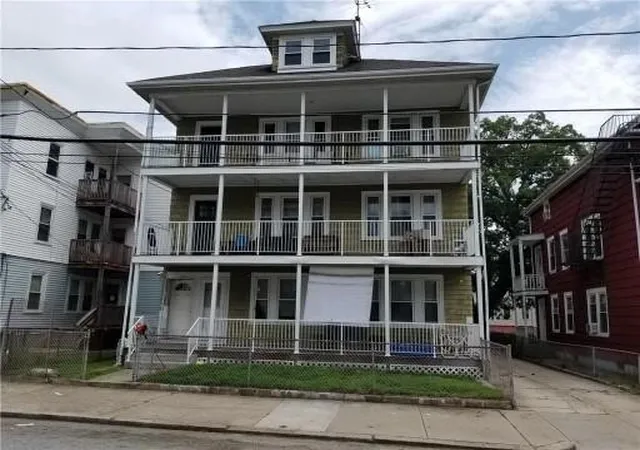
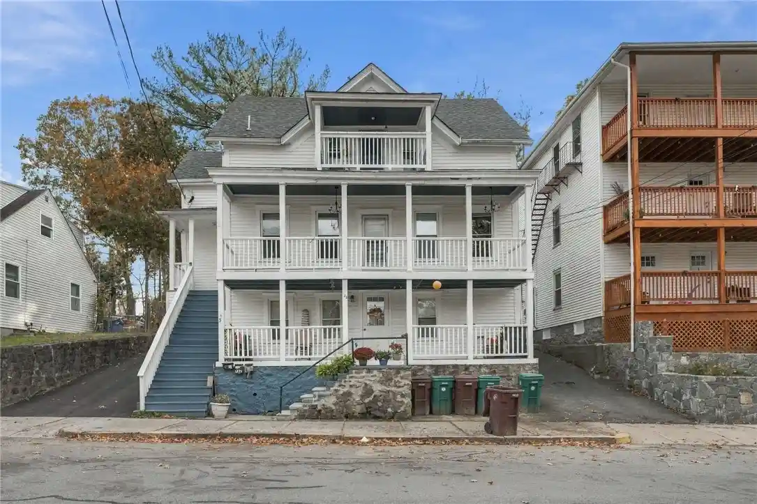
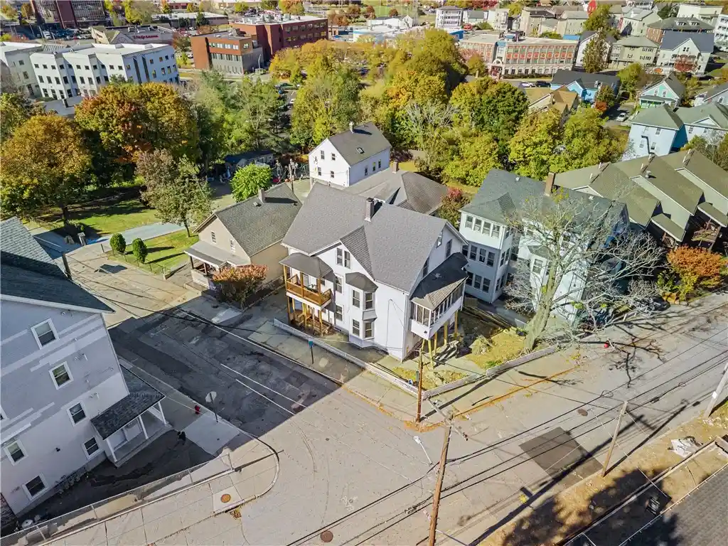
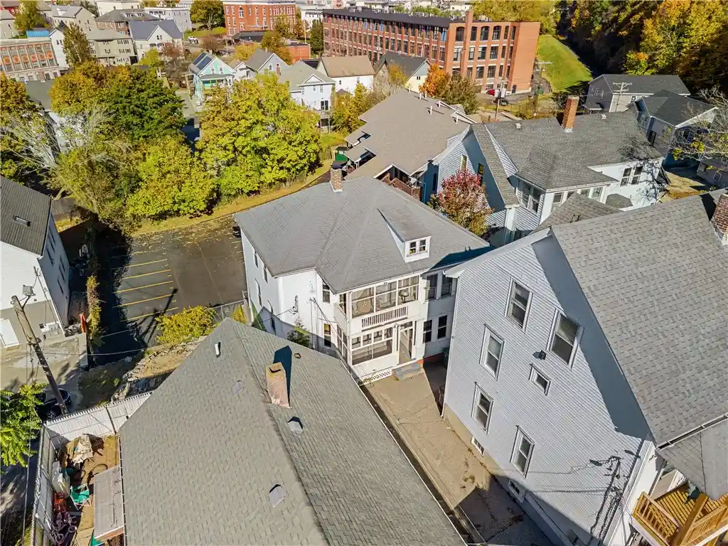
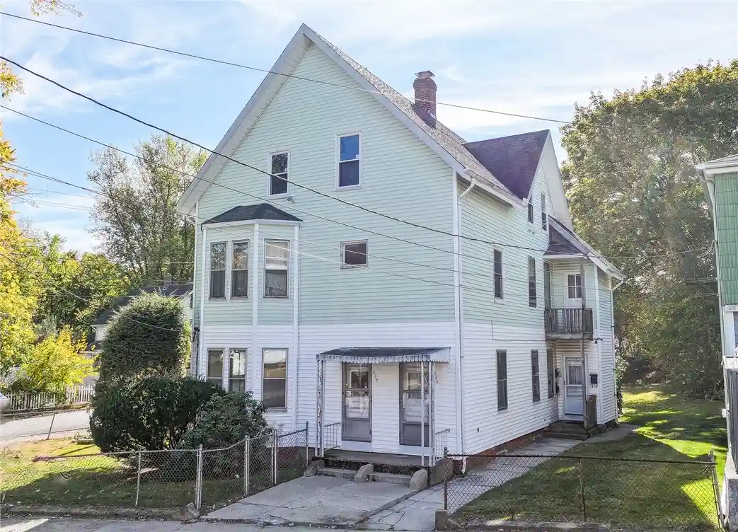
Updated and ready for its next owner, 124 Lincoln Street is a legal three-family offering an excellent opportunity for both owner-occupants and investors. Live in one unit while rental income helps offset your mortgage, or add a well-cared-for multi-family property to your investment portfolio. The seller has completed significant improvements throughout the property, including brand-new Navien on-demand heating systems serving Units 2 and 3. Unit 1 also offers central air conditioning. Units 2 & 3 are vacant following the improvements, giving the next owner the flexibility to select their own tenants or occupy one of the units. Off-street parking and a private backyard add everyday convenience and outdoor space for residents. Centrally located in Woonsocket's Globe District, the property provides easy access to shopping, dining, public transportation, and commuter routes. With major improvements already completed and two units ready for occupancy, 124 Lincoln Street offers a turnkey opportunity to make multi-family ownership work for you.
- Houzeo last checked: 12 hours ago
- Listing updated: October 8, 2026 at 4:21 am
- Listing Provided by: Kimberly Marion (401) 692-1644 DRE #RES.0042828 | Engel & Volkers Oceanside (401) 638-0010
- Source: RI StateWide MLS-RI | MLS#: 1422736

Property Details
Status
Pending
Type
Multi Family
No. of Stories
3
County
City
Neighborhood
--
Year Built
1920
HOA Fees
-
Finished Area
5,296 sqft
Lot Size
5,227 sqft lot
Basement Area
- sqft
MLS Name
RI StateWide MLS
MLS Number
1422736
MLS Status
Pending
Days on Market
56

Continue Your Journey in App
Find your dream home, receive real-time updates, and many more!
Continue Your Journey in App
Find your dream home, receive real-time updates, and many more!
Location
Facts & Features
Rooms
Bedrooms & bathrooms
Bedrooms: 6
Bathrooms: 3
Interior
Heating
Gas, Hot Water
Interior Features
Interior Steps, Tub Shower, Cable Tv
Flooring
Ceramic Tile, Hardwood, Vinyl
Exterior Features
Paved Driveway
Sewer
Connected, Public Sewer
Appliances
Dryer, Oven, Range, Refrigerator, Washer
Cooling
Partial
Construction
Year Built
Year Built: 1920
Home type
Multi Family
Construction Materials
Vinyl Siding, Wood Siding
Architectural Style
Stacked
Foundation Details
Brick Mortar, Stone
Utilities & Energy
Parking Features
No Garage
Water Source
Connected, Public
Laundry Features
Common Area
Utilities
Sewer Connected
Basement
Exterior Entry, Full, Interior Entry, Unfinished
Electric
Amps100
Other Features
Subdivision Name
Globe District
Tenant Pays
Hot Water
Community Features
Sidewalks
Price History
| Date | Event | Price |
|---|---|---|
10/07/2026 Source: | Pending | $599,000 $209/sqft |
09/08/2026 Source: | Listed for Sale | $599,000 +215.43% $209/sqft |
06/14/2018 Source: | Price Increased | $189,900 +5.56% $66/sqft |
04/09/2018 Source: | Sold | $179,900 +111.65% $63/sqft |
10/09/2011 Source: | Listing Removed | $85,000 +51.79% $30/sqft |


Show more
Nearby Homes
Find Homes by Property Features in Woonsocket, RI
Nearby New Homes For Sale

Based on information from State-Wide MLS through Nov 02, 2026, 02:15PM. Information is provided exclusively for consumers’ personal, non-commercial use. It may not be used for any purpose other than to identify prospective properties that consumers may be interested in purchasing. Data is deemed reliable but is not guaranteed accurate by the MLS. This website may not include listings or property addresses of sellers who have directed their listing brokers to withhold their listing or their property address from display on the Internet. © 2026 State-Wide MLS, Inc. All rights reserved.
 Advertising Broker: Derek Greene | The Greene Realty Group
