- Overview
- Description
- Property Details
- Location
- HOA Management
- Facts & Features
- Getting Around
- Nearby Homes
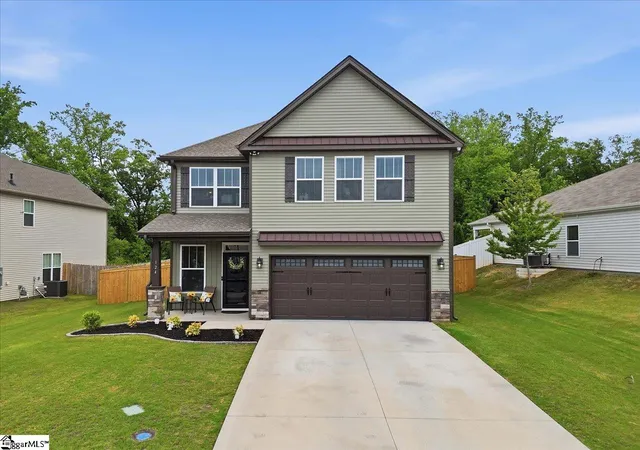
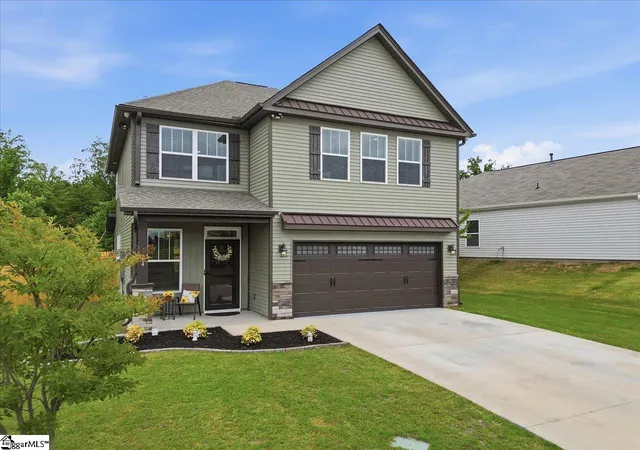
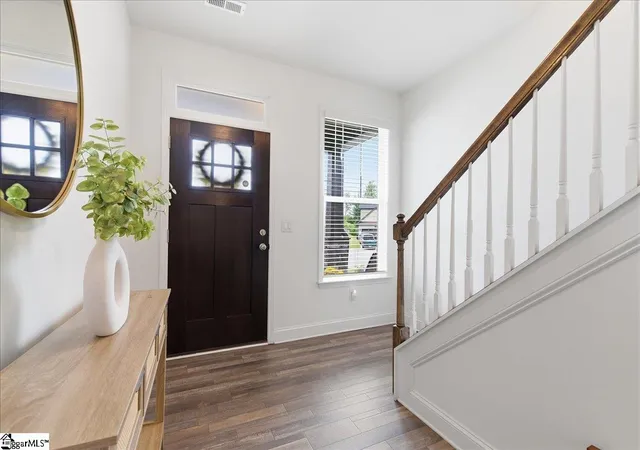
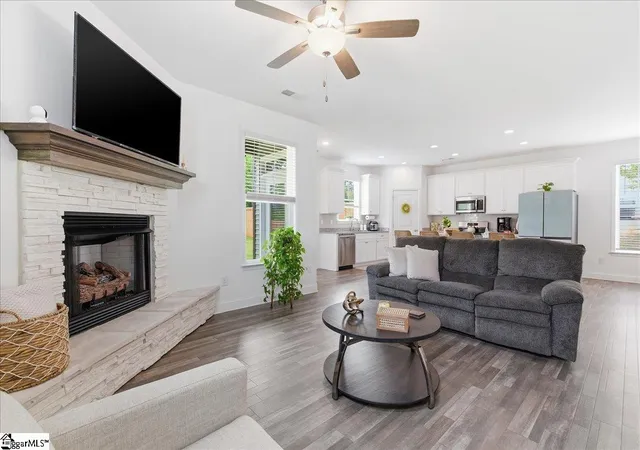
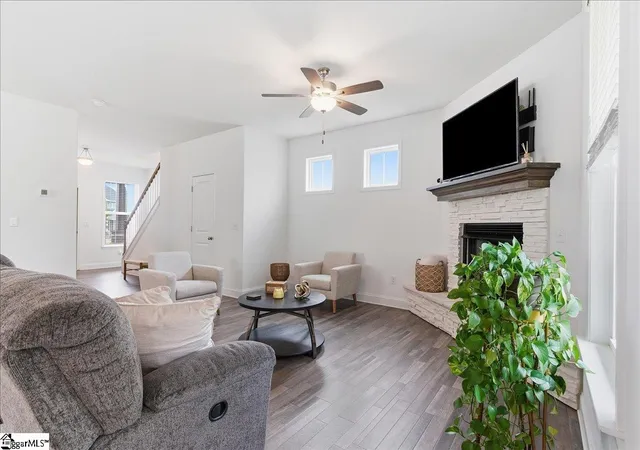

Street View
$339,900
Monthly Est:$1,692
 3 Beds
 3 Baths
2 full baths + 1 half bath
 --sqft
124 Misty Forest Way, Piedmont, SC 29605
$339,900
$1,692/moEst:
Get Pre-Approved
Single Family Residence
Built in 2024
$33.33/mo HOA
8,276.4 sqft lot
--/sqft
Description
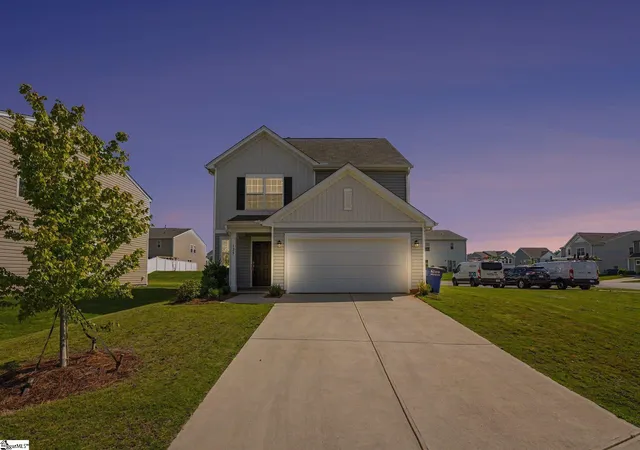
Why wait for new construction? This beautifully maintained 2-year-old home is loaded with upgrades and shows like a model. Offering 3 bedrooms, 2.5 bathrooms and a versatile loft, the thoughtfully designed floor plan provides both comfort and functionality. The spacious kitchen features an extended center island, white cabinetry, under-cabinet lighting, and ample workspace, making it ideal for everyday living and entertaining. The inviting living area is highlighted by a cozy fireplace, creating a warm and welcoming atmosphere. Smart home features include keyless entry, a smart lock system and security cameras for added convenience and peace of mind. Additional upgrades include professionally finished epoxy flooring in both the garage and patio areas.
- Houzeo last checked: 12 hours ago
- Listing updated: September 15, 2026 at 2:24 pm
- Listing Provided by: Marisol Hernandez (914) 207-5119 | Keller Williams Greenville Central (864) 400-4100
- Source: Greater Greenville MLS-SC | MLS#: 1594502

Property Details
Status
Active
Type
Single Family Residence
No. of Stories
2
County
City
Neighborhood
--
Year Built
2024
HOA Fees
$33.33/mo
Finished Area
- sqft
Lot Size
8,276.4 sqft lot
Basement Area
- sqft
MLS Name
Greater Greenville MLS
MLS Number
1594502
MLS Status
Active
Days on Market
144

Continue Your Journey in App
Find your dream home, receive real-time updates, and many more!
Continue Your Journey in App
Find your dream home, receive real-time updates, and many more!
Location
HOA Management
N/A
HOA Fees
$400/ Annually
Amenities
 Amenities and services may be covered by one or multiple associations and service providers.
 Street Light
Disclaimer: Amenities are based on third-party information and may vary; buyers must independently verify all amenities, as information is deemed reliable but not guaranteed.
Facts & Features
Rooms
Bedrooms & bathrooms
Bedrooms: 3
Bathrooms: 3
Interior
Window Features
Skylight(s), Window Treatments, Tilt Out Windows, Insulated Windows
Flooring
Carpet, Vinyl, Luxury Vinyl
Sewer
Public Sewer
Heating
Gas Available
Interior Features
High Ceilings, Ceiling Smooth, Granite Counters, Open Floorplan, Walk In Closet(s), Pantry
Appliances
Dishwasher, Disposal, Dryer, Self Cleaning Oven, Washer, Free Standing Electric Range, Microwave, Gas Water Heater
Cooling
Central Air
Construction
Year Built
Year Built: 2024
Home type
Single Family Residence
Foundation Details
Slab
Architectural Style
Traditional
Property Condition
1 5
Roof
Architectural
Construction Materials
Aluminum Siding, Brick Veneer
Utilities & Energy
Fireplace Features
Gas Starter
Water Source
Public
Basement
None
Laundry Features
2nd Floor, Laundry Room
Parking Features
Attached, Concrete, Garage Door Opener, Driveway
Security Features
Security System Owned, Prewired
Other Features
Patio And Porch Features
Patio, Front Porch, Porch, Rear Porch
Subdivision Name
Bracken Woods
Lot Features
1/2 Acre Or Less, Cul De Sac, Sprklr In Grnd Partial Yd
Community Features
Street Lights, Playground
Price History
| Date | Event | Price |
|---|---|---|
09/15/2026 Source: | Listed for Sale | $339,900 $0/sqft |

Nearby Homes



Find Homes by Property Features in Piedmont, SC
Nearby New Homes For Sale

Based on information from the Multiple Listing Service of Greenville, South Carolina, Inc. through Nov 02, 2026, 02:15PM. IDX information is provided exclusively for consumers’ personal, non-commercial use, it may not be used for any purpose other than to identify prospective properties consumers may be interested in purchasing, and that the data is deemed reliable but is not guaranteed accurate by the MLS. The listing broker’s offer of compensation is made only to participants of the MLS where the listing is filed.
 Advertising Broker: Nicholas Huscroft | Chosen Realty
