- Overview
- Description
- Property Details
- Location
- Facts & Features
- Getting Around
- Nearby Homes

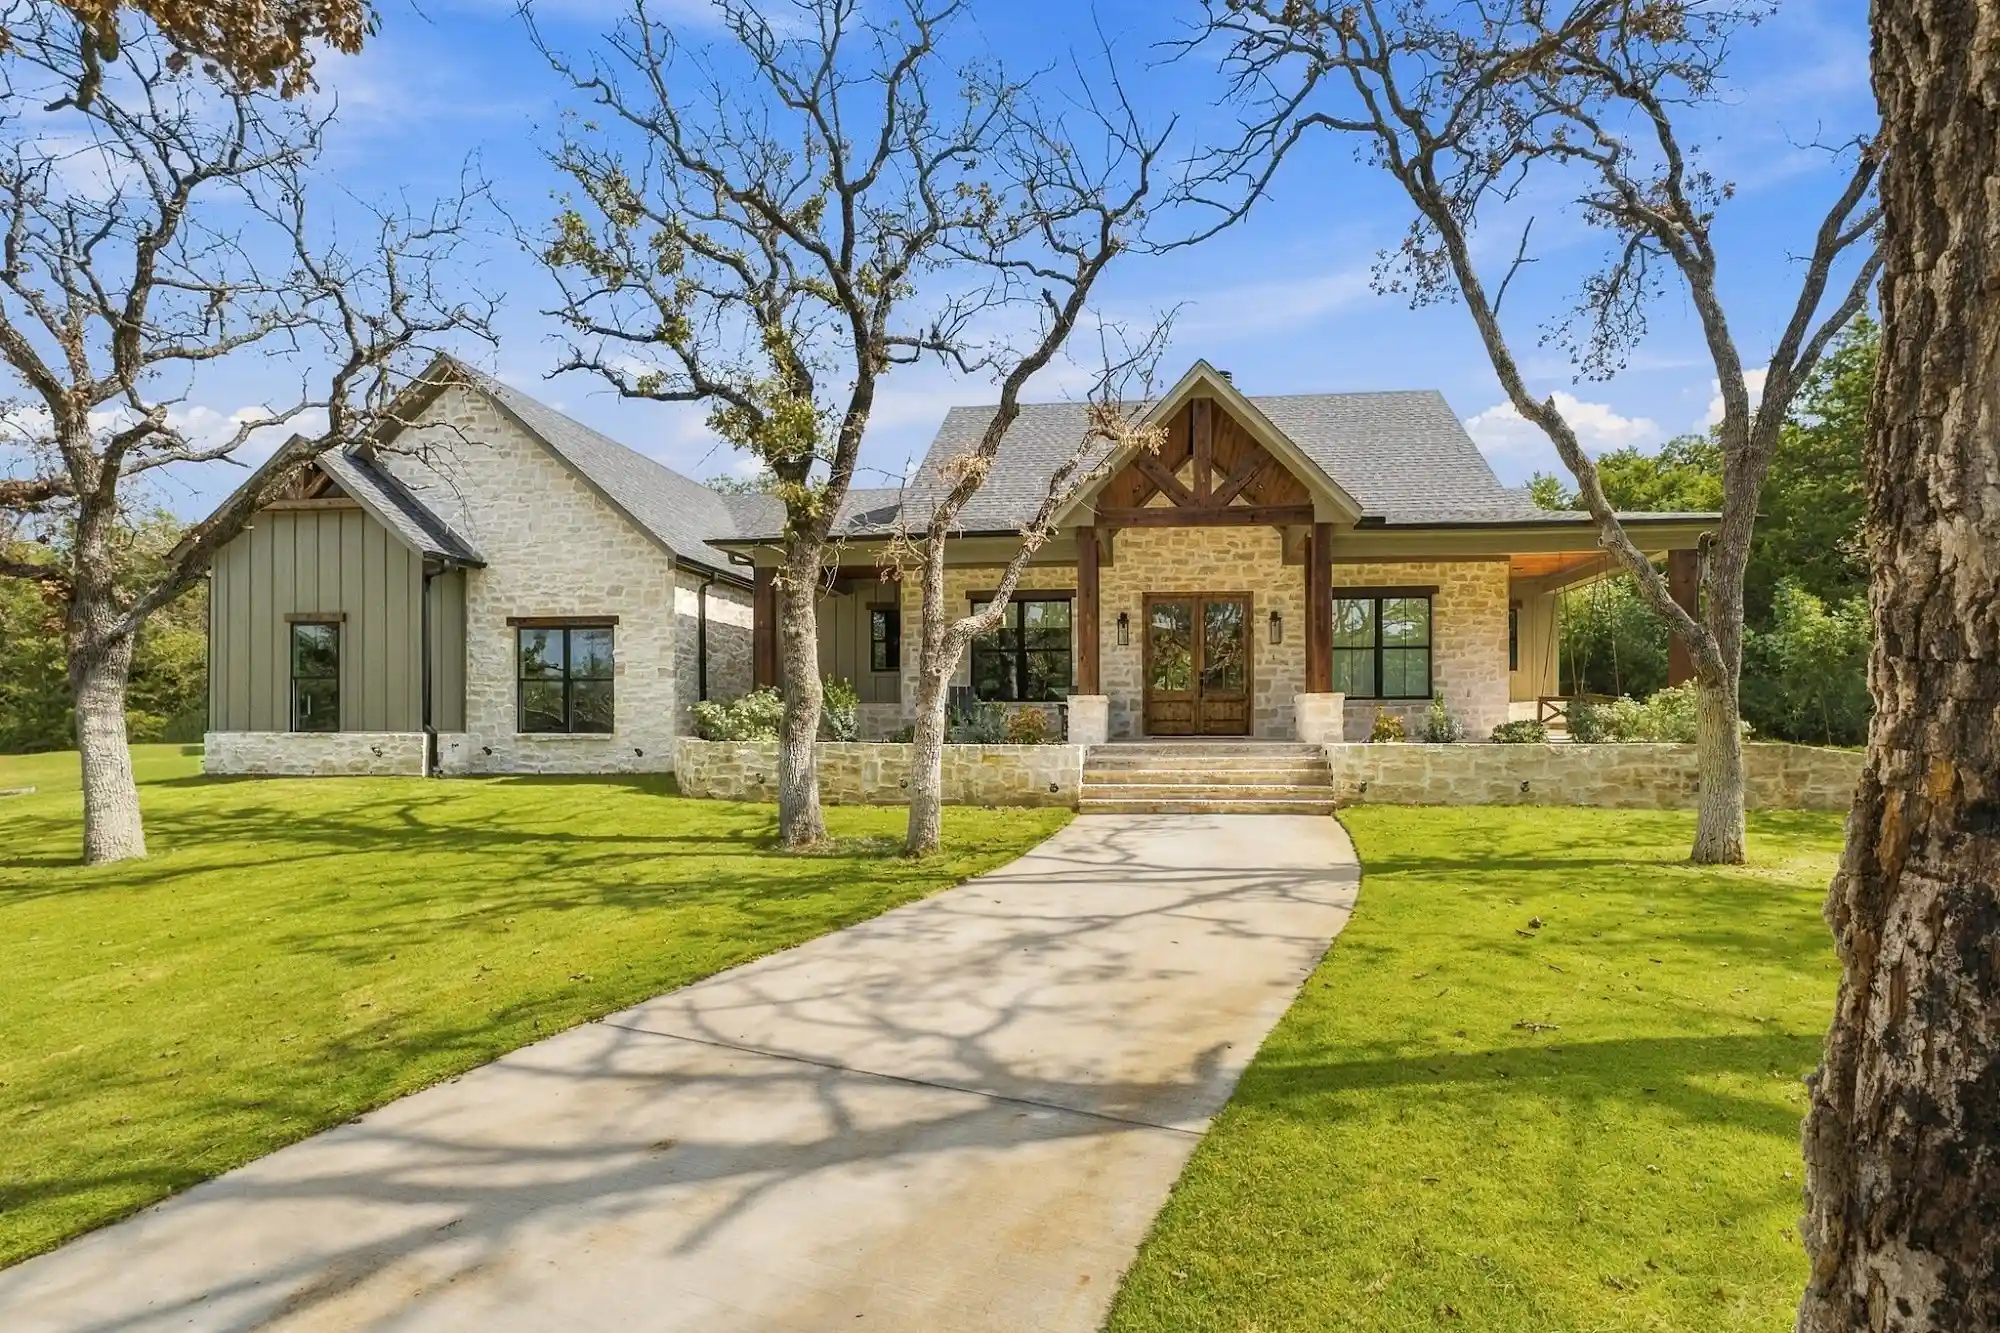


$849,900
Monthly Est:$4,230
 3 Beds
 3 Baths
2 full baths + 1 half bath
 2,682sqft
124 N Fm 1655, Alvord, TX 76225
$849,900
$4,230/moEst:
Get Pre-Approved
Single Family Residence
Built in 2024
$-- HOA
3.65 acres lot
$317/sq.ft
Description
Enjoy peaceful, secluded living on 3.65 beautiful acres just outside Alvord city limits! Surrounded by mature oak trees, this property features a picturesque pond with fountain and a vaulted front and back porch perfect for relaxing. The backyard is an oasis with a pool that was built this summer.
The 3-bedroom, 2.5-bath home offers vaulted ceilings, a stone fireplace, a chef’s kitchen, butler’s pantry with sink, dedicated office with built-ins, and a luxurious primary suite with a spa-like bathroom and walk-in closet connecting to the laundry room. Additional highlights include a Jack-and-Jill bath, energy-efficient windows, and an oversized three-car garage with epoxy flooring.
Animal lovers and hobbyists will appreciate the dog run, indoor dog-washing area, and 25' x 36' shop with 2 mini splits in the workout and office spaces. Complete with a private water well and aerobic septic system, this unique property offers the perfect blend of comfort, privacy, and country charm just 15 minutes from Decatur, 20 minutes from Bowie, and within an hour of Fort Worth or Denton. This is a must see property!
- Houzeo last checked: 11 minutes ago
- Listing updated: October 22, 2026 at 11:10 pm
- Listing Provided by: Rick LeRoy (817) 366-6212 | Parker Properties Real Estate (940) 627-9040
- Source: NTREIS MLS-TX | MLS#: 21411308

Property Details
Status
Active
Type
Single Family Residence
No. of Stories
1
County
City
Neighborhood
--
Year Built
2024
HOA Fees
-
Finished Area
2,682 sqft
Lot Size
3.65 acres lot
Basement Area
- sqft
MLS Name
NTREIS MLS
MLS Number
21411308
MLS Status
Active

Continue Your Journey in App
Find your dream home, receive real-time updates, and many more!
Continue Your Journey in App
Find your dream home, receive real-time updates, and many more!
Location
Facts & Features
Rooms
Bedrooms & bathrooms
Bedrooms: 3
Bathrooms: 3
Laundry
Level: First
Area: 90.00 Square Feet
Dimensions: 10 x 9
HalfBath
Level: First
Area: 30.00 Square Feet
Dimensions: 5 x 6
DiningRoom
Level: First
Area: 168.00 Square Feet
Dimensions: 12 x 14
FullBath
Level: First
Area: 96.00 Square Feet
Dimensions: 12 x 8
MudRoom
Level: First
Area: 30.00 Square Feet
Dimensions: 5 x 6
Office
Level: First
Area: 156.00 Square Feet
Dimensions: 13 x 12
Bedroom
Level: First
Area: 156.00 Square Feet
Dimensions: 13 x 12
Bedroom
Level: First
Area: 156.00 Square Feet
Dimensions: 13 x 12
PrimaryBathroom
Level: First
Area: 200.00 Square Feet
Dimensions: 20 x 10
PrimaryBedroom
Level: First
Area: 270.00 Square Feet
Dimensions: 18 x 15
Kitchen
Level: First
Area: 294.00 Square Feet
Dimensions: 21 x 14
LivingRoom
Level: First
Area: 399.00 Square Feet
Dimensions: 19 x 21
Interior
Appliances
Dishwasher, Gas Cooktop, Disposal, Tankless Water Heater
Sewer
Aerobic Septic
Cooling
Central Air, Electric
Flooring
Luxury Vinyl Plank, Tile
Interior Features
High Speed Internet, Kitchen Island, Vaulted Ceilings, Walk In Closets
Heating
Central, Electric, Heat Pump
Construction
Year Built
Year Built: 2024
Home type
Single Family Residence
Construction Materials
Board And Batten Siding, Rock, Stone
Roof
Asphalt
Architectural Style
Farmhouse, Modern, Detached
Foundation Details
Slab
Utilities & Energy
Pool Features
In Ground, Outdoor Pool, Pool
Laundry Features
Washer Hookup, Electric Dryer Hookup, Laundry In Utility Room
Utilities
Electricity Connected, Propane, Septic Available, Water Available
Water Source
Well
Parking Features
Concrete, Epoxy Flooring, Garage, Garage Door Opener, Paved, Garage Faces Side
Fireplace Features
Gas Log, Living Room, Stone
Other Features
Patio And Porch Features
Rear Porch, Front Porch, Covered
Subdivision Name
J Pinchback Surv Abs #674
Vegetation
Partially Wooded
Lot Features
Acreage, Pond On Lot, Sprinkler System
Price History
| Date | Event | Price |
|---|---|---|
10/22/2026 Source: | Listed for Sale | $849,900 $317/sqft |

Nearby Homes
Find Homes by Property Features in Alvord, TX
Nearby New Homes For Sale

Based on information from the North Texas Real Estate Information Systems, Inc., through Nov 06, 2026, 08:00PM. Information is provided exclusively for consumers’ personal, non-commercial use. It may not be used for any purpose other than to identify prospective properties consumers may be interested in purchasing. Data is deemed reliable but is not guaranteed accurate. This website may not include listings or property addresses of sellers who have directed their listing brokers to withhold their listing or their property address from display on the Internet. ©2026 North Texas Real Estate Information Systems, Inc. All Rights Reserved.
 Advertising Broker: Michelle Brecker | Pathway To Home Realty
