- Overview
- Description
- Property Details
- Location
- Facts & Features
- Getting Around
- Nearby Homes


Street View
$1,077,777
Monthly Est:$5,364
 3 Beds
 4 Baths
4 full baths
 5,000sqft
124 N Valhalla Ln, Cordele, GA 31015
$1,077,777
$5,364/moEst:
Get Pre-Approved
Single Family Residence
Built in 1982
$-- HOA
1.49 acres lot
$216/sq.ft
Description
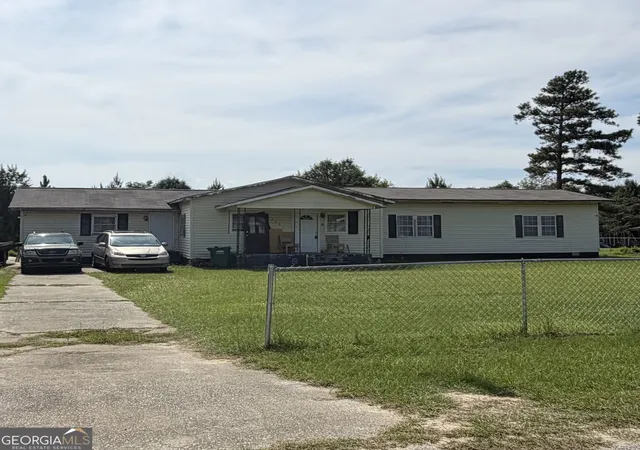
196 Ft Deep Water Frontage on Lake Blackshear. 2 Huge / Level Water Front Lots sits this completely taken to the studs and rebuilt 4 years ago, one of a kind Luxury home. Nestled in the serene location of Lake Blackshear, this luxurious property is a dream come true for those seeking unparalleled comfort and sophistication. Boasting two driveways and a 2-car carport complete with a pool bathroom and storage space, this home exudes elegance and functionality. As you approach the residence, a stunning large water fountain welcomes you in the front yard, setting the tone for the grandeur that lies within. The wrap-around porch offers a perfect spot for relaxation and entertainment, while the interior showcases original hardwood floors, tile kitchen, and tile bathrooms. The elegant dining room and living room features high ceilings and expansive windows that offer breathtaking views of the in-ground pool and the picturesque lake. The chef's dream kitchen is equipped with brand-new appliances, including a freezer, refrigerator, and a built-in icemaker, as well as two sinks and ample cabinet space. The bar area, perfect for hosting guests, boasts seating for seven, built-in cabinets, and a new icemaker. ADT security included to keep peace of mind. The lower level of the home comprises two guest bedrooms, each with its own bathroom, while the upper level houses the luxurious master bedroom with a balcony and a master bathroom that features French doors, a new soaking tub with mood lighting, a separate walk-in shower, and a designer-built walk-in closet. The third story offers an office area with attic storage. Outside, a private dock/seawall provide endless opportunities since this house is located on deep waterfront lots of the lake. Additionally, a storage building on the property is ideal for storing tools and equipment. Don't miss the chance to experience the epitome of luxury living at this remarkable Lake Blackshear estate. ***Seller is a licensed broker in the State of Georgia and licensed Real Estate Agent in the State of Florida***
- Houzeo last checked: 1 minute ago
- Listing updated: August 27, 2026 at 5:42 pm
- Listing Provided by: | Southern Luxury Group Realty (850) 319-1884
- Source: Georgia MLS-GA | MLS#: 10668582

Property Details
Status
Active
Type
Single Family Residence
No. of Stories
-
County
City
Neighborhood
--
Year Built
1982
HOA Fees
-
Finished Area
5,000 sqft
Lot Size
1.49 acres lot
Basement Area
- sqft
MLS Name
Georgia MLS
MLS Number
10668582
MLS Status
Active
Days on Market
295
Cumulative Days on Market
228

Continue Your Journey in App
Find your dream home, receive real-time updates, and many more!
Continue Your Journey in App
Find your dream home, receive real-time updates, and many more!
Location
Facts & Features
Rooms
Bedrooms & bathrooms
Bedrooms: 3
Bathrooms: 4
Interior
Interior Features
Beamed Ceilings, Double Vanity, High Ceilings, Other, Separate Shower, Soaking Tub, Split Bedroom Plan, Tile Bath, Vaulted Ceiling(s), Walk In Closet(s), Wet Bar, Wine Cellar
Flooring
Hardwood, Tile
Sewer
Septic Tank
Appliances
Convection Oven, Cooktop, Dishwasher, Disposal, Double Oven, Electric Water Heater, Ice Maker, Indoor Grill, Microwave, Range, Oven, Refrigerator, Stainless Steel Appliance(s)
Window Features
Double Pane Windows
Heating
Central
Cooling
Central Air
Construction
Year Built
Year Built: 1982
Home type
Single Family Residence
Property Condition
Resale
Roof
Composition
Architectural Style
Victorian
Construction Materials
Wood Siding
Utilities & Energy
Basement
None
Laundry Features
Laundry Closet
Utilities
Cable Available, Electricity Available, High Speed Internet
Parking Features
Carport, Detached
Pool Features
In Ground
Security Features
Security System, Smoke Detector(s)
Water Source
Public, Well
Other Features
Lot Features
Level
Patio And Porch Features
Deck, Patio, Porch
Subdivision Name
Valhalla North
Community Features
None
Price History
| Date | Event | Price |
|---|---|---|
07/13/2026 Source: | Price Decreased | $1,077,777 -11.39% $216/sqft |
07/02/2026 Source: | Listed for Sale | $1,216,300 $243/sqft |
03/04/2026 Source: | Off Market | $1,216,300 $243/sqft |
02/27/2026 Source: | Price Decreased | $1,216,300 -4.81% $243/sqft |
02/02/2026 Source: | Price Decreased | $1,277,777 -7.25% $256/sqft |

Show more
Nearby Homes
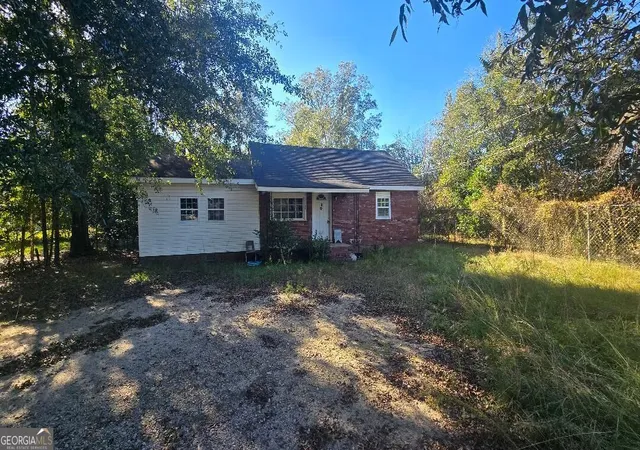
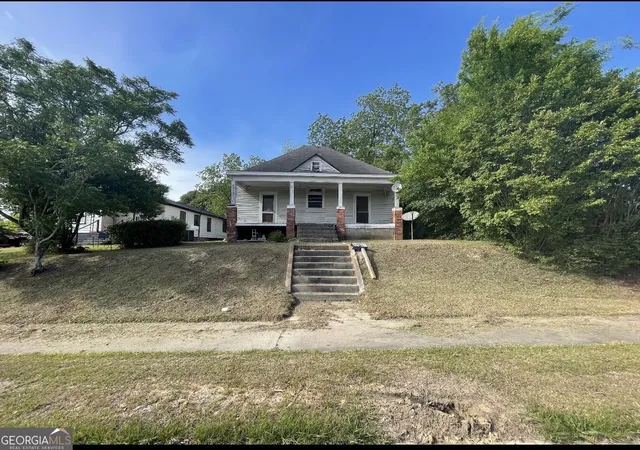
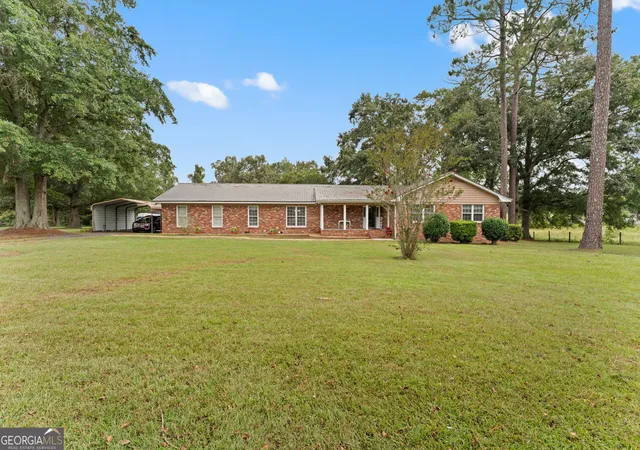
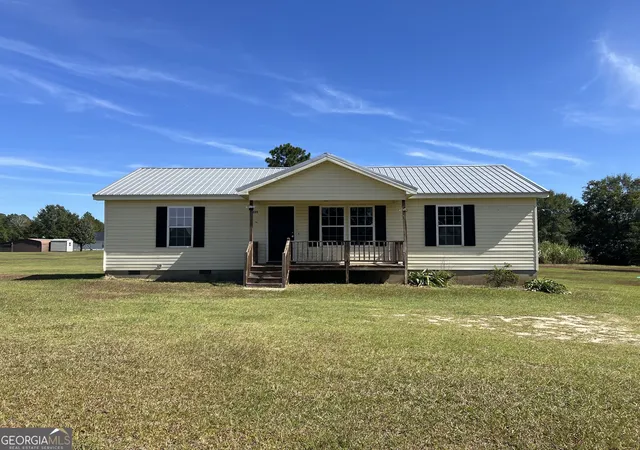

Find Homes by Property Features in Cordele, GA


Information Deemed Reliable But Not Guaranteed. © 2026 Georgia Multiple Listing Service. All Rights Reserved.
 Advertising Broker: Fred McGill | Simple Showing, Inc
