- Overview
- Description
- Property Details
- Location
- Facts & Features
- Getting Around
- Nearby Homes



$675,000
Monthly Est:$3,360
 2 Beds
 2 Baths
2 full baths
 2,296sqft
124 NE 824th Street, Old Town, FL 32680
$675,000
$3,360/moEst:
Get Pre-Approved
Single Family Residence
Built in 1989
$-- HOA
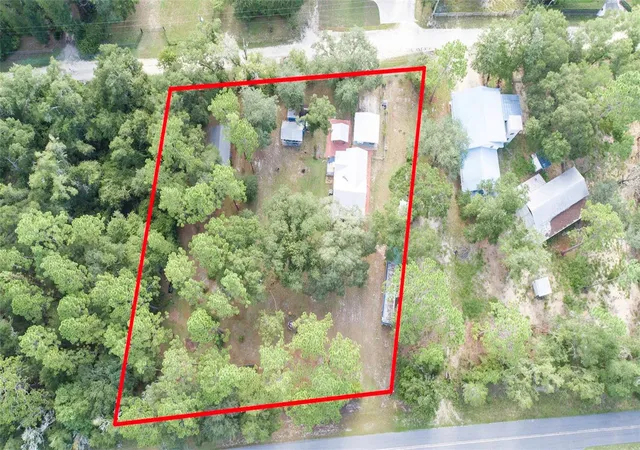
2.07 acres lot
$294/sq.ft
Description
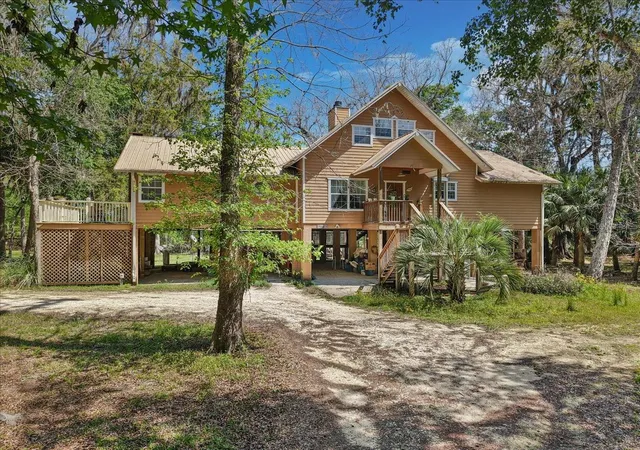
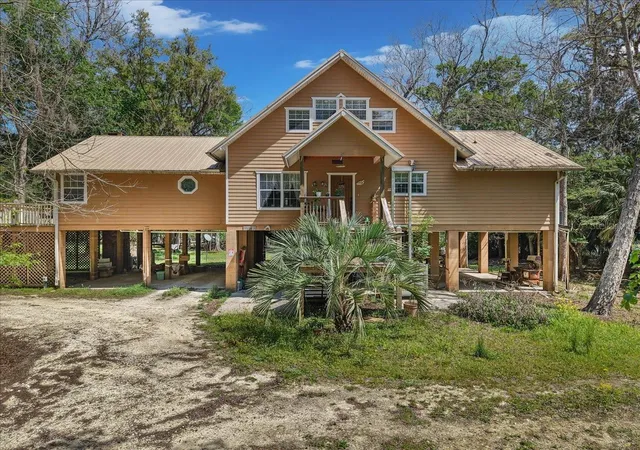
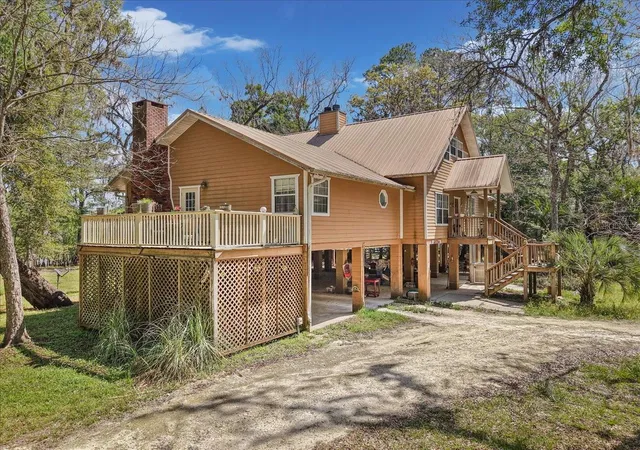
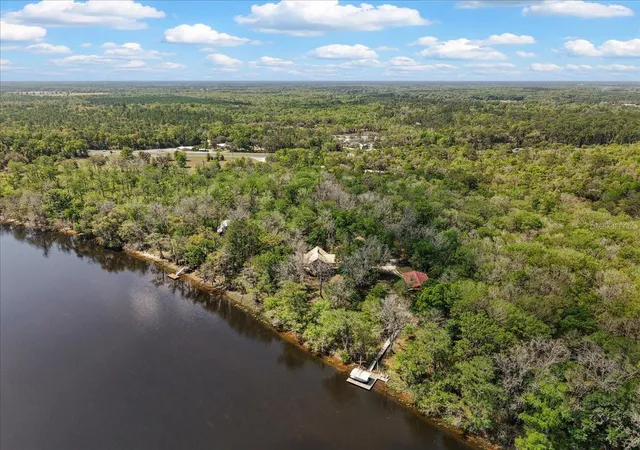
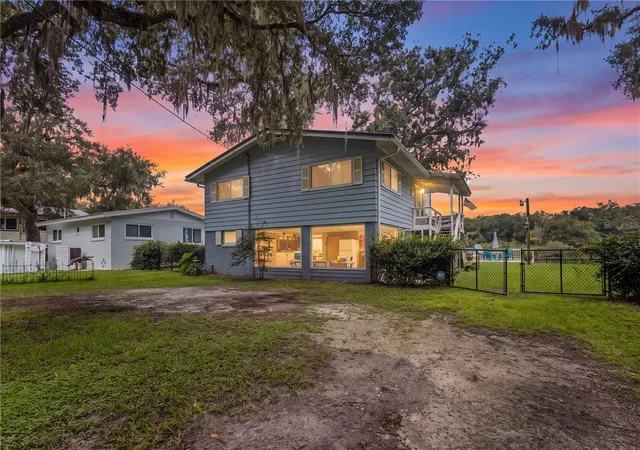
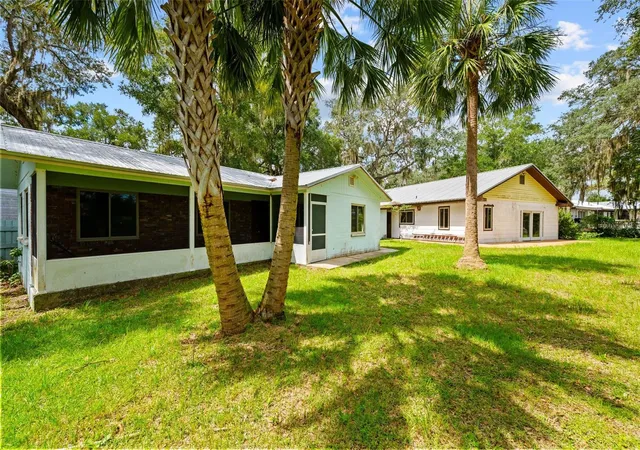
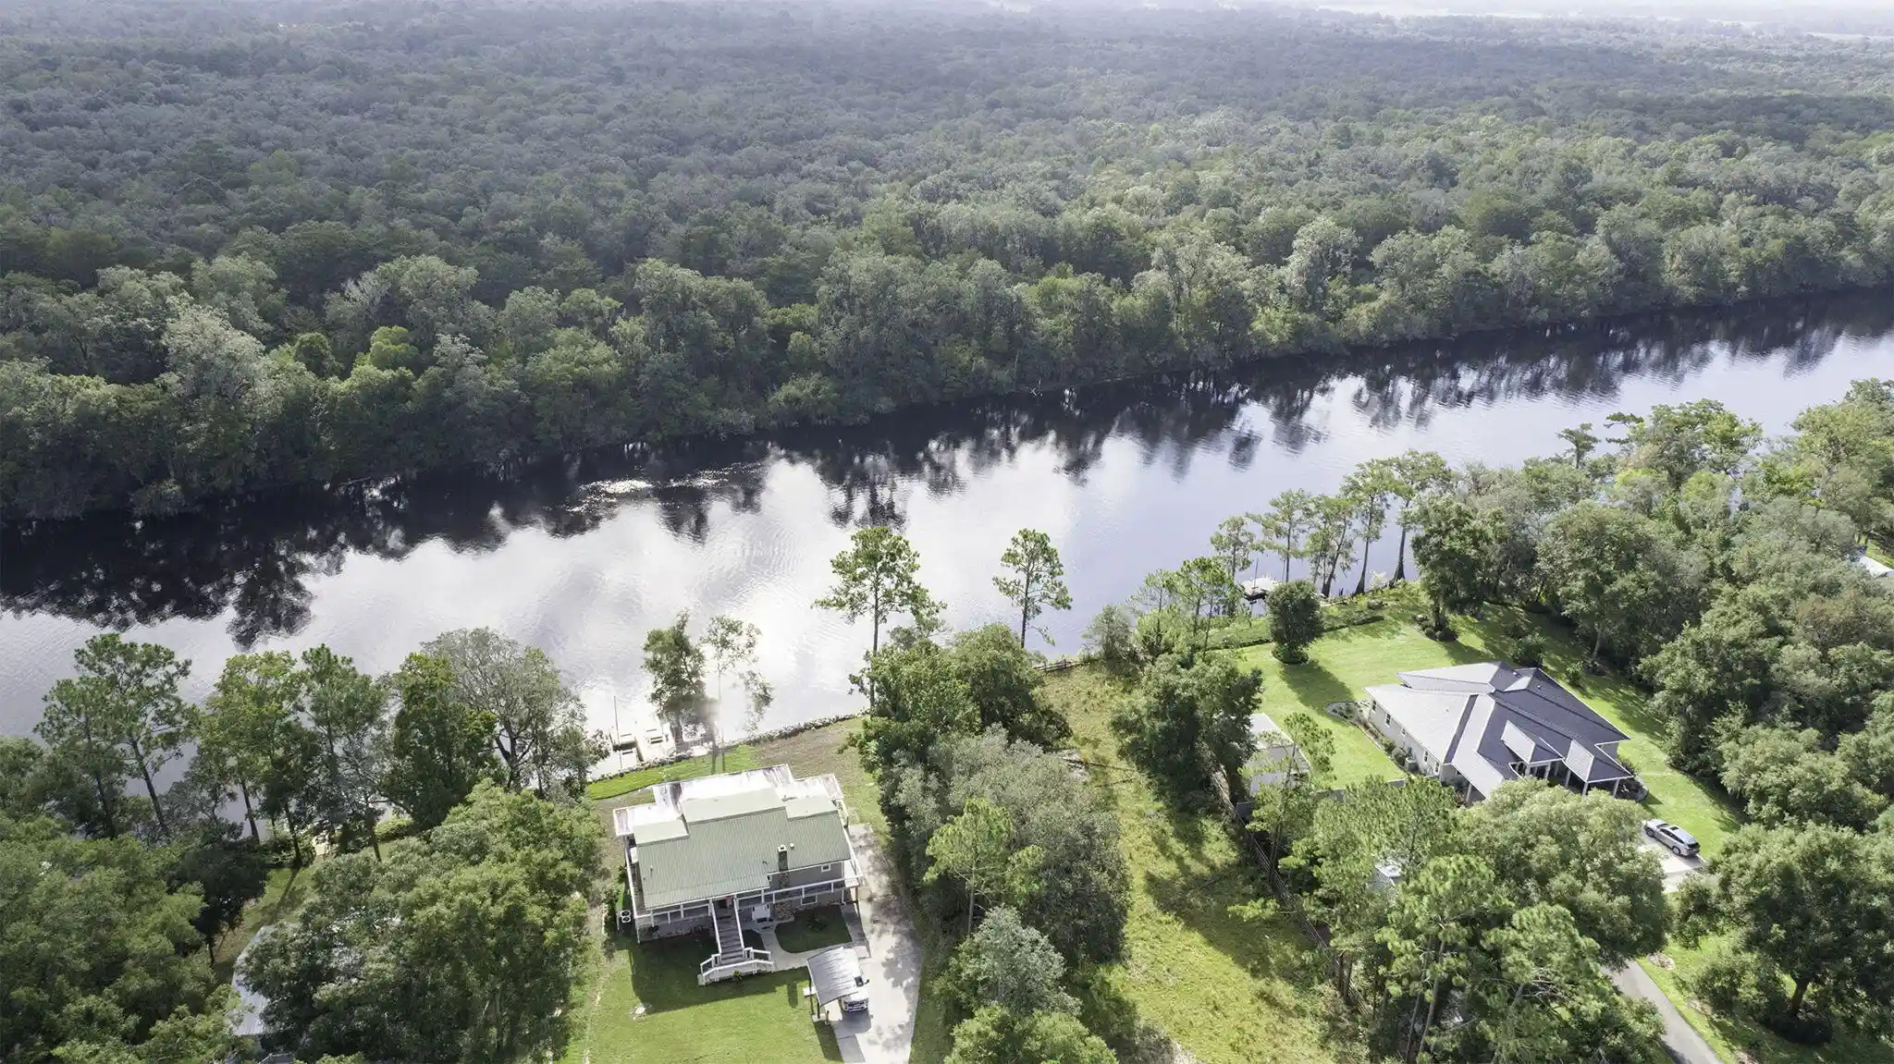
This spectacular CUSTOM home is one to see!!!! SO many features that make this home special. The county is inaccurate on size and year built. Home was built by seller, the original home was a vacation home built in 1989, the addition was 2006 and the certificate of occupancy is dated 2006. 2296sf under roof, total footprint of home 3021sf! 157 feet of waterfront on the Suwannee River! Huge cathedral ceilings + huge master bedroom + enormous walk-in closet! + a beautiful loft that can be either another (3rd!) bedroom or an office! + Split Floor Plan + 2 A/C units! + FIVE French Doors facing the Suwannee! + THREE Fireplaces!! + 2 Spa Tubs AND a gorgeous Walk-In Shower! + the Master Suite with Pecky Cypress has 720sf with a Privacy Porch! + BEAUTFUL Oak Flooring! + a Gourmet Kitchen with a DOUBLE OVEN! + NO HOA!! + Gutters with leaf-guard + City Water AND a well for irrigation if wanted! Seller has Survey AND Elevation Certificate! Information contained herein intended to be accurate, buyer and buyer agent to verify.
- Houzeo last checked: 8 minutes ago
- Listing updated: October 8, 2026 at 4:13 pm
- Listing Provided by: Nancy Zubler-Turner (352) 584-2020 | BIG BEND HOME & LAND LLC (352) 584-2020
- Source: Stellar MLS-FL as distributed by MLS GRID | MLS#: W7884556

Property Details
Status
Active
Type
Single Family Residence
No. of Stories
1
County
City
Neighborhood
--
Year Built
1989
HOA Fees
-
Finished Area
2,296 sqft
Lot Size
2.07 acres lot
Basement Area
- sqft
MLS Name
Stellar MLS
MLS Number
W7884556
MLS Status
Active
Days on Market
211
Cumulative Days on Market
187

Continue Your Journey in App
Find your dream home, receive real-time updates, and many more!
Continue Your Journey in App
Find your dream home, receive real-time updates, and many more!
Location
Facts & Features
Rooms
Bedrooms & bathrooms
Bedrooms: 2
Bathrooms: 2
Living Room
Level: First
Area: 750.00 Square Feet
Dimensions: 30x25
Primary Bedroom
Level: First
Area: 442.00 Square Feet
Dimensions: 26x17
Primary Bathroom
Level: First
Area: 168.00 Square Feet
Dimensions: 14x12
Bathroom 2
Level: First
Area: 64.00 Square Feet
Dimensions: 8x8
Loft
Level: Second
Kitchen
Level: First
Area: 273.00 Square Feet
Dimensions: 21x13
Dining Room
Level: First
Area: 132.00 Square Feet
Dimensions: 12x11
Laundry
Level: First
Area: 84.00 Square Feet
Dimensions: 12x7
Bedroom 2
Level: First
Area: 143.00 Square Feet
Dimensions: 13x11
Interior
Sewer
Septic Tank
Appliances
Dishwasher, Dryer, Electric Water Heater, Microwave, Range, Refrigerator, Washer
Cooling
Central Air
Interior Features
Cathedral Ceiling(s), Ceiling Fans(s), Crown Molding, Eat In Kitchen, Elevator, High Ceilings, Kitchen/family Room Combo, Primary Bedroom Main Floor, Solid Wood Cabinets, Split Bedroom, Stone Counters, Tray Ceiling(s), Walk In Closet(s)
Heating
Central, Electric
Flooring
Wood
Construction
Year Built
Year Built: 1989
Home type
Single Family Residence
Architectural Style
Elevated
Construction Materials
Hardi Plank Type
Roof
Metal
Foundation Details
Stilt/on Piling
Property Condition
Completed
Utilities & Energy
Laundry Features
Inside, Laundry Room
Fireplace Features
Family Room, Gas, Primary Bedroom, Stone, Wood Burning
Water Source
Public, Well
Utilities
Cable Available, Electricity Available, Propane, Sprinkler Well, Water Connected
Other Features
Subdivision Name
Suwannee River
Patio And Porch Features
Porch, Rear Porch, Side Porch
Vegetation
Mature Landscaping, Oak Trees, Trees/landscaped
Lot Features
Cleared, In County
Price History
| Date | Event | Price |
|---|---|---|
04/04/2026 Source: | Listed for Sale | $675,000 $294/sqft |

Nearby Homes



Find Homes by Property Features in Old Town, FL

Based on information from Stellar MLS® through Nov 02, 2026, 06:00AM as submitted to and distributed by MLS GRID. All data is obtained from various sources and may not have been verified by the broker or MLS GRID. Supplied Open House Information is subject to change without notice. All information should be independently reviewed and verified for accuracy. Properties may or may not be listed by the office/agent presenting the information. IDX information is provided exclusively for consumers’ personal non-commercial use. It may not be used for any purpose other than to identify prospective properties consumers may be interested in purchasing. The data is deemed reliable but is not guaranteed by MLS GRID. The use of the MLS GRID Data may be subject to an end-user license agreement prescribed by the Member Participant’s applicable MLS, if any, and as amended from time to time. © 2026 Stellar MLS. All Rights Reserved.
 Advertising Broker: Fred McGill | Simple Showing, Inc
