- Overview
- Description
- Property Details
- Location
- HOA Management
- Facts & Features
- Getting Around
- Nearby Homes
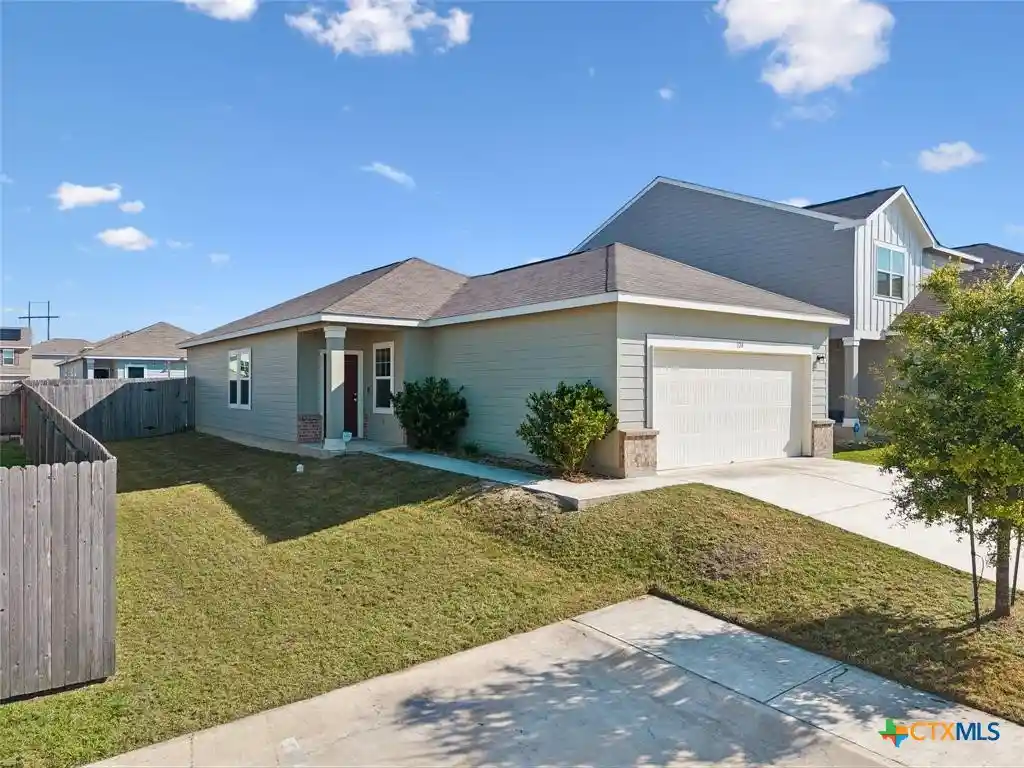


Street View
$178,500
Monthly Est:$888
 3 Beds
 2 Baths
2 full baths
 1,211sqft
124 NE Peony Ln, Jarrell, TX 76537
$178,500
$888/moEst:
Get Pre-Approved
Condominium
Built in 2020
$26/mo HOA
5,270.76 sqft lot
$147/sq.ft
Description
Beautiful single-story Condo in Jarrell featuring an open-concept floor plan, granite countertops, stainless steel appliances, designer backsplash, vinyl plank flooring, and a fenced backyard. The spacious primary suite and well-sized secondary bedrooms provide flexibility for families, guests, or a home office setup. The home also features vinyl plank flooring in the main living and wet areas for durability and easy maintenance. Outside, you’ll find a fully fenced backyard with room to personalize and enjoy outdoor living. The property has been recently refreshed and is move-in ready. Conveniently located with quick access to I-35 for an easy commute to Georgetown, Round Rock, and surrounding areas. Perfect for first-time buyers, downsizers, or investors.
- Houzeo last checked: 22 minutes ago
- Listing updated: October 16, 2026 at 3:50 pm
- Listing Provided by: Elzie K. Felton (512) 906-6659 DRE #0635924 | Keller Williams Realty Lone St (512) 868-1771
- Source: Central Texas MLS-TX | MLS#: 615925

This condo is in:
Property Details
Status
Active
Type
Condominium
No. of Stories
1
County
City
Neighborhood
--
Year Built
2020
HOA Fees
$26/mo
Finished Area
1,211 sqft
Lot Size
5,270.76 sqft lot
Basement Area
- sqft
MLS Name
Central Texas MLS
MLS Number
615925
MLS Status
Active
Days on Market
146
Cumulative Days on Market
134

Continue Your Journey in App
Find your dream home, receive real-time updates, and many more!
Continue Your Journey in App
Find your dream home, receive real-time updates, and many more!
Location
HOA Management
Sonterra West
HOA Fees
$312/ Annually
Disclaimer: Amenities are based on third-party information and may vary; buyers must independently verify all amenities, as information is deemed reliable but not guaranteed.
Facts & Features
Rooms
Bedrooms & bathrooms
Bedrooms: 3
Bathrooms: 2
Kitchen
Level: Main
Bathroom
Level: Main
Bedroom
Level: Main
Interior
Heating
Central
Sewer
Public Sewer
Interior Features
All Bedrooms Down, Double Vanity, Garden Tub Roman Tub, High Ceilings, Primary Downstairs, Main Level Primary, Open Floorplan, Tub Shower, Granite Counters, Pantry
Appliances
Electric Range, Gas Water Heater, Refrigerator, Some Electric Appliances
Exterior Features
None
Flooring
Carpet, Tile
Cooling
Electric, One Unit
Construction
Year Built
Year Built: 2020
Home type
Condominium
Foundation Details
Slab
Roof
Composition, Shingle
Property Condition
Resale
Construction Materials
Brick, Hardiplank Type
Utilities & Energy
Water Source
Public
Utilities
Electricity Available, Underground Utilities, Water Available
Pool Features
Community, None
Laundry Features
Washer Hookup, Electric Dryer Hookup, Laundry Room
Security Features
Smoke Detectors
Fireplace Features
None
Other Features
Community Features
Playground, Community Pool, Curbs, Street Lights, Sidewalks
Subdivision Name
Sonterra
Price History
| Date | Event | Price |
|---|---|---|
09/02/2026 Source: | Price Decreased | $178,500 -1.33% $147/sqft |
08/23/2026 Source: | Contingent (Active Under Contract) | $180,900 $149/sqft |
08/23/2026 Source: | Listed for Sale | $180,900 -3.47% $149/sqft |
08/17/2026 Source: | Price Decreased | $187,400 -1.32% $155/sqft |
07/17/2026 Source: | Price Decreased | $189,900 -1.81% $157/sqft |

Show more
Nearby Homes



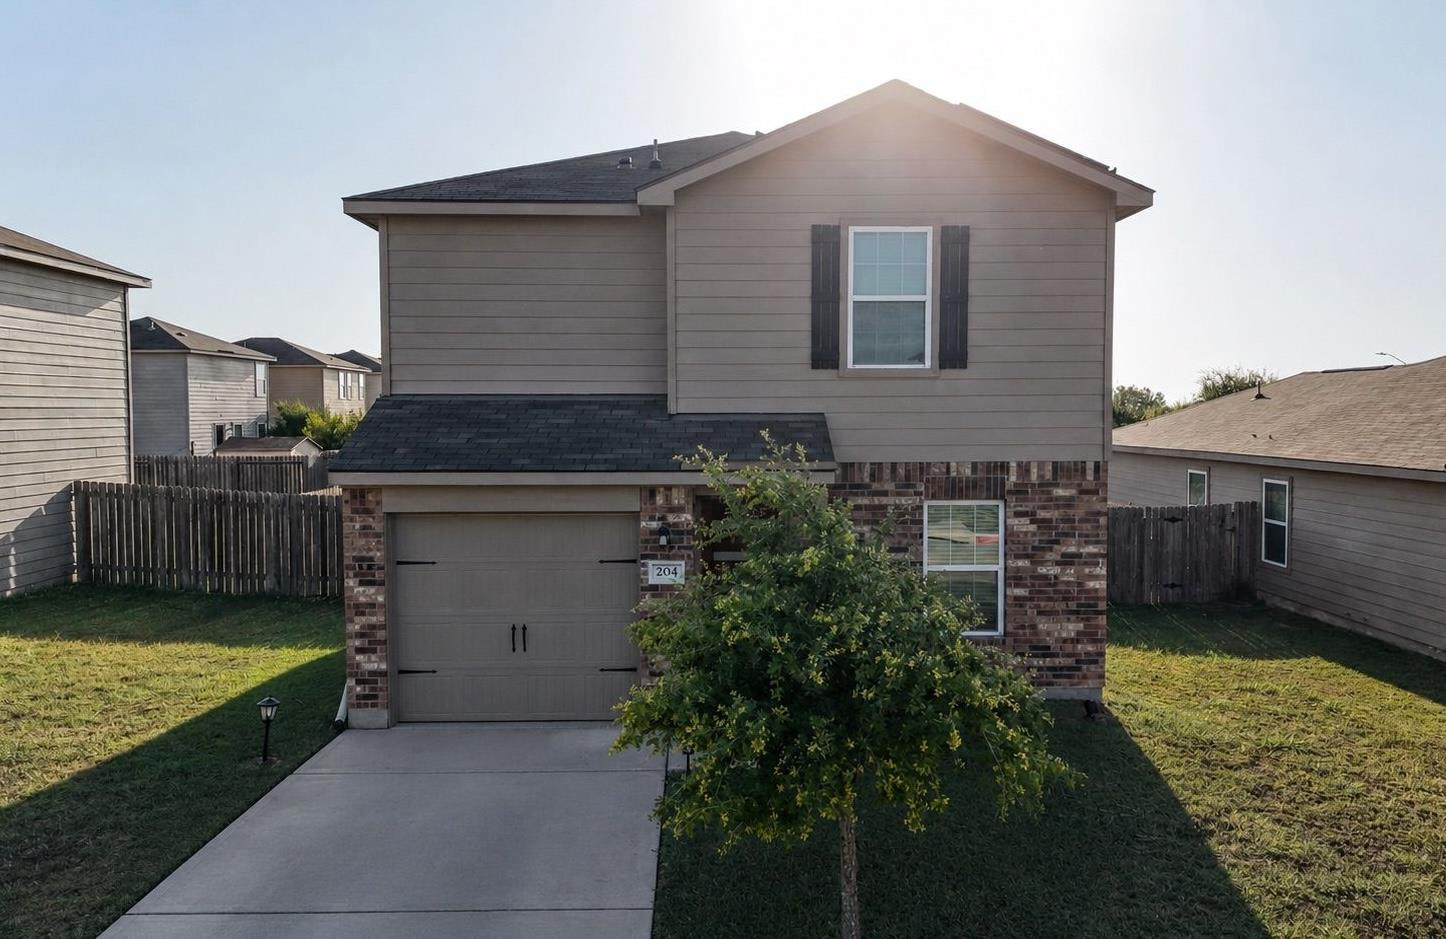
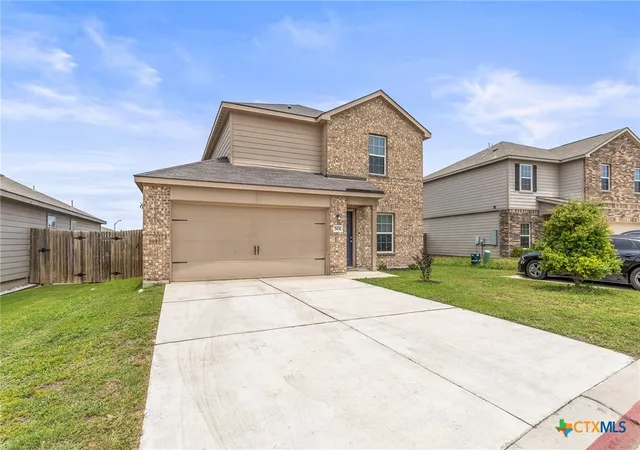
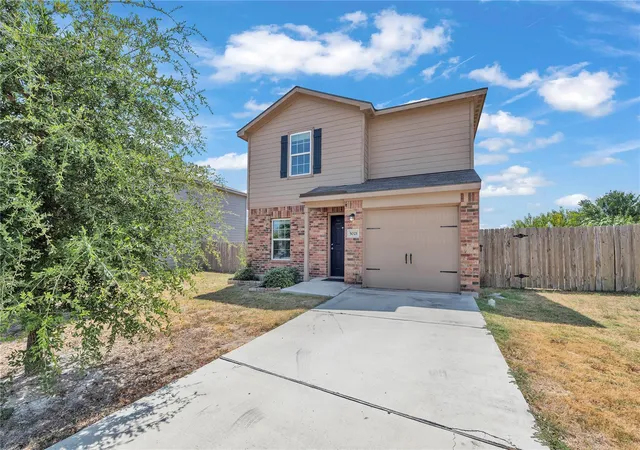

Find Homes by Property Features in Jarrell, TX

Based on information from the association of REALTORS® (alternatively, from the Central Texas MLS) through Oct 29, 2026, 06:30AM. IDX information is provided exclusively for personal, non-commercial use, and may not be used for any purpose other than to identify prospective properties consumers may be interested in purchasing. Information is deemed reliable but not guaranteed. © 2026 Central Texas MLS, All Rights Reserved.
 Advertising Broker: Michelle Brecker | Pathway To Home Realty
