- Overview
- Description
- Property Details
- Location
- Facts & Features
- Getting Around
- Nearby Homes



$335,000
Monthly Est:$1,667
 3 Beds
 3 Baths
1 full bath + 2 half baths
 1,421sqft
124 Prayer Ln, Powell, TN 37849
$335,000
$1,667/moEst:
Get Pre-Approved
Single Family Residence
Built in 1971
$-- HOA
0.39 acre lot
$236/sq.ft
Description
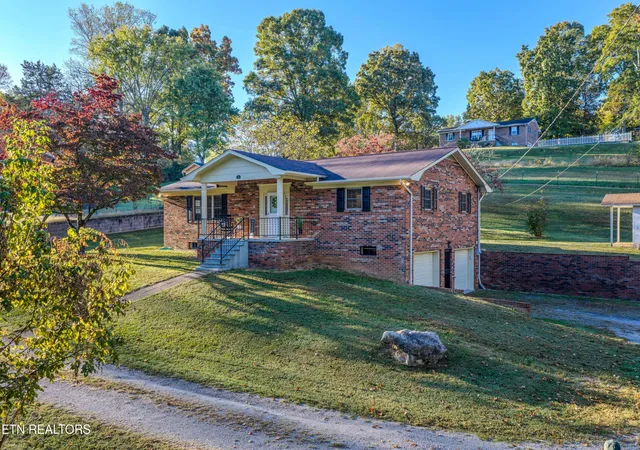
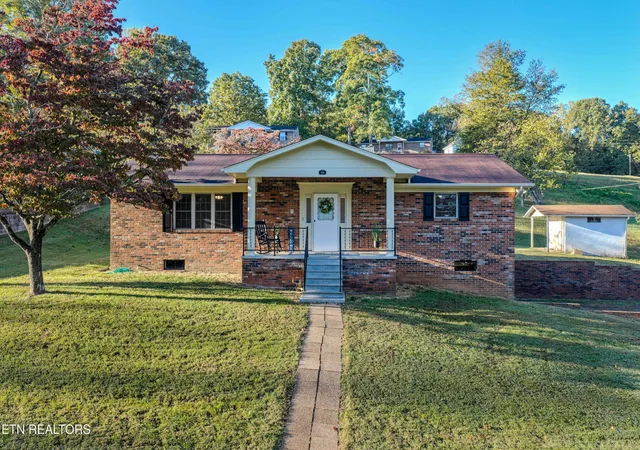
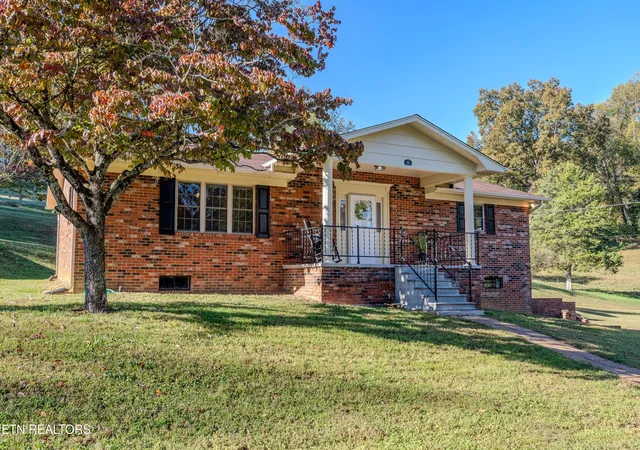
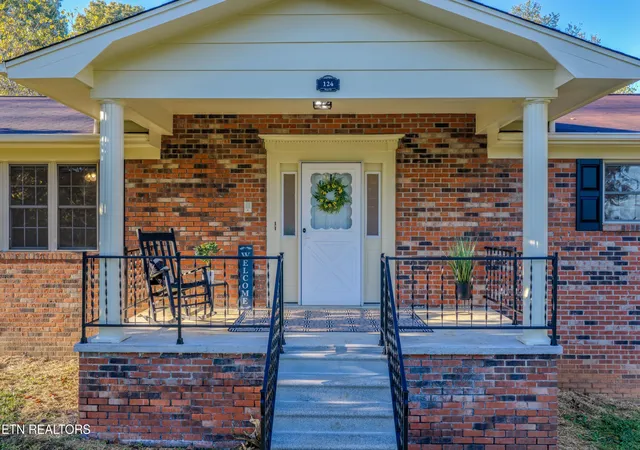
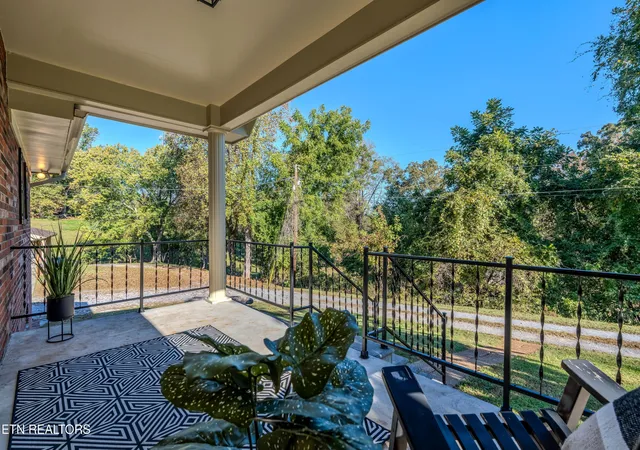
Well maintained all-brick basement rancher with Workshop & Half-Bath just off atached two car garage. Lovingly cared for by its only occupant, this home has been a non-smoking residence and features numerous recent updates.
Step inside to fresh, professionally painted interiors, including painted kitchen cabinets; and new luxury vinyl flooring throughout the entryway, main living area, front bedroom, and all 3 bathrooms. Beautiful original hardwood floors remain in two bedrooms and hallway, adding warmth & character. Other recent updates include new interior lighting, ceiling fans, new kitchen countertops, new staircase & railing, new sinks & faucets in kitchen and all bathrooms, new toilet in hall bath, professionally painted exterior trim, new window screens, and updated outdoor lighting. New keypad entry on front and back doors. Roof was replaced in 2016. Septic was pumped 2023. Seller offering one year home warranty with good offer for your peace of mind!
Cozy & open living area includes large kitchen with abundance of cabinets & counter space to prep, cook, and entertain. One of the home's unique features is the oversized front bedroom, offering exceptional flexibility. Wonderful as a spacious bedroom with walk in closet, this room could also be reimagined as a formal living room or potential to open it up to adjoining kitchen /dining area for a larger open-concept layout.
A standout feature is the spacious Workshop and half-bath located just off attached two-car garage! This convenient and versatile space comes complete with surround shelving, an open shower area, laundry hookups, and large utility sink with counter space. Whether you're looking for a place to tackle projects, enjoy your hobbies, or create the ultimate man cave, this space offers endless possibilities!
The home is on city water but also has a private well that is currently not in use.
With its classic low maintenance brick exterior, spacious kitchen, and flexible living areas, this home offers a perfect opportunity to make it your own!
- Houzeo last checked: 3 minutes ago
- Listing updated: November 5, 2026 at 4:15 pm
- Listing Provided by: Brenda Hamel | Wallace
- Source: East Tennessee REALTORS® MLS-TN | MLS#: 1360052

Property Details
Status
Active
Type
Single Family Residence
No. of Stories
-
County
City
Neighborhood
--
Year Built
1971
HOA Fees
-
Finished Area
1,421 sqft
Lot Size
0.39 acre lot
Basement Area
- sqft
MLS Name
East Tennessee REALTORS® MLS
MLS Number
1360052
MLS Status
Active
Days on Market
16

Continue Your Journey in App
Find your dream home, receive real-time updates, and many more!
Continue Your Journey in App
Find your dream home, receive real-time updates, and many more!
Location
Facts & Features
Rooms
Bedrooms & bathrooms
Bedrooms: 3
Bathrooms: 3
Interior
Window Features
Windows Insulated
Heating
Central, Electric
Flooring
Hardwood
Appliances
Dishwasher, Range, Refrigerator
Sewer
Septic Tank
Interior Features
Walk In Closet(s), Eat In Kitchen
Cooling
Central Cooling, Ceiling Fan(s)
Construction
Year Built
Year Built: 1971
Home type
Single Family Residence
Architectural Style
Traditional
Construction Materials
Brick, Block
Utilities & Energy
Parking Features
Garage Faces Side, Off Street Parking, Garage Door Opener, Attached
Security Features
Security Alarm
Fireplace Features
None
Water Source
Public, Well
Basement
Plumbed, Slab, Unfinished
Other Features
Lot Features
Level, Rolling Slope
Patio And Porch Features
Porch Covered, Deck
Price History
| Date | Event | Price |
|---|---|---|
10/25/2026 Source: | Listed for Sale | $335,000 $236/sqft |

Nearby Homes
Find Homes by Property Features in Powell, TN
Nearby New Homes For Sale

Based on information from the Knoxville Area Association of REALTORS MLS through Nov 10, 2026, 04:45PM. Information is provided exclusively for consumers’ personal, non-commercial use. It may not be used for any purpose other than to identify prospective properties that consumers may be interested in purchasing. The data is deemed reliable but is not guaranteed accurate by the MLS. This website may not include listings or property addresses of sellers who have directed their listing brokers to withhold their listing or their property address from display on the Internet. © 2026 Knoxville Area Association of REALTORS® MLS. All Rights Reserved. Angela Fowler Real Estate, LLC | 423.320.4620 | afowler@catt.com Mailing Address: 452 Kailors Cove Cir, Ringgold, GA 30736
 Advertising Broker: Angela Fowler | Angela Fowler Real Estate, LLC.
