- Overview
- Description
- Property Details
- Location
- Facts & Features
- Getting Around
- Nearby Homes
 Hot
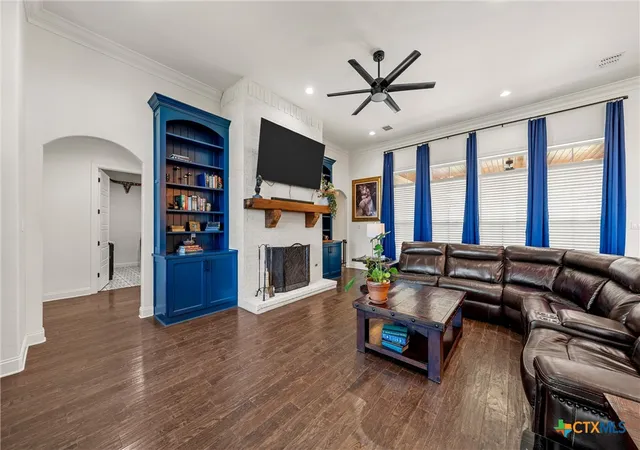

Street View
$1,495,000
Monthly Est:$7,441
 4 Beds
 4 Baths
3 full baths + 1 half bath
 3,770sqft
124 Private Rd 3666, China Spring, TX 76633
$1,495,000
$7,441/moEst:
Get Pre-Approved
Single Family Residence
Built in 2023
$-- HOA
10 acres lot
$397/sq.ft
Description
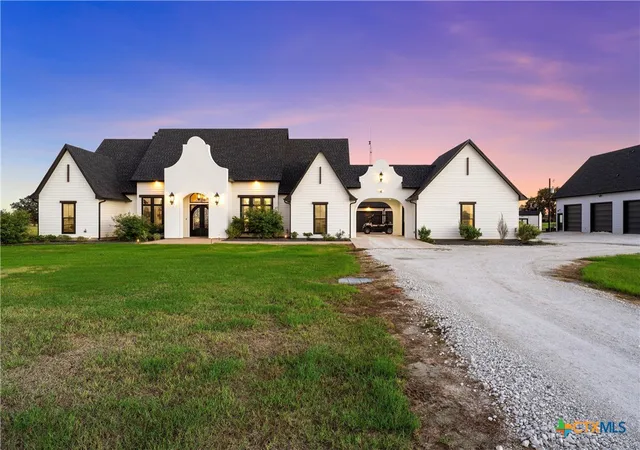
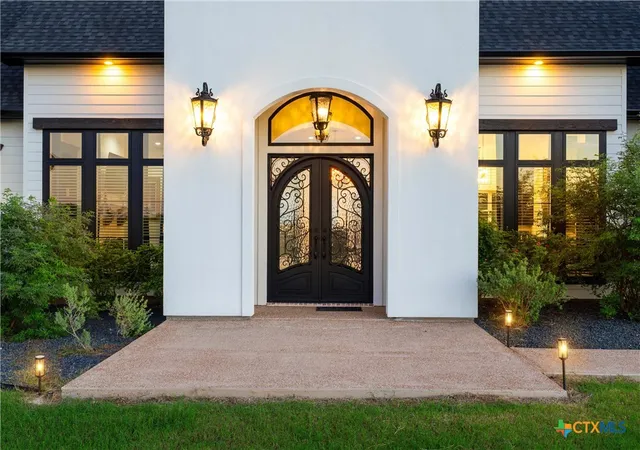
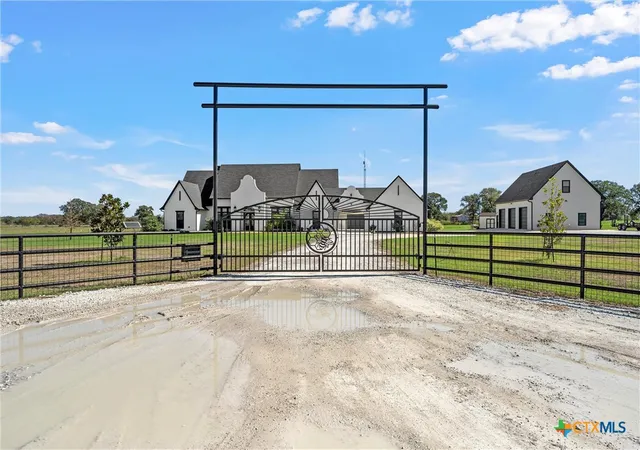
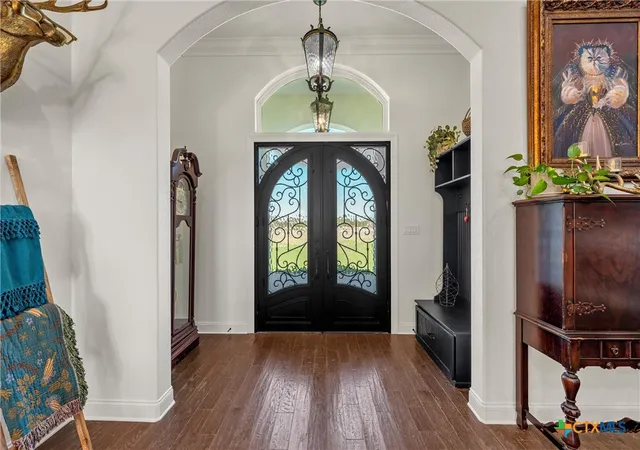
Luxury country estate on 10 gated, ag exempt acres in China Spring ISD, with three separate living spaces, a multigenerational layout, and fully fenced land ready for horses and livestock, all within 30 minutes of Waco, 1 hour 40 minutes of Dallas, and just over 2 hours of Austin. Handcrafted 20 foot entry gates mark the entrance to this private Bosque County estate, where a stately white home rises from rolling pasture with views in every direction. The single story main home is a study in custom craftsmanship. A chef inspired kitchen showcases bespoke wood cabinetry by Larry Dunlap, a full JennAir gas suite, and a grand island, complemented by a walk in pantry. The living room centers on a handmade fireplace flanked by custom built ins, while expansive windows frame the countryside. Four bedrooms and a flex room provide generous space, and the primary retreat offers a spa caliber bath with a sculptural two person soaking tub, a walk in shower dressed in custom tile, and dual vanities. Evenings belong to the covered veranda, where a handmade outdoor kitchen with a Big Green Egg, griddle, and grill meets a fireplace overlooking the pasture, an effortless setting for entertaining under Texas skies. Just across the porte cochere, a private guest casita of approx 537 sq ft offers its own kitchen and a roll in shower. Beyond, a 30 x 50 shop with three roll up doors houses the tractor, boat, and toys, and upstairs an approx 1200 sq ft apartment with 2 bedrooms, 2 baths, a full kitchen, and soaring vaulted ceilings adds a third living space of its own. Every acre is enclosed with custom pipe and wire fencing for secure animal containment, and a new roof and gutters completed in September 2026 make this estate truly move in ready. A rare offering of space, privacy, and refined country living in sought after China Spring ISD. Schedule your private tour today.
- Houzeo last checked: 11 minutes ago
- Listing updated: October 23, 2026 at 8:20 am
- Listing Provided by: Amber Sheehan (254) 855-3008 DRE #0623463 | Bentwood Realty (254) 300-4800
- Source: Central Texas MLS-TX | MLS#: 628449

Property Details
Status
Active
Type
Single Family Residence
No. of Stories
1
County
City
Neighborhood
Year Built
2023
HOA Fees
-
Finished Area
3,770 sqft
Lot Size
10 acres lot
Basement Area
- sqft
MLS Name
Central Texas MLS
MLS Number
628449
MLS Status
Active
Days on Market
14
Cumulative Days on Market
1

Continue Your Journey in App
Find your dream home, receive real-time updates, and many more!
Continue Your Journey in App
Find your dream home, receive real-time updates, and many more!
Location
Facts & Features
Rooms
Bedrooms & bathrooms
Bedrooms: 4
Bathrooms: 4
Bedroom
Level: Main
DiningRoom
Level: Main
LivingRoom
Level: Main
Interior
Flooring
Ceramic Tile, Luxury Vinyl Plank, Carpet Free
Heating
Central
Exterior Features
Covered Patio, Outdoor Kitchen, Porch, Rain Gutters
Sewer
Not Connected At Lot, Public Sewer, Septic Needed, Septic Tank
Interior Features
Attic, Bookcases, Built In Features, Tray Ceilings, Ceiling Fans, Crown Molding, Double Vanity, Garden Tub Roman Tub, Home Office, Open Floorplan, Recessed Lighting, Split Bedrooms, Separate Shower, Walk In Closets, Bedroom On Main Level, Custom Cabinets, Eat In Kitchen, Full Bath On Main Level, Granite Counters, Kitchen Island, Kitchen Family Room Combo
Appliances
Double Oven, Dishwasher, Other, Range Hood, See Remarks, Some Gas Appliances, Microwave, Range
Cooling
Central Air
Construction
Year Built
Year Built: 2023
Home type
Single Family Residence
Foundation Details
Slab
Roof
Composition, Shingle
Property Condition
Resale
Architectural Style
Other, See Remarks
Construction Materials
Brick, Spray Foam Insulation, Stucco
Utilities & Energy
Laundry Features
Laundry Room
Parking Features
Attached, Garage, Rv Garage, Rv Access Parking, Driveway Level
Utilities
Electricity Available
Security Features
Gated Community
Fireplace Features
Living Room, Outside
Pool Features
None
Other Features
Community Features
None, Gated
Patio And Porch Features
Covered, Patio, Porch, Refrigerator
Subdivision Name
Legends On The Brazos
Price History
| Date | Event | Price |
|---|---|---|
10/22/2026 Source: | Listed for Sale | $1,495,000 $397/sqft |

Nearby Homes
Find Homes by Property Features in Waco, TX
Nearby New Homes For Sale

Based on information from the association of REALTORS® (alternatively, from the Central Texas MLS) through Nov 06, 2026, 07:00PM. IDX information is provided exclusively for personal, non-commercial use, and may not be used for any purpose other than to identify prospective properties consumers may be interested in purchasing. Information is deemed reliable but not guaranteed. © 2026 Central Texas MLS, All Rights Reserved.
 Advertising Broker: Michelle Brecker | Pathway To Home Realty
