- Overview
- Description
- Property Details
- Location
- Facts & Features
- Getting Around
- Nearby Homes
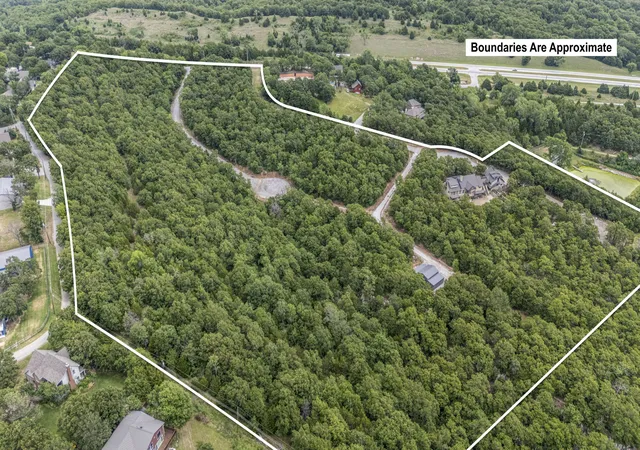

Street View
$1,950,000
Monthly Est:$9,706
 5 Beds
 6 Baths
5 full baths + 1 half bath
 4,330sqft
124 Rocky Hl Dr, Sand Springs, OK 74063
$1,950,000
$9,706/moEst:
Get Pre-Approved
Single Family Residence
Built in 2009
$-- HOA
19.08 acres lot
$450/sq.ft
Description
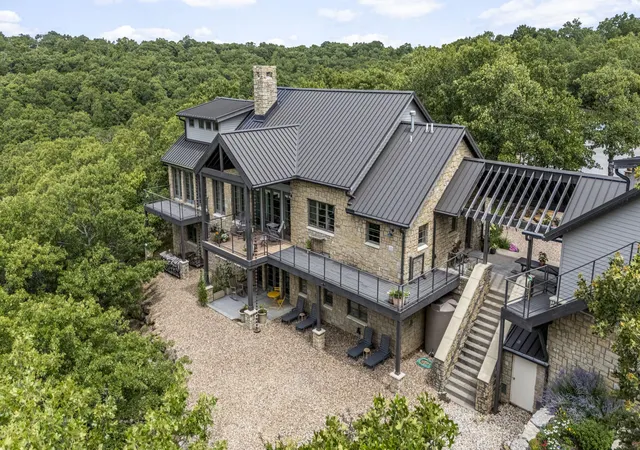
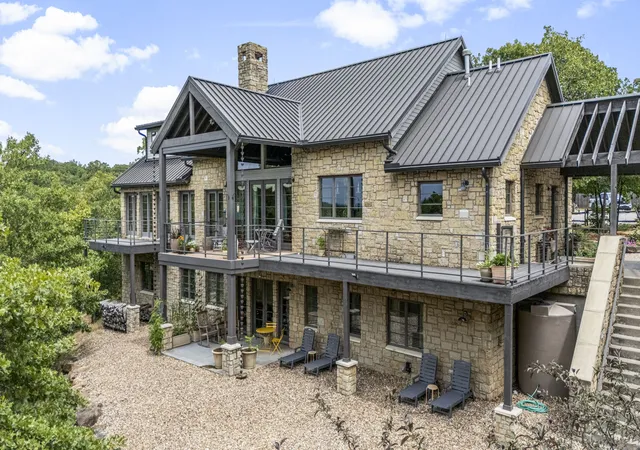
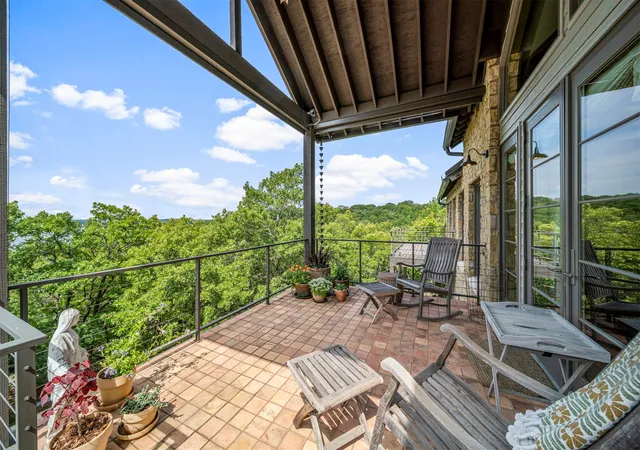
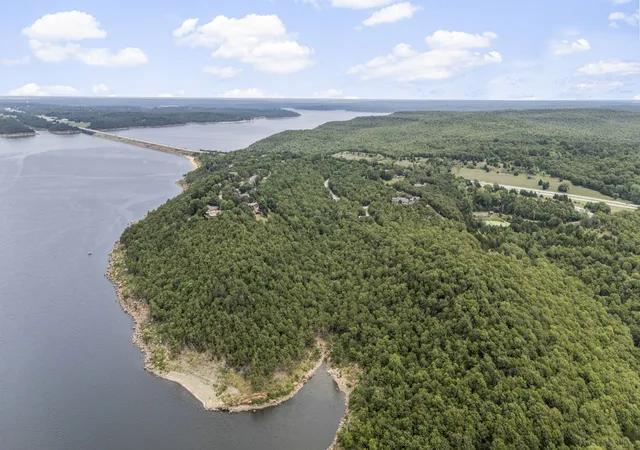
Proudly introducing “San Isidore’s Forest Farm,” an extraordinary private residential retreat nestled on over 19 wooded acres with scenic views of Keystone Lake, only 15 minutes from Downtown Tulsa. Thoughtfully designed for a lifestyle of beauty, privacy and self-sufficient living, this one-of-a-kind property blends refined craftsmanship with the serenity of its natural surroundings. The striking exterior is wrapped in Kansas quarry limestone and multiple private balconies capturing lake and sunset views. Inside, natural light fills the open-concept design. Vaulted great room, Isokern fireplace, hardwood floors and expansive access to the large outdoor deck. The adjoining kitchen and butler’s pantry are beautifully appointed with premium stainless appliances, stainless steel and quartz countertops, Hansgrohe fixtures, hand-painted Italian tile, and Ann Sacks marble and limestone flooring. A cozy library or office loft with a full bath provides an additional private retreat. The main-level primary suite opens to its own balcony and features a luxurious bath with multiple walk-in closets, marble flooring and Hansgrohe fittings. The lower level offers a second living area opening to an exterior courtyard, two ensuite bedrooms, plus an additional bedroom or flex space with Pullman bath. A separate garage apartment creates an ideal retreat for guests or potential short-term rental use. Temperature-controlled two-car garage, climate-controlled 18' x 18' tool and gardening cottage, 30' x 44' metal building, new greenhouse, and multi-zone irrigation The grounds are truly exceptional, featuring established organic vegetable, fruit and salad gardens, expansive flower borders and terraces with hundreds of established perennials, dedicated cut-flower gardens and 3,050 gallons of rainwater collection capacity. Plenty of recent updates, and the home also offers an optional Lampa Kuuma Vapor-Fire wood furnace designed to work in tandem with the five-ton furnace.
- Houzeo last checked: 12 minutes ago
- Listing updated: September 2, 2026 at 8:01 am
- Listing Provided by: Philip Shain (918) 688-1585 DRE #161542 | The Agency (405) 216-3693
- Source: MLS Technology-OK | MLS#: 2632367

Property Details
Status
Active
Type
Single Family Residence
No. of Stories
3
County
City
Neighborhood
--
Year Built
2009
HOA Fees
-
Finished Area
4,330 sqft
Lot Size
19.08 acres lot
Basement Area
- sqft
MLS Name
MLS Technology
MLS Number
2632367
MLS Status
Active
Days on Market
63
Cumulative Days on Market
1

Continue Your Journey in App
Find your dream home, receive real-time updates, and many more!
Continue Your Journey in App
Find your dream home, receive real-time updates, and many more!
Location
Facts & Features
Rooms
Bedrooms & bathrooms
Bedrooms: 5
Bathrooms: 6
Bedroom
Level: First
Bedroom
Level: First
Bedroom
Level: First
BonusRoom
Level: Third
PrimaryBathroom
Level: Second
PrimaryBedroom
Level: Second
UtilityRoom
Level: Second
DiningRoom
Level: Second
Kitchen
Level: Second
GreatRoom
Level: Second
Interior
Sewer
Septic Tank
Appliances
Built In Range, Convection Oven, Dishwasher, Freezer, Disposal, Gas Water Heater, Microwave, Oven, Range, Refrigerator, Water Heater
Flooring
Carpet, Concrete, Hardwood, Tile
Exterior Features
Concrete Driveway, Fire Pit, Sprinkler Irrigation, Landscaping, Lighting, Other, Rain Gutters
Heating
Central, Electric, Gas, Heat Pump, Multiple Heating Units, Zoned
Interior Features
High Ceilings, High Speed Internet, Metal Countertop, Other, Pullman Bath, Quartz Counters, Stone Counters, Cable Tv, Vaulted Ceilings, Wired For Data, Ceiling Fans, Gas Range Connection, Gas Oven Connection, Programmable Thermostat
Window Features
Aluminum Frames, Insulated Windows
Cooling
Central Air, Three Or More Units, Zoned
Construction
Year Built
Year Built: 2009
Home type
Single Family Residence
Construction Materials
Stone, Wood Frame
Architectural Style
Other
Foundation Details
Slab
Roof
Metal
Utilities & Energy
Laundry Features
Washer Hookup, Electric Dryer Hookup, Gas Dryer Hookup
Parking Features
Attached, Boat, Garage, Porte Cochere, Rv Access Parking, Shelves, Storage, Workshop In Garage, Circular Driveway
Security Features
Safe Room Interior, Security System Owned, Smoke Detectors
Fireplace Features
Wood Burning, Outside
Water Source
Public
Pool Features
None
Utilities
Cable Available, Electricity Available, Natural Gas Available, Water Available
Other Features
Lot Features
Cul De Sac, Farm, Fruit Trees, Greenbelt, Mature Trees, Ranch, Stream Creek, Spring, Wooded
Community Features
Gutters
Subdivision Name
Sandstone Ridge
Patio And Porch Features
Balcony, Covered, Deck, Patio, Porch
Price History
| Date | Event | Price |
|---|---|---|
01/24/2025 Source: | Listed for Sale | $1,625,000 $375/sqft |
01/24/2025 Source: | Off Market | $1,625,000 $375/sqft |
09/16/2024 Source: | Price Decreased | $1,625,000 -17.30% $375/sqft |
08/01/2024 Source: | Price Increased | $1,965,000 +171.03% $454/sqft |
07/17/2012 Source: | Price Decreased | $725,000 -8.81% $167/sqft |

Show more
Nearby Homes
Find Homes by Property Features in Sand Springs, OK
Nearby New Homes For Sale

Based on information from MLS Technology, Inc. through Nov 04, 2026, 11:00AM. Information is provided exclusively for consumers’ personal, non-commercial use, that it may not be used for any purpose other than to identify prospective properties consumers may be interested in purchasing. Listing Information displayed on the IDX is deemed reliable but is not guaranteed accurate by the MLS. ©2026 MLS Technology, Inc. All Rights Reserved.
 Advertising Broker: Tomas Barrientos | Home Smart Stellar Realty
