- Overview
- Description
- Property Details
- Location
- Facts & Features
- Getting Around
- Nearby Homes

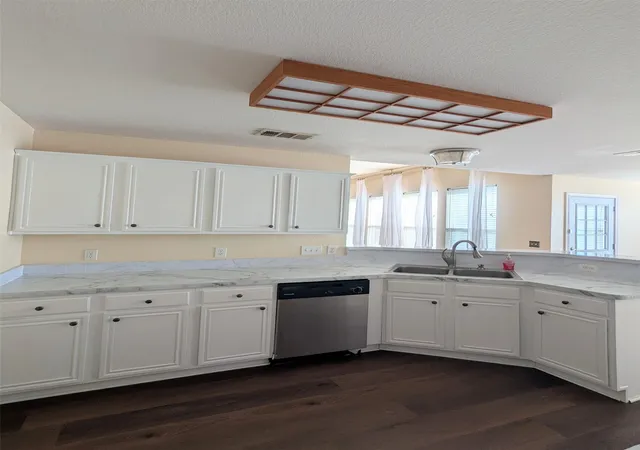


$389,000
Monthly Est:$1,936
 4 Beds
 2 Baths
2 full baths
 2,012sqft
124 S Bending Oak Ln, Wylie, TX 75098
$389,000
$1,936/moEst:
Get Pre-Approved
Single Family Residence
Built in 2001
$-- HOA
0.4 acre lot
$193/sq.ft
Description
Showings by appointment only after an executed contract. The property is currently leased through July 31, 2027, making it an excellent turnkey investment property with immediate rental income. Alternatively, it can be the perfect future home once the lease expires.
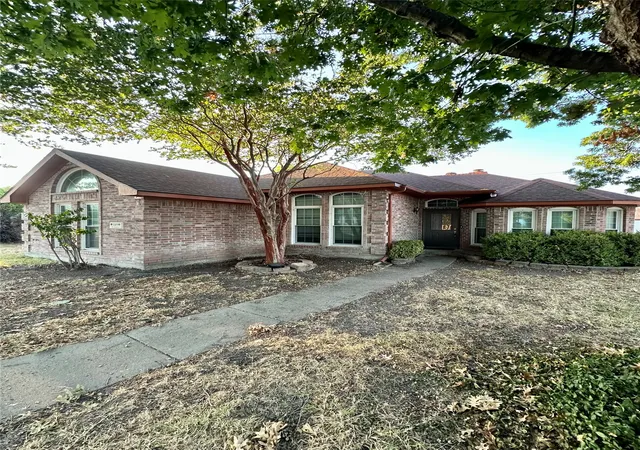
Beautifully renovated 4-bedroom, 2-bath home with a 2-car garage, nestled in a quiet, established neighborhood within the highly acclaimed Wylie ISD. Kreymer Elementary is just outside the community, and Wylie High School is within walking distance. Enjoy the convenience of nearby grocery stores, shopping, and dining along Highway 78—just a 6-minute drive away—while still enjoying a peaceful, nature-filled setting.
This location is ideal for outdoor enthusiasts, with scenic walking trails and a frisbee park just steps away. Spend your weekends exploring nearby Lake Lavon, fishing, wildlife watching, or visiting the In-Sync Big Cat Sanctuary. With easy access to the President George Bush Turnpike and Highway 635, and only 20 minutes from Plano, you'll enjoy the perfect balance of convenience and tranquility.
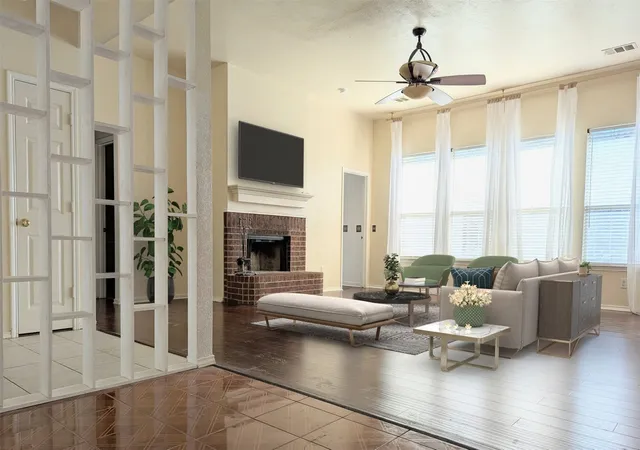
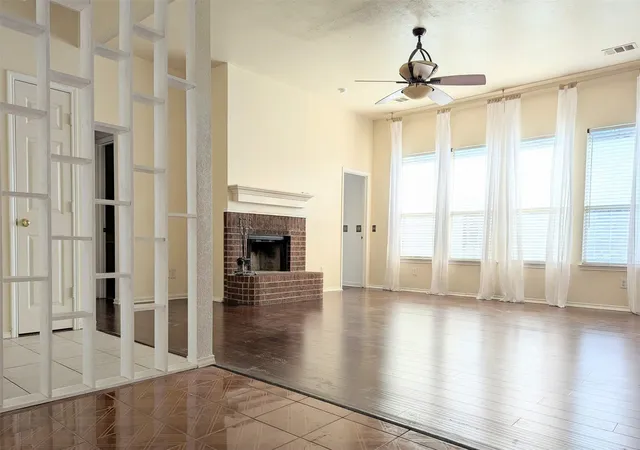
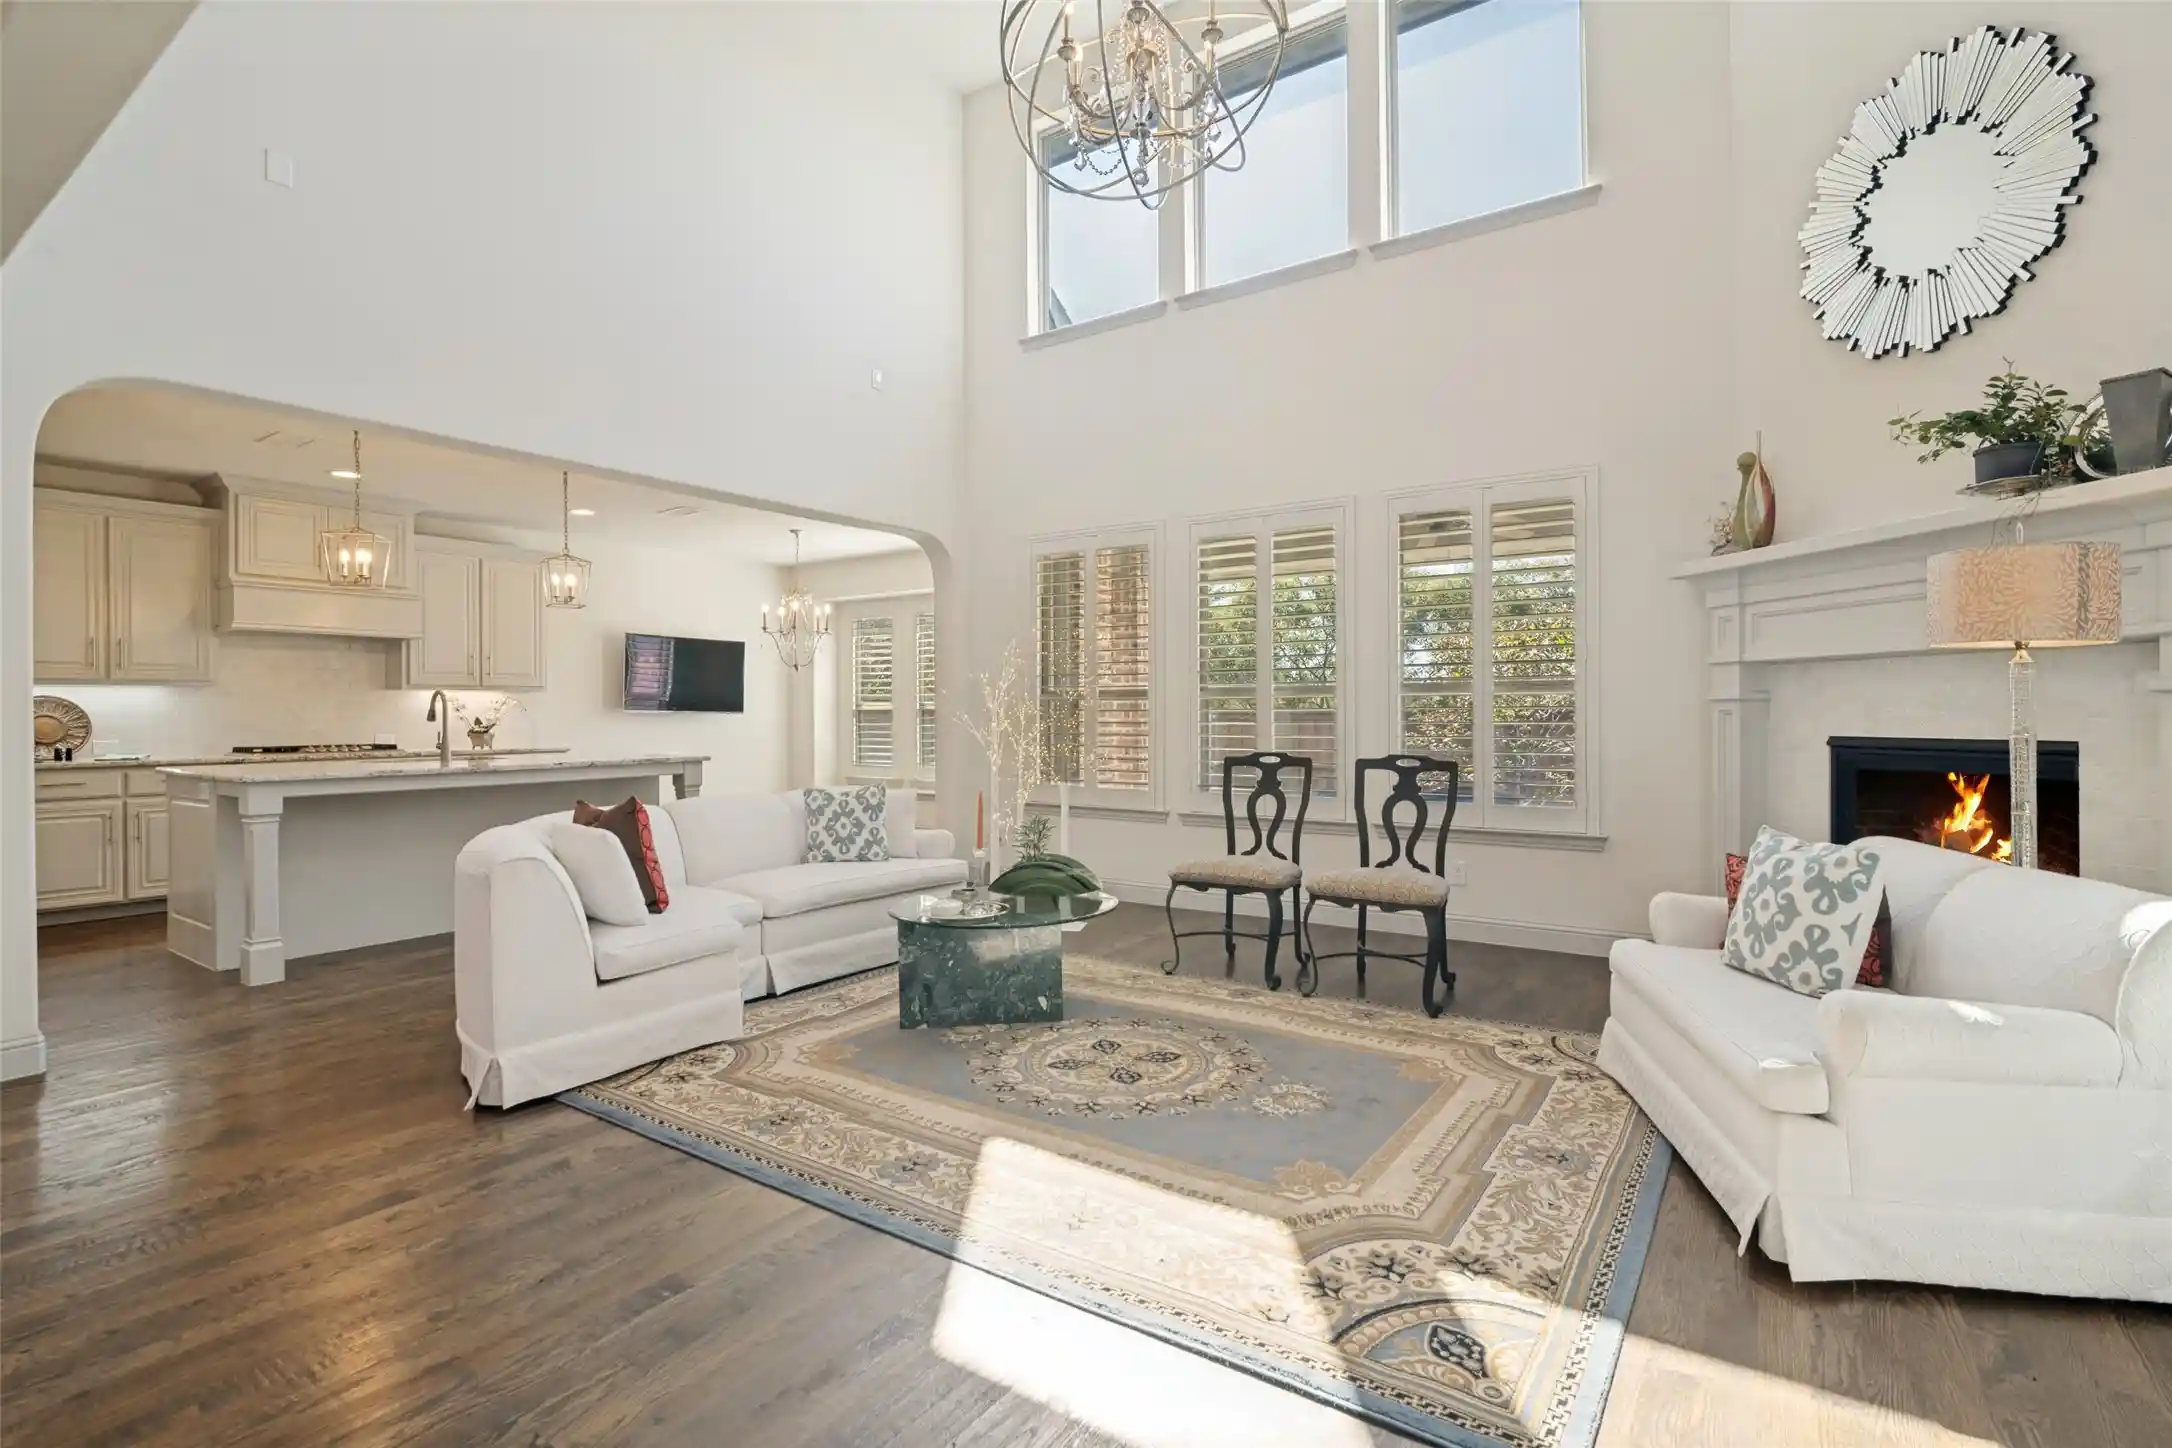
Inside, you'll find a bright, open living area with soaring ceilings, a cozy fireplace, and picturesque backyard views. Every bedroom features a spacious walk-in closet, while the primary suite offers a relaxing retreat complete with a large soaking tub and separate shower.
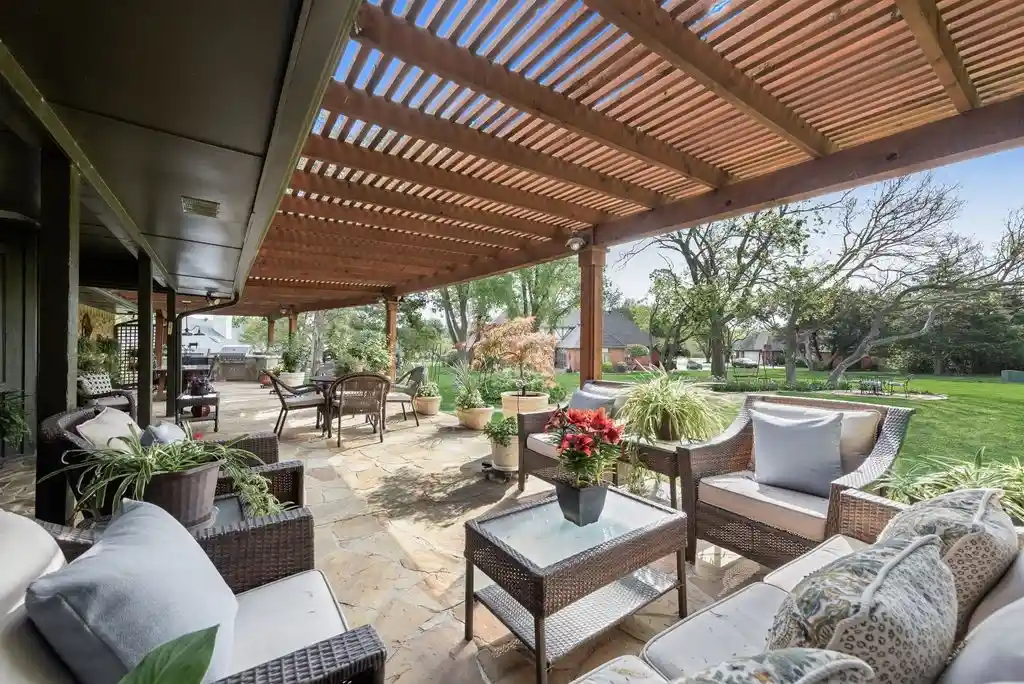
The true highlight is the backyard—your own private outdoor oasis. With a peaceful, country-style atmosphere, it's the perfect place to garden, grow vegetables and flowers, or simply unwind. Start your mornings with coffee on the expansive patio surrounded by mature trees and birdsong, then spend your evenings hosting family and friends for BBQs or relaxing under the stars.
- Houzeo last checked: 13 minutes ago
- Listing updated: July 22, 2026 at 7:21 pm
- Listing Provided by: Katherine Miles | Texas Signature Realty (832) 876-2093
- Source: NTREIS MLS-TX | MLS#: 21255370

Property Details
Status
Active
Type
Single Family Residence
No. of Stories
1
County
City
Neighborhood
--
Year Built
2001
HOA Fees
-
Finished Area
2,012 sqft
Lot Size
0.4 acre lot
Basement Area
- sqft
MLS Name
NTREIS MLS
MLS Number
21255370
MLS Status
Active
Cumulative Days on Market
83

Continue Your Journey in App
Find your dream home, receive real-time updates, and many more!
Continue Your Journey in App
Find your dream home, receive real-time updates, and many more!
Location
Facts & Features
Rooms
Bedrooms & bathrooms
Bedrooms: 4
Bathrooms: 2
PrimaryBedroom
Level: First
Area: 300.00 Square Feet
Dimensions: 20 x 15
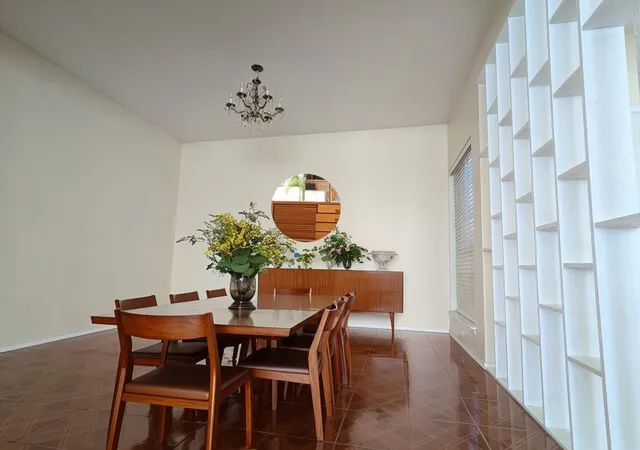
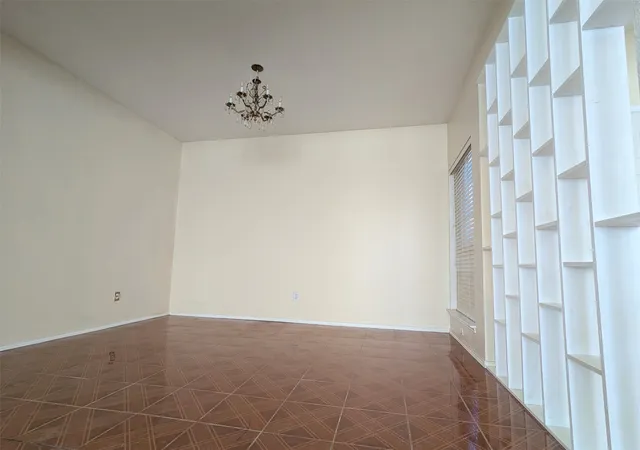
DiningRoom
Level: First
Area: 225.00 Square Feet
Dimensions: 15 x 15
LivingRoom
Level: First
Area: 375.00 Square Feet
Dimensions: 25 x 15
Interior
Flooring
Luxury Vinyl Plank, Tile
Interior Features
Chandelier, Double Vanity, Eat In Kitchen, High Speed Internet, Open Floorplan, Pantry, Cable Tv, Walk In Closets
Sewer
Public Sewer
Appliances
Dishwasher, Electric Oven, Electric Range, Electric Water Heater, Microwave
Cooling
Central Air
Heating
Central
Construction
Year Built
Year Built: 2001
Home type
Single Family Residence
Architectural Style
Detached
Foundation Details
Slab
Construction Materials
Brick, Fiber Cement
Roof
Asphalt
Utilities & Energy
Security Features
Fire Alarm, Smoke Detectors
Laundry Features
Electric Dryer Hookup, Laundry In Utility Room
Utilities
Sewer Available, Water Available, Cable Available
Pool Features
None
Water Source
Public
Fireplace Features
Living Room, Wood Burning
Parking Features
Door Single, Driveway, Garage, Garage Door Opener, Garage Faces Side
Other Features
Subdivision Name
S4560
Patio And Porch Features
Deck
Price History
| Date | Event | Price |
|---|---|---|
06/16/2026 Source: | Price Increased | $389,000 +9.27% $193/sqft |
06/13/2026 Source: | Price Decreased | $356,000 -0.70% $177/sqft |
03/24/2026 Source: | Listed for Sale | $358,500 +2.58% $178/sqft |
03/24/2026 Source: | Off Market | $349,500 $174/sqft |

Nearby Homes
Find Homes by Property Features in Wylie, TX
Nearby New Homes For Sale

Based on information from the North Texas Real Estate Information Systems, Inc., through Nov 04, 2026, 10:00PM. Information is provided exclusively for consumers’ personal, non-commercial use. It may not be used for any purpose other than to identify prospective properties consumers may be interested in purchasing. Data is deemed reliable but is not guaranteed accurate. This website may not include listings or property addresses of sellers who have directed their listing brokers to withhold their listing or their property address from display on the Internet. ©2026 North Texas Real Estate Information Systems, Inc. All Rights Reserved.
 Advertising Broker: Michelle Brecker | Pathway To Home Realty
