- Overview
- Description
- Property Details
- Location
- Facts & Features
- Getting Around
- Nearby Homes


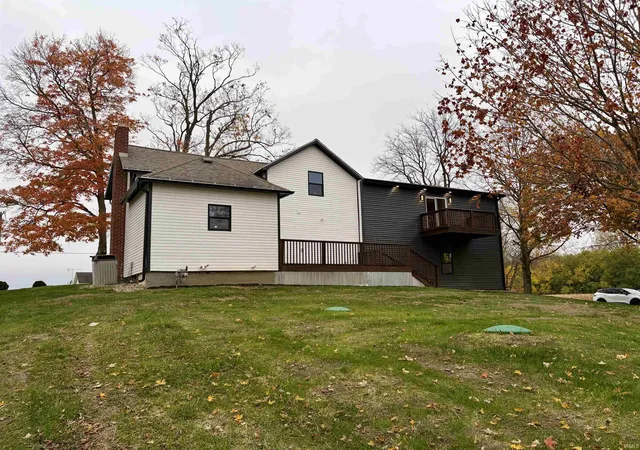


$389,900
Monthly Est:$1,941
 4 Beds
 3 Baths
3 full baths
 2,417sqft
124 South 450, Pierceton, IN 46562
$389,900
$1,941/moEst:
Get Pre-Approved
Manufactured On Land
Built in 1939
$-- HOA
43,124 sqft lot
$161/sq.ft
Description
OPEN HOUSE 11/8 1-3pm
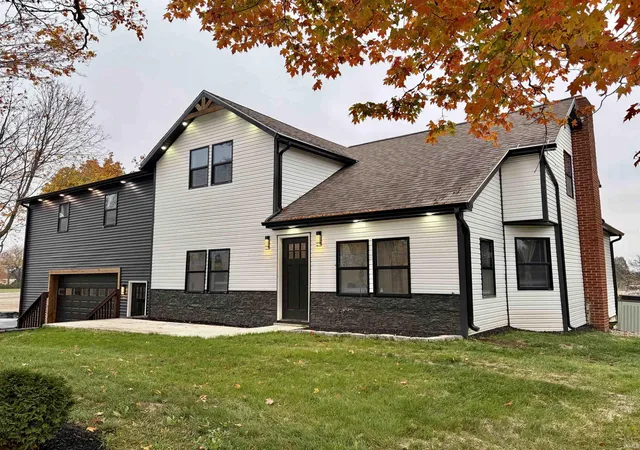
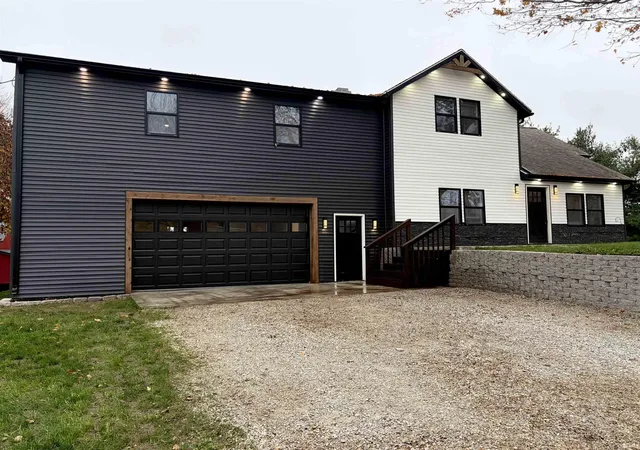
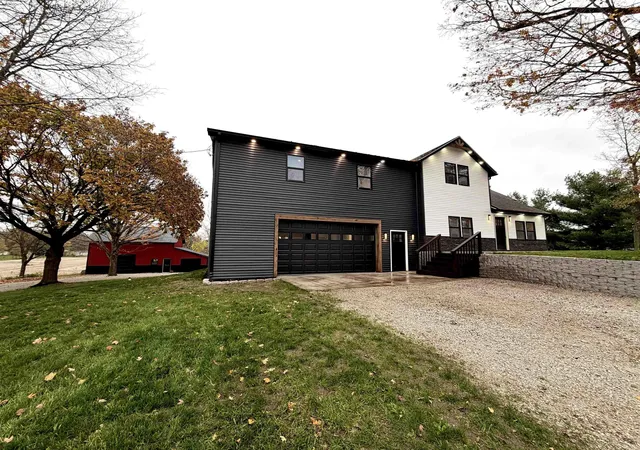
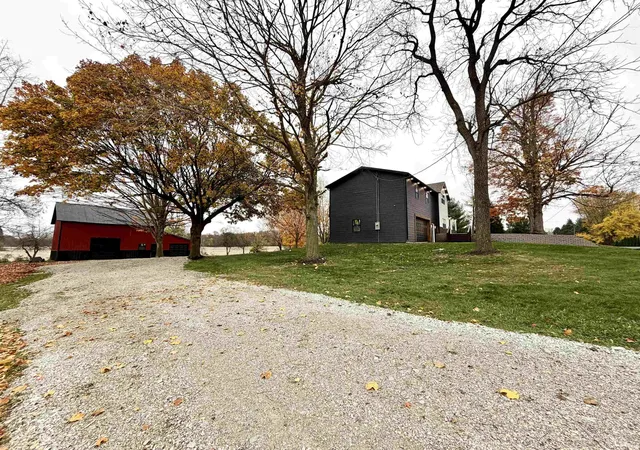
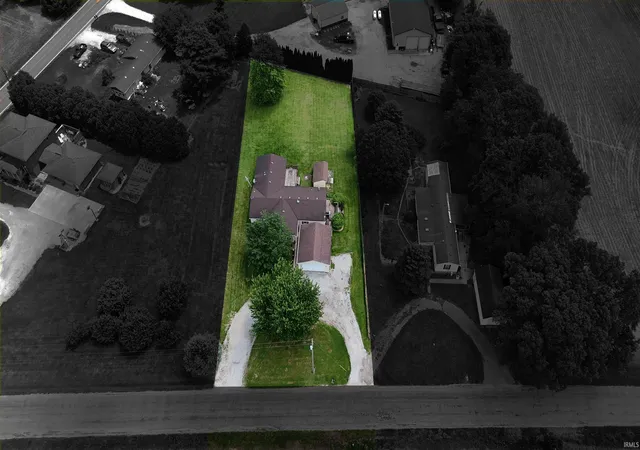
Spacious Country Living with Stunning Views! Situated on a 0.99 acre, this beautifully transformed 4-bedroom, 3-full-bath home offers approximately 2,400 +/- sq. ft. of living space, including a brand-new upper-level addition! Extensively refreshed inside and out, with updated flooring, walls, ceilings, fireplaces, and finishes throughout. Enjoy gorgeous main-level hardwood floors, custom kitchen by Design Studio Cabinetry with vaulted ceilings with adjustable lighting, a beautiful beam to decorate for holidays, and amazingly updated bathrooms featuring unique lighting options (light up adjustable mirrors, ambiance ceiling lighting options), tiled walk-in showers, a garden soaking tub, and double vanities (main floor shower/tub combo). The expansive primary suite offers an electric fireplace, double closets, and a private walkout balcony overlooking the countryside. With the ability to close off the suite from the rest of the home, there’s incredible potential for private guest quarters or an Airbnb! Additional highlights include an oversized attached two-car garage, large pole building with electric & metal roof with concrete floor (new roof and siding on building), and a brand-new 1,500-gallon septic system. Space, versatility, and peaceful country living all in one remarkable property!
- Houzeo last checked: 11 minutes ago (November 8, 2026 at 5:30 am)
- Listing updated: November 6, 2026 at 8:45 pm
- Listing Provided by: Leah Zellers (574) 933-4890 | RE/MAX OAK CREST -PLYMOUTH
- Source: Indiana Regional MLS-IN | MLS#: 202645639

Property Details
Status
Active
Type
Manufactured Mobile Home
No. of Stories
-
County
--
City
Neighborhood
--
Year Built
1939
HOA Fees
-
Finished Area
2,417 sqft
Lot Size
43,124 sqft lot
Basement Area
- sqft
MLS Name
Indiana Regional MLS
MLS Number
202645639
MLS Status
Active
Days on Market
2

Continue Your Journey in App
Find your dream home, receive real-time updates, and many more!
Continue Your Journey in App
Find your dream home, receive real-time updates, and many more!
Location
Facts & Features
Rooms
Bedrooms & bathrooms
Bedrooms: 4
Bathrooms: 3
Interior
Sewer
Septic Tank
Appliances
Dishwasher, Microwave, Refrigerator, Electric Range
Flooring
Hardwood, Carpet
Interior Features
1st Bdrm En Suite, Beamed Ceilings, Vaulted Ceiling(s), Closet(s) Walk In, Deck Open, Dryer Hook Up Electric, Garage Door Opener, Garden Tub, In Law Floorplan, Open Floorplan, Twin Sink Vanity, Stand Up Shower, Tub And Separate Shower, Tub/shower Combination, Main Floor Laundry, Washer Hook Up
Cooling
Central Air
Heating
Conventional, Forced Air
Construction
Year Built
Year Built: 1939
Home type
Manufactured On Land
Roof
Shingle
Construction Materials
Vinyl Siding
Utilities & Energy
Fireplace Features
Great Room, 1st Bdrm, Electric, Wood Burning
Parking Features
Stone
Basement
Partial, Unfinished
Water Source
Well
Other Features
Subdivision Name
None
Lot Features
Sloped, 0 2.9999
Nearby Homes

Find Homes by Property Features in Pierceton, IN


IDX information is provided exclusively for consumer's personal, non-commercial use and may not be used for any purpose other than to identify prospective properties that consumers may be interested in purchasing. Data is deemed reliable but is not guaranteed accurate by the MLS.
 Advertising Broker: Jonah Hartsburg | Hoosier Hub Realty
