- Overview
- Description
- Property Details
- Location
- HOA Management
- Facts & Features
- Getting Around
- Nearby Homes


Street View
$649,900
Monthly Est:$3,235
 3 Beds
 4 Baths
3 full baths + 1 half bath
 4,343sqft
124 Sweetwater Ridge, Hoschton, GA 30548
$649,900
$3,235/moEst:
Get Pre-Approved
Single Family Residence
Built in 2006
$16.67/mo HOA
1.5 acres lot
$150/sq.ft
Description
Welcome home to this beautifully maintained 3-bedroom, 3.5-bath ranch nestled on 1.5 acres in a quiet, established subdivision in Hoschton! Offering spacious living, elegant details, and exceptional versatility, this home truly has something for everyone. The inviting family room features a stunning coffered ceiling, gas-log fireplace, and custom built-ins. The spacious primary suite offers a private sitting area, generous walk-in closets, and an ensuite bath complete with double vanities, a soaking tub, and separate tiled shower. A formal dining room provides the perfect space for entertaining, while the well-appointed kitchen boasts granite countertops, stainless steel appliances, a breakfast bar, and a cheerful breakfast area. The completely finished basement expands your living possibilities with a media room, full bathroom, additional flexible rooms perfect for guests, a home office, hobbies, or storage, a dedicated safe room, and a convenient exterior entrance. In addition to the attached two-car garage, this property features a detached garage/workshop complete with a lift for easy access to overhead attic storage-ideal for car enthusiasts, hobbyists, or anyone needing extra workspace! Step outside to enjoy the privacy of your spacious 1.5-acre property, complete with a backyard firepit perfect for gathering with family and friends. Enjoy peaceful surroundings while still having convenient access to shopping, dining, and everyday amenities. With its desirable ranch-style layout, fully finished basement, incredible workshop space, and beautiful acreage, this property offers the perfect blend of comfort, functionality, and Southern charm.
- Houzeo last checked: 2 minutes ago
- Listing updated: October 11, 2026 at 7:11 am
- Listing Provided by: Karmen Pharris (770) 561-3593 | Your NGA Team Realty (404) 907-3594
- Source: First Multiple Listing Service-GA | MLS#: 7852493

Property Details
Status
Active
Type
Single Family Residence
No. of Stories
-
County
City
Neighborhood
--
Year Built
2006
HOA Fees
$16.67/mo
Finished Area
4,343 sqft
Lot Size
1.5 acres lot
Basement Area
- sqft
MLS Name
First Multiple Listing Service
MLS Number
7852493
MLS Status
Active
Days on Market
5

Continue Your Journey in App
Find your dream home, receive real-time updates, and many more!
Download App
Continue Your Journey in App
Find your dream home, receive real-time updates, and many more!
Location
HOA Management
N/A
HOA Fees
$200/ Annually
Disclaimer: Amenities are based on third-party information and may vary; buyers must independently verify all amenities, as information is deemed reliable but not guaranteed.
Facts & Features
Rooms
Bedrooms & bathrooms
Bedrooms: 3
Bathrooms: 4
Interior
Exterior Features
Private Yard
Cooling
Ceiling Fan(s), Central Air
Appliances
Dishwasher, Electric Range, Electric Water Heater, Microwave, Refrigerator
Flooring
Carpet, Hardwood
Window Features
Double Pane Windows, Insulated Windows, Window Treatments
Sewer
Septic Tank
Interior Features
Bookcases, Disappearing Attic Stairs, Double Vanity, Entrance Foyer, High Ceilings, High Ceilings 9 Ft Lower, High Ceilings 9 Ft Main, High Ceilings 9 Ft Upper, High Speed Internet, Walk In Closet(s)
Heating
Central, Electric, Propane
Construction
Year Built
Year Built: 2006
Home type
Single Family Residence
Roof
Composition
Construction Materials
Brick, Wood Siding
Property Condition
Resale
Foundation Details
Concrete Perimeter
Architectural Style
Ranch
Utilities & Energy
Fireplace Features
Gas Log, Great Room
Electric
110 Volts
Security Features
Smoke Detector(s)
Pool Features
None
Laundry Features
In Hall, Laundry Closet, Laundry Room
Basement
Exterior Entry, Finished, Finished Bath, Full, Interior Entry
Parking Features
Attached, Detached, Garage Door Opener, Garage Faces Rear, Garage Faces Side, Kitchen Level
Water Source
Public
Utilities
Electricity Available, Water Available
Other Features
Patio And Porch Features
Deck, Patio, Screened
Subdivision Name
River Plantation
Lot Features
Back Yard, Front Yard, Private
Community Features
Homeowners Assoc
Price History
| Date | Event | Price |
|---|---|---|
10/11/2026 Source: | Listed for Sale | $649,900 $150/sqft |

Nearby Homes




Find Homes by Property Features in Hoschton, GA
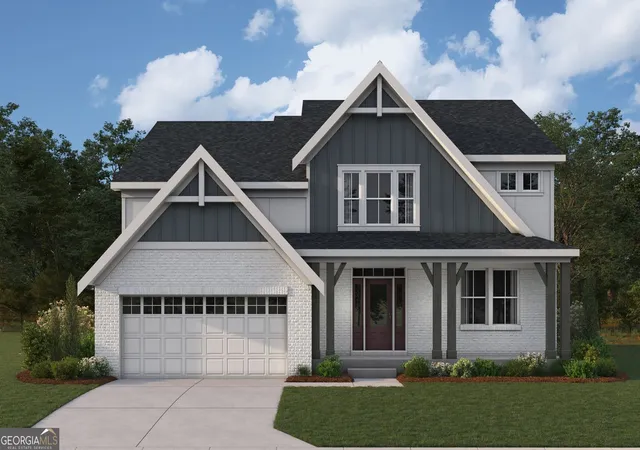
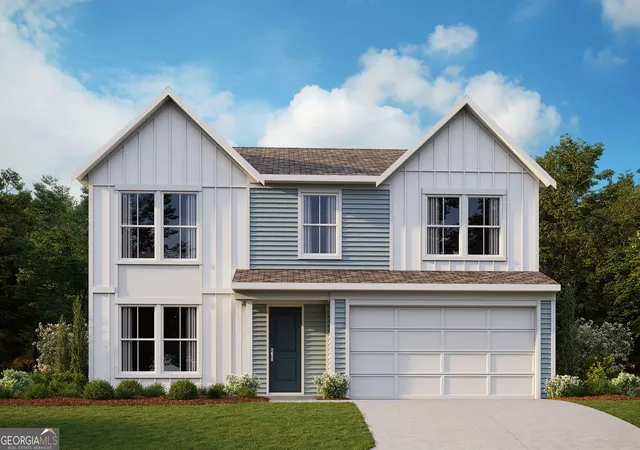
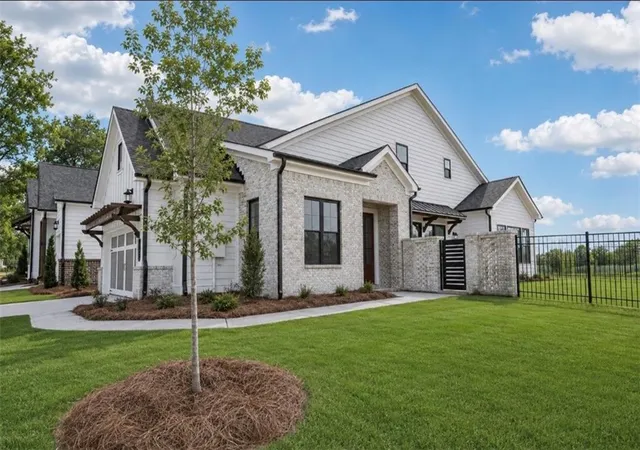
Nearby New Homes For Sale

Listings identified with the FMLS IDX logo come from FMLS and are held by brokerage firms other than the owner of this website. The listing brokerage is identified in any listing details. Information is deemed reliable but is not guaranteed. If you believe any FMLS listing contains material that infringes your copyrighted work, please click here to review our DMCA policy and learn how to submit a takedown request. © 2026 First Multiple Listing Service, Inc.
The listing broker’s offer of compensation is made only to participants of the MLS where the listing is filed.
 Advertising Broker: Fred McGill | Simple Showing, Inc