
- Overview
- Description
- Property Details
- Location
- HOA Management
- Facts & Features
- Getting Around


Street View
$1,100,000
Monthly Est:$5,475
 1 Bed
 1 Bath
1 full bath
 --sqft
124 Thompson St #26, New York, NY 10012
$1,100,000
Get Pre-Approved
Apartment
Built in 1920
$1,890/mo HOA
-- sqft lot
--/sqft
Description
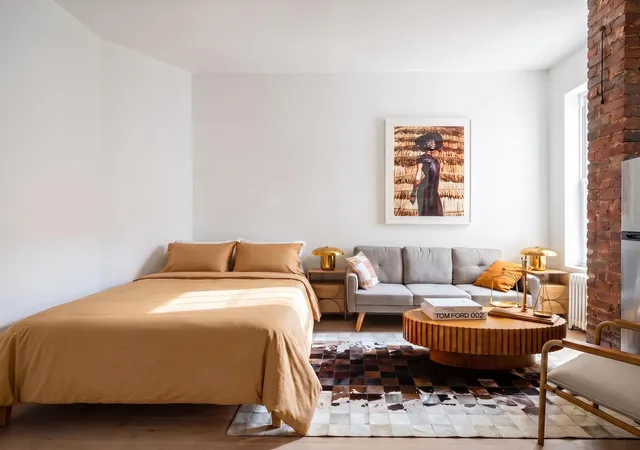
Welcome home to one of SoHo's most special offerings - a sun-drenched, top-floor junior one-bedroom carefully designed by an architect, effortlessly blending pre-war charm with a stunning renovation finished with only the finest materials and craftsmanship. Perched on the top floor of an intimate 33-unit cooperative, Apartment #26 at 124 Thompson Street is a rare corner unit that feels like a true sanctuary above the city.
From the moment you enter, the apartment's character is undeniable. Gorgeous, exposed wood beams crown the soaring 11-foot ceilings, creating a dramatic yet intimate atmosphere that sets the tone for a home that feels both timeless and deeply personal. Warm hardwood floors and exposed brick complete the picture, while seven oversized Pella sound-proof windows flood the space with natural light from southern and western exposures. Brand new wireless electric remote-controlled roller shades and a sound-proofed common wall ensure the kind of peace and quiet that's nearly impossible to find in Manhattan.
The views are nothing short of spectacular. One World Trade Center commands the southern skyline while the charming rooftops of the Village roll out to the west - a living panorama that transforms beautifully from sunrise to sunset.
The heart of the home is a breathtaking custom chef's kitchen created by renowned designer Peter Salerno. A large marble island anchors the space, complemented by a Sub-Zero refrigerator, Wolf gas range and steam oven, all-in-one LG washer/dryer, and a Fisher & Paykel dishwasher - everything a home cook or entertainer could dream of. A separate bar area with a 12-bottle wine fridge makes hosting feel effortless, while unobstructed corner exposures make the entire living and entertainment space feel expansive and alive.
Behind the ethanol fireplace lies a serene king-sized bedroom with a generous bonus space that sets this apartment apart. Use it as a private home office or transform it into a custom walk-in closet - the choice is yours.
The windowed bathroom is a true retreat. Handmade Heath ceramic tiles in a signature blue line the walls, while marble floors with radiant heat, a glass-enclosed rain shower, Grohe fixtures, and a custom mirrored cabinet with built-in storage and laundry hamper complete this beautifully appointed space.
124 Thompson Street, at the corner of Prince Street, places you in proximity to some of the city's most celebrated dining, including Carbone, Raoul's, Fanelli Café, the Dutch, Lure Fishbar and countless others. Subway lines C, E, N, R, W, 1, B, D, F, M, and 6 are just a few hundred feet away, making every corner of the city easily accessible. The building features a video intercom system for added security and convenience.
For those who refuse to compromise, Apartment #26 is downtown living at its absolute best.
- Houzeo last checked: 1 minute ago
- Listing updated: July 18, 2026 at 6:09 pm
- Listing Provided by: David A Palmieri (631) 525-2729 , Nathaniel C Faust (917) 774-1473 | Corcoran Group (212) 355-3550
- Source: Rebny MLS-NY | MLS#: RLS20078992

This condo is in:
Property Details
Status
Active
Type
Condominium
No. of Stories
6
County
City
Neighborhood
Year Built
1920
HOA Fees
$1890/mo
Finished Area
- sqft
Lot Size
-- sqft lot
Basement Area
- sqft
MLS Name
Rebny MLS
MLS Number
RLS20078992
Days on Market
235

Continue Your Journey in App
Find your dream home, receive real-time updates, and many more!
Continue Your Journey in App
Find your dream home, receive real-time updates, and many more!
Location
HOA Management
N/A
HOA Fees
$1,890/ Monthly
Disclaimer: Amenities are based on third-party information and may vary; buyers must independently verify all amenities, as information is deemed reliable but not guaranteed.
Facts & Features
Rooms
Bedrooms & bathrooms
Bedroom: 1
Bathroom: 1
Interior
Appliances
Dishwasher, Washer Dryer Allowed
Interior Features
High Ceilings, Storage, Walk In Closets
Exterior Features
None
Construction
Year Built
Year Built: 1920
Home type
Apartment
Architectural Style
Walk Up
Utilities & Energy
Pool Features
Building None
Laundry Features
Building None, In Unit
Fireplace Features
Bedroom
Basement
Other
Other Features
Patio And Porch Features
None
Subdivision Name
So Ho
Price History
| Date | Event | Price |
|---|---|---|
07/15/2026 Source: | Price Decreased | $1,100,000 -7.95% $0/sqft |
05/06/2026 Source: | Price Decreased | $1,195,000 -7.72% $0/sqft |
03/24/2026 Source: | Price Increased | $1,295,000 +17.73% $0/sqft |
03/24/2026 Source: | Listed for Sale | $1,100,000 $0/sqft |

Find Homes by Property Features in New York, NY


The real estate listing data marked with this icon comes from the IDX program of the RLS at REBNY Listing Service (RLS). Listing information for certain New York City properties provided courtesy of the Real Estate Board of New York's Residential Listing Service (the "RLS") through Nov 14, 2026, 05:00PM. Information deemed reliable but not guaranteed. Information is provided exclusively for consumers' personal, non-commercial use, and may not be used for any purpose other than the identification of potential properties for purchase. The information contained in this listing has not been verified by the RLS and should be verified by the consumer. The listing information provided here is for the consumer's personal, non-commercial use. Retransmission, redistribution or copying of this listing information is strictly prohibited except in connection with a consumer's consideration of the purchase and/or sale of an individual property. This listing information is not verified for authenticity or accuracy and is not guaranteed and may not reflect all real estate activity in the market. Buyer to verify all information. © 2026 The Real Estate Board of New York, Inc. All rights reserved.
 Advertising Broker: Derek Greene | The Greene Realty Group
