- Overview
- Description
- Property Details
- Location
- HOA Management
- Facts & Features
- Getting Around
- Nearby Homes


$325,000
Monthly Est:$1,618
 3 Beds
 2 Baths
2 full baths
 1,422sqft
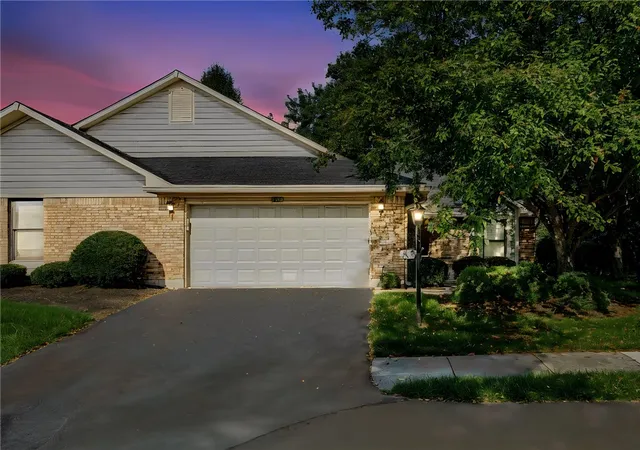
124 Villa Pointe Dr, Springboro, OH 45066
$325,000
$1,618/moEst:
Get Pre-Approved
Condominium
Built in 2000
$469/mo HOA
2,111 sqft lot
$229/sq.ft
Description
Your next chapter begins at 124 Villa Pointe Drive in Settler’s Walk! Beautifully updated and move-in ready, this turnkey ranch condo offers 1,422 square feet, 3 bedrooms, 2 full baths and an attached 2-car garage. With the updates already completed, you can settle in and enjoy your new space just in time for the holiday season.
Engineered hardwood flooring, plantation shutters and updated lighting create an inviting setting. The kitchen shines with quartz countertops, refinished cabinetry, a subway tile backsplash, stainless steel farmhouse sink, updated faucet, five-burner gas range and Samsung dishwasher, refrigerator and microwave. Counter and over-the-cabinet lighting add warmth and function.
Additional improvements include select windows and primary bedroom closet carpet in 2026, a water heater and garage door opener in 2024, and a water softener in 2025. Enjoy time on your patio or take advantage of the community pool, clubhouse, tennis courts and walking trails, with a YMCA nearby. Included in the Association fees, hazard insurance, party room, pool, clubhouse, tennis courts, walking trails, exterior maintenance-landscaping, snow removal, water, and trash. Close to schools, shopping and dining, with convenient access to I-75 and I-675 and approximately 25–30 minutes to Wright-Patterson Air Force Base. An inviting home, extensive updates and a convenient location—this is one you won’t want to miss! The complete list of upgrades and improvements is attached along with the Association Docs.
***Agents, Please Note-Association Fees for both Towne Properties and Associa may not be correct in the listing. This property is being sold to settle an estate and we are working to obtain the pertinent figures. If inaccurate, they will be corrected immediately. What we have currently is $469 monthly fee to Towne Properties and $900 annual fee to Associa
- Houzeo last checked: 12 hours ago
- Listing updated: October 7, 2026 at 4:28 pm
- Listing Provided by: Jennifer R Moore (937) 286-8283 | Coldwell Banker Heritage (937) 434-7600
- Source: Dayton Realtors MLS-OH | MLS#: 969966

Part of

Property Details
Status
Active
Type
Condominium
No. of Stories
1
County
City
Neighborhood
--
Year Built
2000
HOA Fees
$469/mo
Finished Area
1,422 sqft
Lot Size
2,111 sqft lot
Basement Area
- sqft
MLS Name
Dayton Realtors MLS
MLS Number
969966
MLS Status
Active
Days on Market
1

Continue Your Journey in App
Find your dream home, receive real-time updates, and many more!
Download App
Continue Your Journey in App
Find your dream home, receive real-time updates, and many more!
Location
HOA Management
Towne Properties & Associa RPM
HOA Fees
$469/ Monthly
Amenities
 Amenities and services may be covered by one or multiple associations and service providers.
 Water
Water
 Trash Pickup
 Snow Removal
 Insurance
 Club House
 Park Playground
 Maintenance
 Tennis
 Bike Trails
 Pool
Pool
 Meeting Room
AssociationManagement
FitnessFacility
Disclaimer: Amenities are based on third-party information and may vary; buyers must independently verify all amenities, as information is deemed reliable but not guaranteed.
Facts & Features
Rooms
Bedrooms & bathrooms
Bedrooms: 3
Bathrooms: 2
Bedroom
Level: Main
Area: 154.00 Square Feet
Dimensions: 14 x 11
Bedroom
Level: Main
Area: 154.00 Square Feet
Dimensions: 14 x 11
PrimaryBedroom
Level: Main
Area: 208.00 Square Feet
Dimensions: 16 x 13
UtilityRoom
Level: Main
Area: 42.00 Square Feet
Dimensions: 7 x 6
Kitchen
Level: Main
Area: 180.00 Square Feet
Dimensions: 15 x 12
FloridaRoom
Level: Main
Area: 168.00 Square Feet
Dimensions: 14 x 12
DiningRoom
Level: Main
Area: 132.00 Square Feet
Dimensions: 12 x 11
GreatRoom
Level: Main
Area: 225.00 Square Feet
Dimensions: 15 x 15
EntryFoyer
Level: Main
Area: 16.00 Square Feet
Dimensions: 4 x 4
Interior
Heating
Forced Air, Natural Gas
Appliances
Dishwasher, Microwave, Range, Refrigerator, Gas Water Heater
Window Features
Insulated Windows
Interior Features
Ceiling Fans, High Speed Internet, Kitchen Family Room Combo, Pantry, Quartz Counters, Remodeled, Solid Surface Counters, Walk In Closets
Exterior Features
Pool, Patio, Tennis Courts
Cooling
Central Air
Construction
Year Built
Year Built: 2000
Home type
Condominium
Construction Materials
Stone, Vinyl Siding
Foundation Details
Slab
Architectural Style
Ranch
Utilities & Energy
Association Amenities
Meeting Banquet Party Room, Party Room, Pool, Tennis Courts, Trash, Water, Trails
Utilities
Natural Gas Available, Sewer Available, Cable Available
Parking Features
Garage, Two Car Garage
Security Features
Smoke Detectors
Fireplace Features
Gas
Pool Features
In Ground
Other Features
Patio And Porch Features
Patio
Subdivision Name
Vilptsettwkco12
Community Features
Trails Paths
Price History
| Date | Event | Price |
|---|---|---|
10/06/2026 Source: | Listed for Sale | $325,000 +92.31% $229/sqft |
09/23/2016 Source: | Price Decreased | $169,000 -3.15% $119/sqft |
07/19/2016 Source: | Price Increased | $174,500 +29.52% $123/sqft |
05/23/2011 Source: | Sold | $134,731 +10.44% $95/sqft |
05/23/2011 Source: | Price Decreased | $122,000 -20.00% $86/sqft |

Show more
Nearby Homes


Find Homes by Property Features in Springboro, OH

Based on information from Dayton Realtors® MLS through Oct 07, 2026, 06:00AM. Information is provided exclusively for consumers’ personal, non-commercial use, that it may not be used for any purpose other than to identify prospective properties consumers may be interested in purchasing. The data is deemed reliable but is not guaranteed accurate by the MLS. The MLS may, at its discretion, require use of other disclaimers as necessary to protect participants and/or the MLS from liability. This website may not include listings or property addresses of sellers who have directed their listing brokers to withhold their listing or their property address from display on the Internet. © 2026 Dayton Area Board of Realtors®, Inc. All rights reserved.
 Advertising Broker: Nicholas Huscroft | Chosen Realty