
- Overview
- Description
- Property Details
- Location
- HOA Management
- Facts & Features
- Getting Around


Street View
$2,550,000
Monthly Est:$12,692
 2 Beds
 3 Baths
3 full baths
 1,530sqft
124 W 23rd Street #10B, New York City, NY 10011
$2,550,000
Get Pre-Approved
Apartment
Built in 2011
$3,136/mo HOA
4,937.5 sqft lot
$1,667/sq.ft
Description
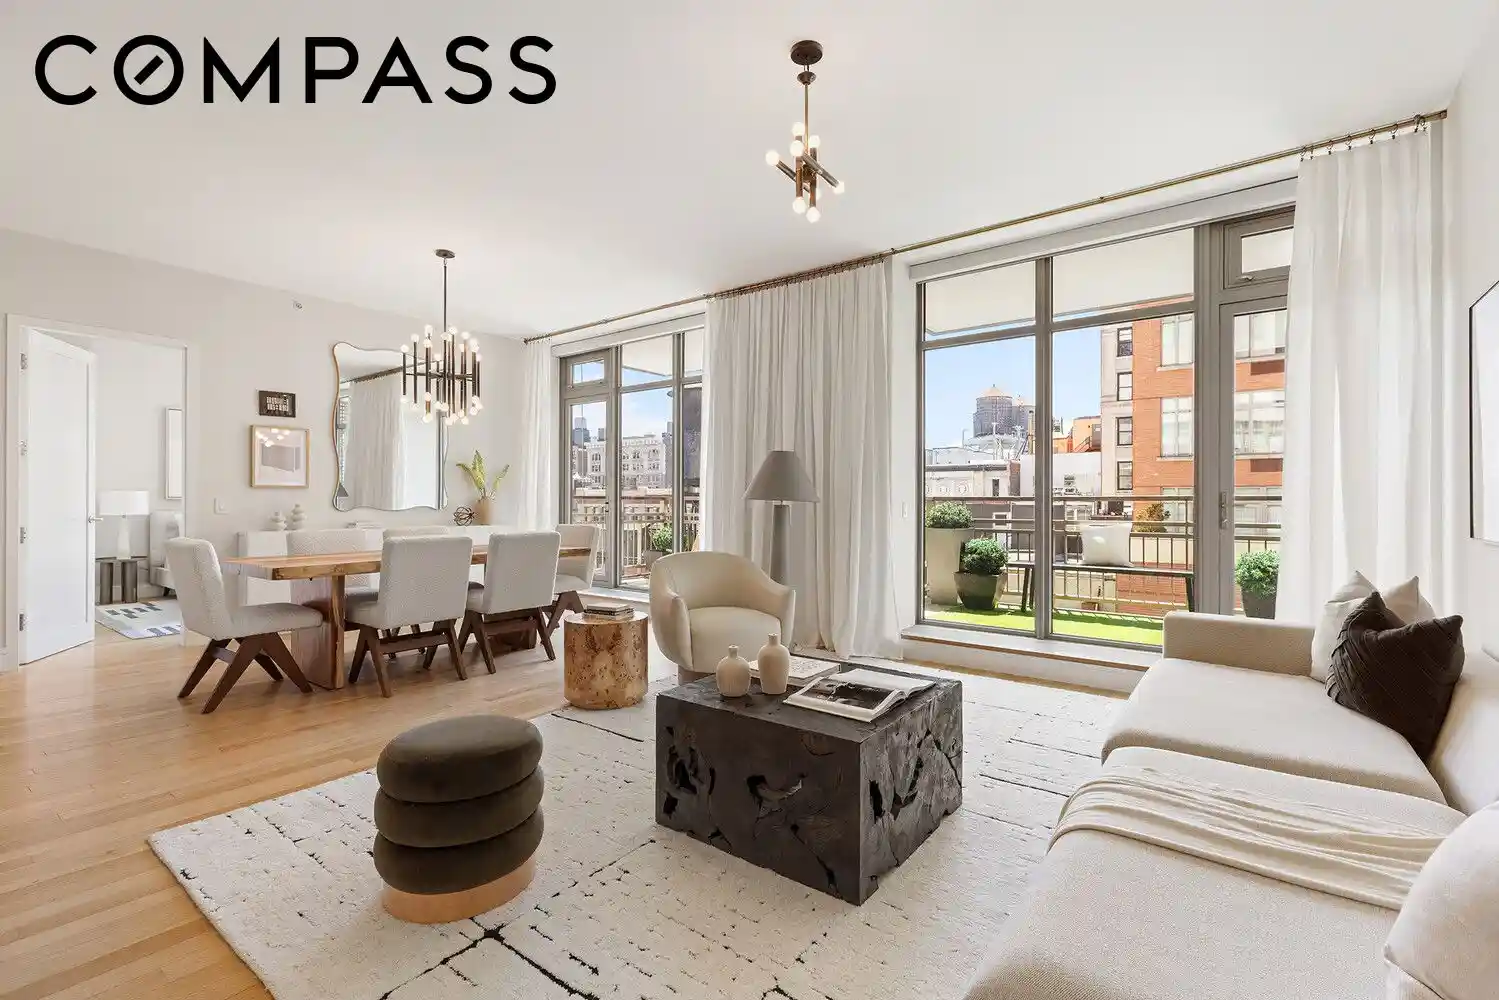
Welcome to Residence 10B—a rare gem located in the heart of Chelsea. Offering two bedrooms, a home office, and three full bathrooms with a private terrace, this stunning home is designed to cater to a lifestyle of comfort and convenience.
As you step into the oversized living space, you're greeted by the bright and airy ambiance of southern exposure. The dramatic floor-to-ceiling windows bathe the space in natural light, opening up onto the private balcony. Culinary enthusiasts will delight in the kitchen's design, featuring Snaidero lacquered cabinets, honed Venetino marble countertops, and appliances by Miele and Smeg.
The spacious primary suite easily accommodates a king-size bed and features a walk-in closet customized by California Closets. The en-suite primary bathroom is beautifully finished with Sinuous Calacutta wall mosaic tile and Apollinara Crystalina marble floors, ensuring a spa-like experience within the comfort of your home. The second bedroom also comfortably fits a king-size bed and boasts its own en-suite bathroom adorned with Ann Sacks tile and honed marble floors, mirroring the luxurious finishes found throughout the apartment. All bathrooms are enhanced with radiant heated floors, adding that extra touch of warmth and luxury.
The apartment additionally boasts a spacious home office, measuring 15’x9’, offering a wide array of opportunities for customization. A dedicated laundry/storage closet with stacked Miele washer/dryer in the rear hallway, along with central air conditioning controlled via a Nest thermostat system, underscore the thoughtful conveniences that make daily living a breeze.
The Citizen is a boutique condominium offering access to an array of amenities, including a 24-hour doorman, private storage room, bike storage, fitness room, and a pet-friendly policy, providing an all-encompassing living experience. With iconic New York landmarks such as the High Line, Madison Square Park, and Chelsea Market just steps away, and excellent public transportation options, the best of New York City is at your doorstep. The building is LEED Gold certified.
- Houzeo last checked: 3 hours ago
- Listing updated: October 25, 2026 at 4:38 pm
- Listing Provided by: Andrew Detore (973) 650-2966 , Jared R Schwadron (917) 355-9676 | Compass (212) 913-9058
- Source: Rebny MLS-NY | MLS#: RLS20113021

This condo is in:
Property Details
Status
Pending
Type
Condominium
No. of Stories
16
County
City
Neighborhood
--
Year Built
2011
HOA Fees
$3136/mo
Finished Area
1,530 sqft
Lot Size
4,937.5 sqft lot
Basement Area
- sqft
MLS Name
Rebny MLS
MLS Number
RLS20113021
Days on Market
57

Continue Your Journey in App
Find your dream home, receive real-time updates, and many more!
Continue Your Journey in App
Find your dream home, receive real-time updates, and many more!
Location
HOA Management
N/A
HOA Fees
$3,136.1/ Monthly
Disclaimer: Amenities are based on third-party information and may vary; buyers must independently verify all amenities, as information is deemed reliable but not guaranteed.
Facts & Features
Rooms
Bedrooms & bathrooms
Bedrooms: 2
Bathrooms: 3
Interior
Appliances
Dryer, Dishwasher, Range Hood, Washer
Flooring
Hardwood, Marble
Interior Features
High Ceilings, Walk In Closets
Cooling
Central Air, Other
Exterior Features
Building Lighting, Balcony, Private Outdoor Space Over60sqft
Utilities & Energy
Laundry Features
Building Washer Dryer Install Allowed, Washer Hookup, In Unit
Other Features
Patio And Porch Features
Terrace, Balcony
Subdivision Name
Chelsea
Price History
| Date | Event | Price |
|---|---|---|
10/06/2026 Source: | Pending | $2,550,000 $1,667/sqft |
09/08/2026 Source: | Listed for Sale | $2,550,000 $1,667/sqft |

Find Homes by Property Features in New York City, NY


The real estate listing data marked with this icon comes from the IDX program of the RLS at REBNY Listing Service (RLS). Listing information for certain New York City properties provided courtesy of the Real Estate Board of New York's Residential Listing Service (the "RLS") through Nov 04, 2026, 12:45PM. Information deemed reliable but not guaranteed. Information is provided exclusively for consumers' personal, non-commercial use, and may not be used for any purpose other than the identification of potential properties for purchase. The information contained in this listing has not been verified by the RLS and should be verified by the consumer. The listing information provided here is for the consumer's personal, non-commercial use. Retransmission, redistribution or copying of this listing information is strictly prohibited except in connection with a consumer's consideration of the purchase and/or sale of an individual property. This listing information is not verified for authenticity or accuracy and is not guaranteed and may not reflect all real estate activity in the market. Buyer to verify all information. © 2026 The Real Estate Board of New York, Inc. All rights reserved.
 Advertising Broker: Derek Greene | The Greene Realty Group
