- Overview
- Description
- Property Details
- Location
- Facts & Features
- Getting Around
- Nearby Homes

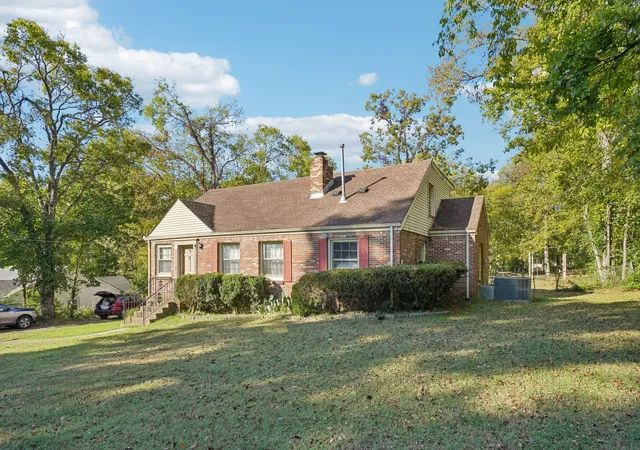
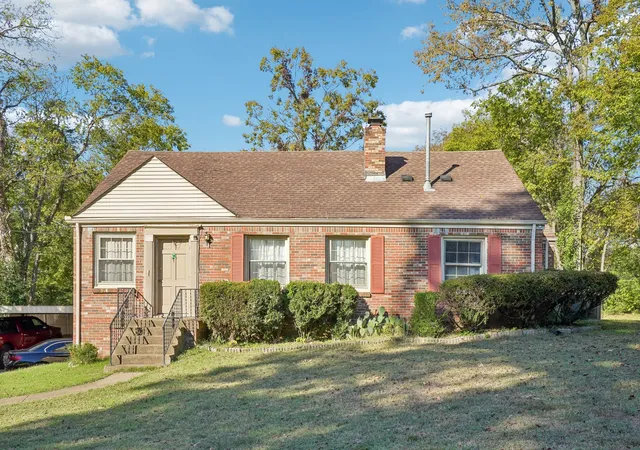
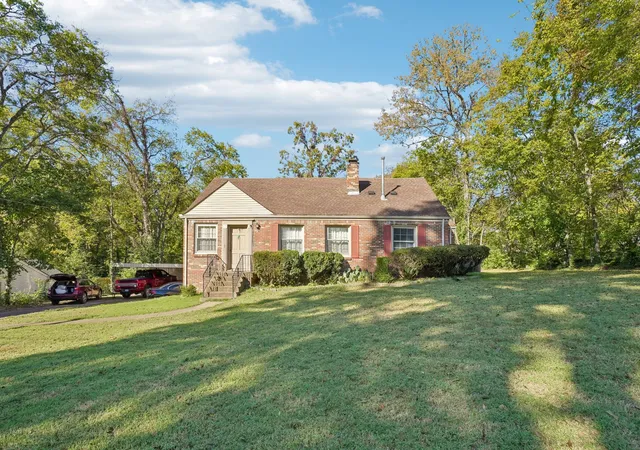
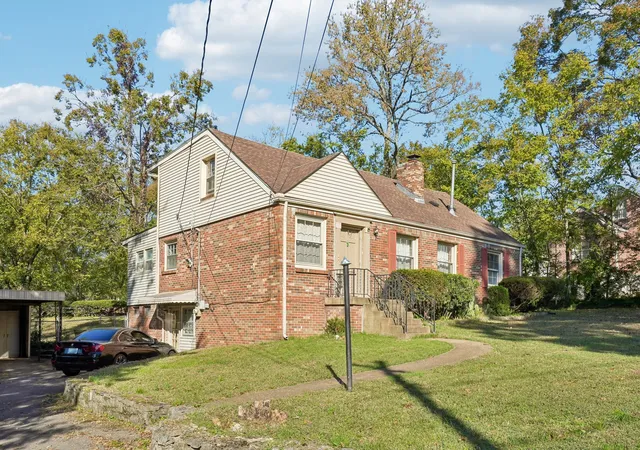
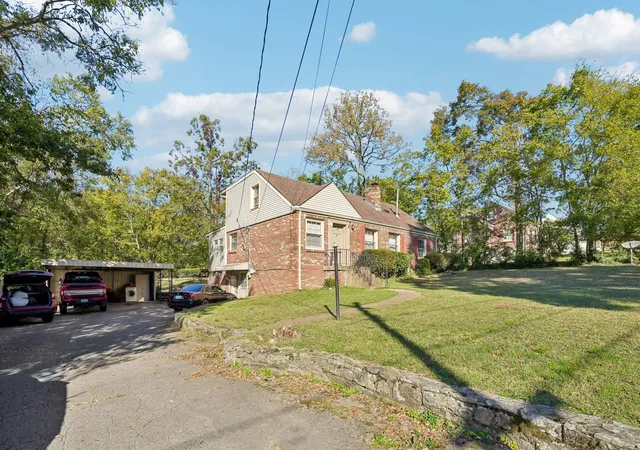


$369,900
Monthly Est:$1,841
 3 Beds
 3 Baths
3 full baths
 2,531sqft
124 W Marthona Rd, Madison, TN 37115
$369,900
$1,841/moEst:
Get Pre-Approved
Single Family Residence
Built in 1950
$-- HOA
0.71 acre lot
$146/sq.ft
Description
Three quarters of an acre inside Davidson County, under 15 minutes from downtown Nashville. Sold AS-IS. Appraised at $385,000 in 2024. 0.71 acres, 115x275, fully fenced, with the house set well back off the road behind mature hardwoods. About a half mile to I-65. Lots this size, this close in, are not something you can add later. 2,531 sq ft built in 1950, brick on the original structure with vinyl siding on the rear addition. Hardwood floors, two fireplaces in the living room and den, and a kitchen in working order. Three full baths. Two-car detached carport. The lower level is partially finished with a full bath and its own entry off the driveway. The upper level has a separate entry, a bedroom, a full bath and kitchen plumbing already run. Already done, invoices on file: foundation settlement repaired March 2024 by AFS, a Groundworks company, with carbon fiber reinforcement and IntelliBrace wall bracing; main-floor HVAC replaced March 2024 with a new 3-ton gas package system carrying 10-year parts and compressor coverage. What it needs, stated plainly so nobody wastes a trip: baths are original to 1950. The upper level is baseboard heat with no central air. There is moisture on the basement slab. The in-ground pool has been out of service several years and conveys as-is. Seller will not make repairs or credit for repairs. Cash, conventional, or renovation financing (FHA 203k / Fannie Mae HomeStyle, which fund the purchase and the work together). Will not meet FHA or VA in current condition. Bring your contractor. The price reflects the work, and the land does not.
- Houzeo last checked: 12 hours ago
- Listing updated: November 3, 2026 at 1:33 am
- Listing Provided by: Donald G. Martin, MRP, ABR, SRS, Broker (615) 306-7676 DRE #330398 | Haus Realty & Management LLC (931) 201-9694
- Source: Nashville (RealTracs Mid) MLS-TN as distributed by MLS GRID | MLS#: 3626460

Property Details
Status
Active Under Contract
Type
Single Family Residence
No. of Stories
2
County
City
Neighborhood
--
Year Built
1950
HOA Fees
-
Finished Area
2,531 sqft
Lot Size
0.71 acre lot
Basement Area
- sqft
MLS Name
Nashville (RealTracs Mid) MLS
MLS Number
3626460
MLS Status
Under Contract - Showing
Days on Market
10

Continue Your Journey in App
Find your dream home, receive real-time updates, and many more!
Continue Your Journey in App
Find your dream home, receive real-time updates, and many more!
Location
Facts & Features
Rooms
Bedrooms & bathrooms
Bedrooms: 3
Bathrooms: 3
Interior
Heating
Baseboard, Central, Electric
Appliances
Electric Oven, Dishwasher, Microwave, Refrigerator
Interior Features
High Speed Internet
Cooling
Central Air, Wall/window Unit(s)
Flooring
Carpet, Wood, Tile, Vinyl
Sewer
Public Sewer
Construction
Year Built
Year Built: 1950
Home type
Single Family Residence
Roof
Asphalt
Construction Materials
Brick, Vinyl Siding
Utilities & Energy
Parking Features
Detached
Basement
Exterior Entry, Partially Finished
Water Source
Public
Laundry Features
Electric Dryer Hookup, Washer Hookup
Fireplace Features
Den, Living Room
Pool Features
In Ground
Utilities
Electricity Available, Water Available, Cable Connected
Other Features
Subdivision Name
N/a
Price History
| Date | Event | Price |
|---|---|---|
11/03/2026 Source: | Contingent (Active Under Contract) | $369,900 $146/sqft |
10/24/2026 Source: | Listed for Sale | $369,900 -3.90% $146/sqft |
09/01/2023 Source: | Listing Removed | $384,900 $152/sqft |

Nearby Homes
Find Homes by Property Features in Madison, TN
Nearby New Homes For Sale
Nearby Pre-Owned Homes For Sale

Based on information from Realtracs® through Nov 02, 2026, 02:15PM. Data courtesy of Realtracs® MLS as distributed by MLS GRID. Some IDX listings have been excluded from this website. All data is obtained from various sources and may not have been verified by the broker or MLS GRID. Supplied Open House Information is subject to change without notice. All information should be independently reviewed and verified for accuracy. Properties may or may not be listed by the office/agent presenting the information. IDX information is provided exclusively for consumers’ personal, noncommercial use. It may not be used for any purpose other than to identify prospective properties consumers may be interested in purchasing. The data is deemed reliable but is not guaranteed by MLS GRID. The use of the MLS GRID Data may be subject to an end-user license agreement prescribed by Realtracs® MLS. © 2026 RealTracs Solutions. All Rights Reserved. Angela Fowler Real Estate, LLC | 423.320.4620 | afowler@catt.com Mailing Address: 452 Kailors Cove Cir, Ringgold, GA 30736
 Advertising Broker: Angela Fowler | Angela Fowler Real Estate, LLC.
