
- Overview
- Description
- Property Details
- Location
- HOA Management
- Facts & Features
- Getting Around
- Nearby Homes


$1,550,000
Monthly Est:$7,715
 3 Beds
 2 Baths
2 full baths
 1,152sqft
124 Washington Ave #3C, New York City, NY 11205
$1,550,000
Get Pre-Approved
Apartment
Built in 2026
$432/mo HOA
5,000 sqft lot
$1,345/sq.ft
Description
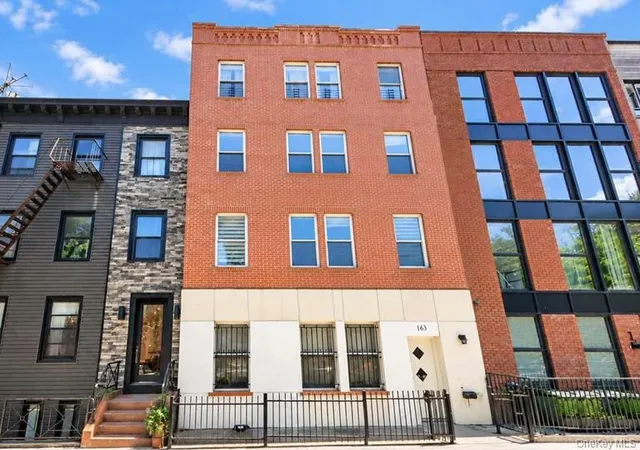
The Candy Factory at 124 Washington Avenue carries a legacy of creativity and quiet ambition. Thoughtfully reimagined as a boutique collection of 15 refined luxury condominium residences across nine unique layouts, the building preserves the spirit of its industrial past while embracing modern living.
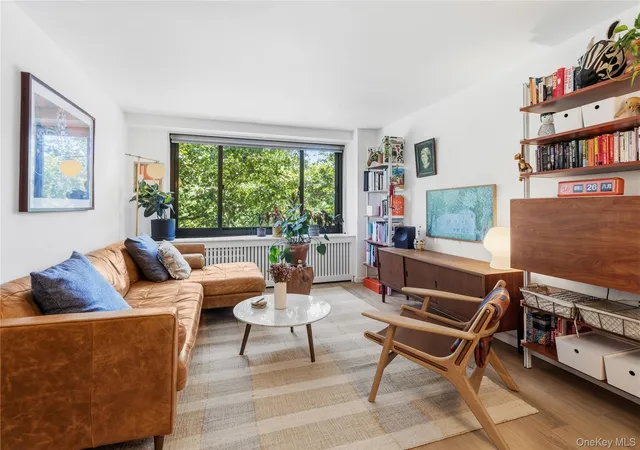
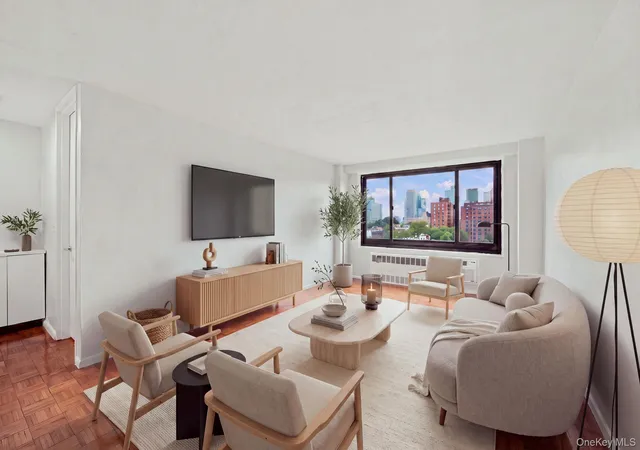
Residence 3C is a thoughtfully designed one-bedroom, one-bathroom loft-like home defined by its expansive living and dining area, offering a generous layout ideal for both everyday living and entertaining. The open-concept design creates a seamless flow between spaces, allowing the living and dining areas to function as the central gathering point of the home.
Large windows invite natural light into the residence, enhancing the sense of openness and warmth throughout, while the spacious living and dining area provides flexibility for comfortable lounging, dining, and hosting.
At the heart of each home is a beautifully appointed kitchen designed for both everyday living and elevated entertaining. Kitchens feature a curated suite of premium appliances, including a panel-ready Bertazzoni refrigerator and dishwasher, seamlessly integrated for a clean architectural aesthetic. The cooking suite is anchored by Bosch 800 Series appliances, including a 30-inch electric cooktop, single wall oven, and over-the-range microwave, offering both performance and sophistication. Residences are also equipped with Electrolux compact washer and dryer units, designed to maximize both space and convenience.
Beyond the residences, The Candy Factory offers a collection of thoughtfully designed amenities that enhance everyday living. Residents enjoy a serene common rooftop deck with skyline views and an outdoor kitchen, a private ground-floor courtyard, a fully equipped fitness center, pet spa, and bike storage.
Perfectly positioned in Clinton Hill, one of Brooklyn’s most charming and architecturally rich neighborhoods, The Candy Factory is surrounded by tree-lined streets, historic brownstones, and a vibrant mix of cafés, restaurants, and cultural destinations. The neighborhood is home to beloved local institutions, independent boutiques, and nearby parks, offering a balanced lifestyle of tranquility and city energy.
Commuting is seamless with convenient access to the G subway line nearby, connecting residents to Williamsburg, Greenpoint, and Downtown Brooklyn. The NYC Ferry at the Brooklyn Navy Yard is also just moments away, offering a scenic and efficient route to Manhattan and other waterfront neighborhoods.
The complete offering terms are in an Offering Plan available from Sponsor. File No. CD250225
- Houzeo last checked: 12 hours ago
- Listing updated: October 23, 2026 at 5:24 pm
- Listing Provided by: James Finelli (516) 859-1484 , Victoria Tezapsidis (973) 970-5015 | Compass (212) 913-9058
- Source: Rebny MLS-NY | MLS#: RLS20121810

This condo is in:

Property Details
Status
Active
Type
Condominium
No. of Stories
4
County
City
Neighborhood
--
Year Built
2026
HOA Fees
$432/mo
Finished Area
1,152 sqft
Lot Size
5,000 sqft lot
Basement Area
- sqft
MLS Name
Rebny MLS
MLS Number
RLS20121810
Days on Market
3
Open House

Continue Your Journey in App
Find your dream home, receive real-time updates, and many more!
Download App
Continue Your Journey in App
Find your dream home, receive real-time updates, and many more!
Location
HOA Management
N/A
HOA Fees
$431.99/ Monthly
Disclaimer: Amenities are based on third-party information and may vary; buyers must independently verify all amenities, as information is deemed reliable but not guaranteed.
Facts & Features
Rooms
Bedrooms & bathrooms
Bedrooms: 3
Bathrooms: 2
Interior
Flooring
Hardwood
Exterior Features
Building Courtyard, Building Roof Deck
Cooling
Central Air
Interior Features
High Ceilings, Recessed Lighting
Appliances
Dishwasher
Utilities & Energy
Laundry Features
In Unit, See Remarks
Other Features
Subdivision Name
Clinton Hill
Price History
| Date | Event | Price |
|---|---|---|
10/20/2026 Source: | Listed for Sale | $1,550,000 $1,345/sqft |

Nearby Homes

Find Homes by Property Features in New York City, NY


The real estate listing data marked with this icon comes from the IDX program of the RLS at REBNY Listing Service (RLS). Listing information for certain New York City properties provided courtesy of the Real Estate Board of New York's Residential Listing Service (the "RLS") through Oct 23, 2026, 01:30PM. Information deemed reliable but not guaranteed. Information is provided exclusively for consumers' personal, non-commercial use, and may not be used for any purpose other than the identification of potential properties for purchase. The information contained in this listing has not been verified by the RLS and should be verified by the consumer. The listing information provided here is for the consumer's personal, non-commercial use. Retransmission, redistribution or copying of this listing information is strictly prohibited except in connection with a consumer's consideration of the purchase and/or sale of an individual property. This listing information is not verified for authenticity or accuracy and is not guaranteed and may not reflect all real estate activity in the market. Buyer to verify all information. © 2026 The Real Estate Board of New York, Inc. All rights reserved.
 Advertising Broker: Derek Greene | The Greene Realty Group
