- Overview
- Description
- Property Details
- Location
- HOA Management
- Facts & Features
- Getting Around
- Nearby Homes



$690,000
Monthly Est:$3,434
 3 Beds
 3 Baths
2 full baths + 1 half bath
 3,332sqft
124 Waters Edge Dr, Mc Cormick, SC 29835
$690,000
$3,434/moEst:
Get Pre-Approved
Single Family Residence
Built in 1997
$123.17/mo HOA
0.9 acre lot
$207/sq.ft
Description
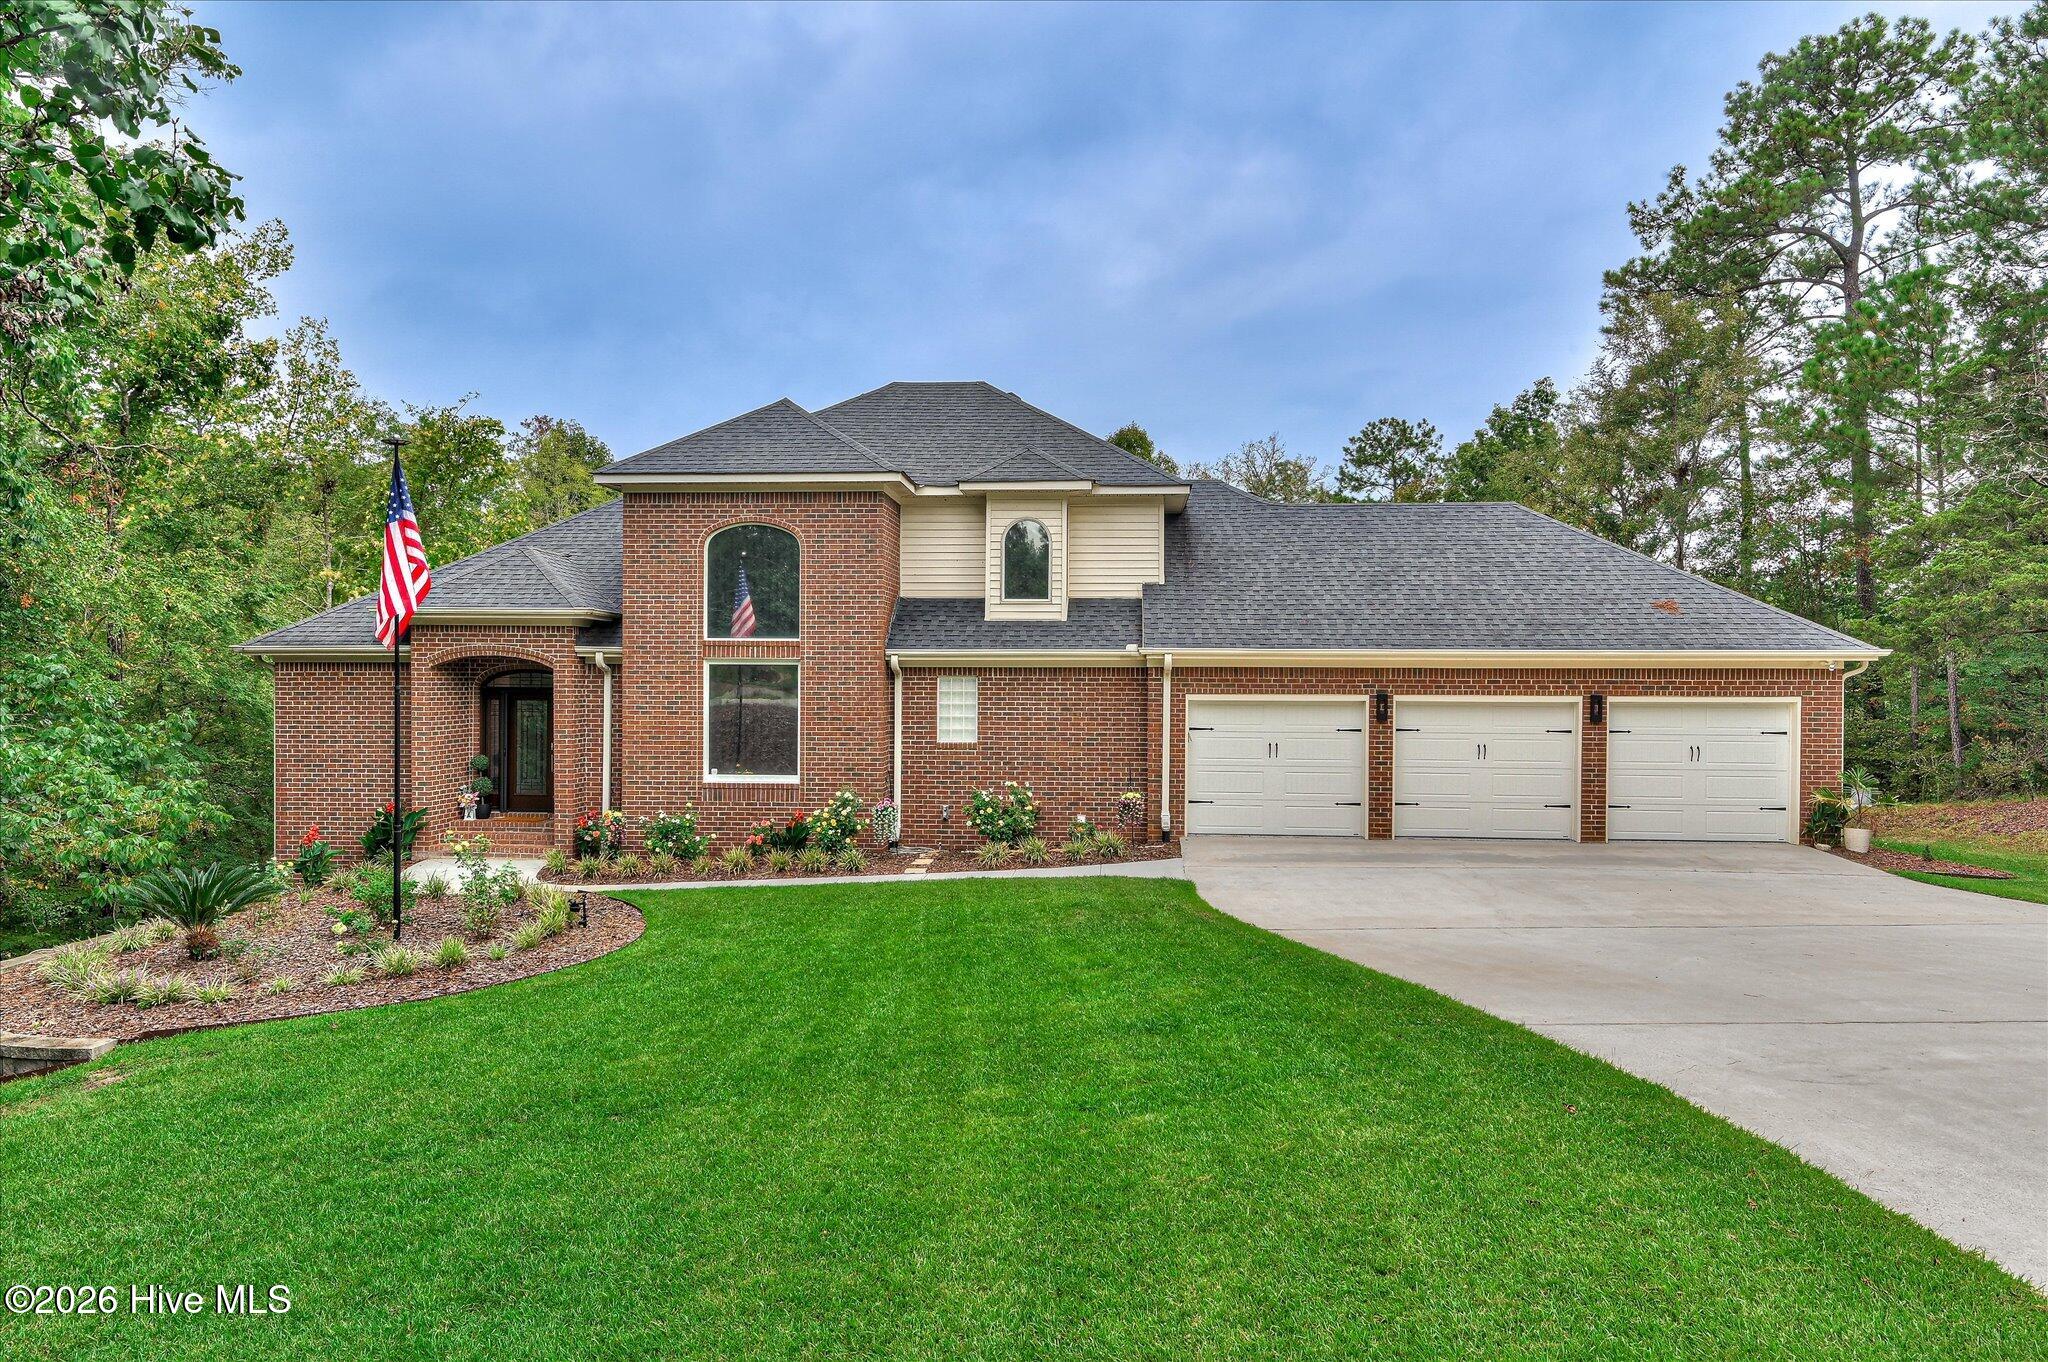
Some properties offer a beautiful home. Others offer a beautiful setting. 124 Waters Edge Drive offers both--and with a level of thoughtful craftsmanship and custom renovation rarely found in Savannah Lakes Village.
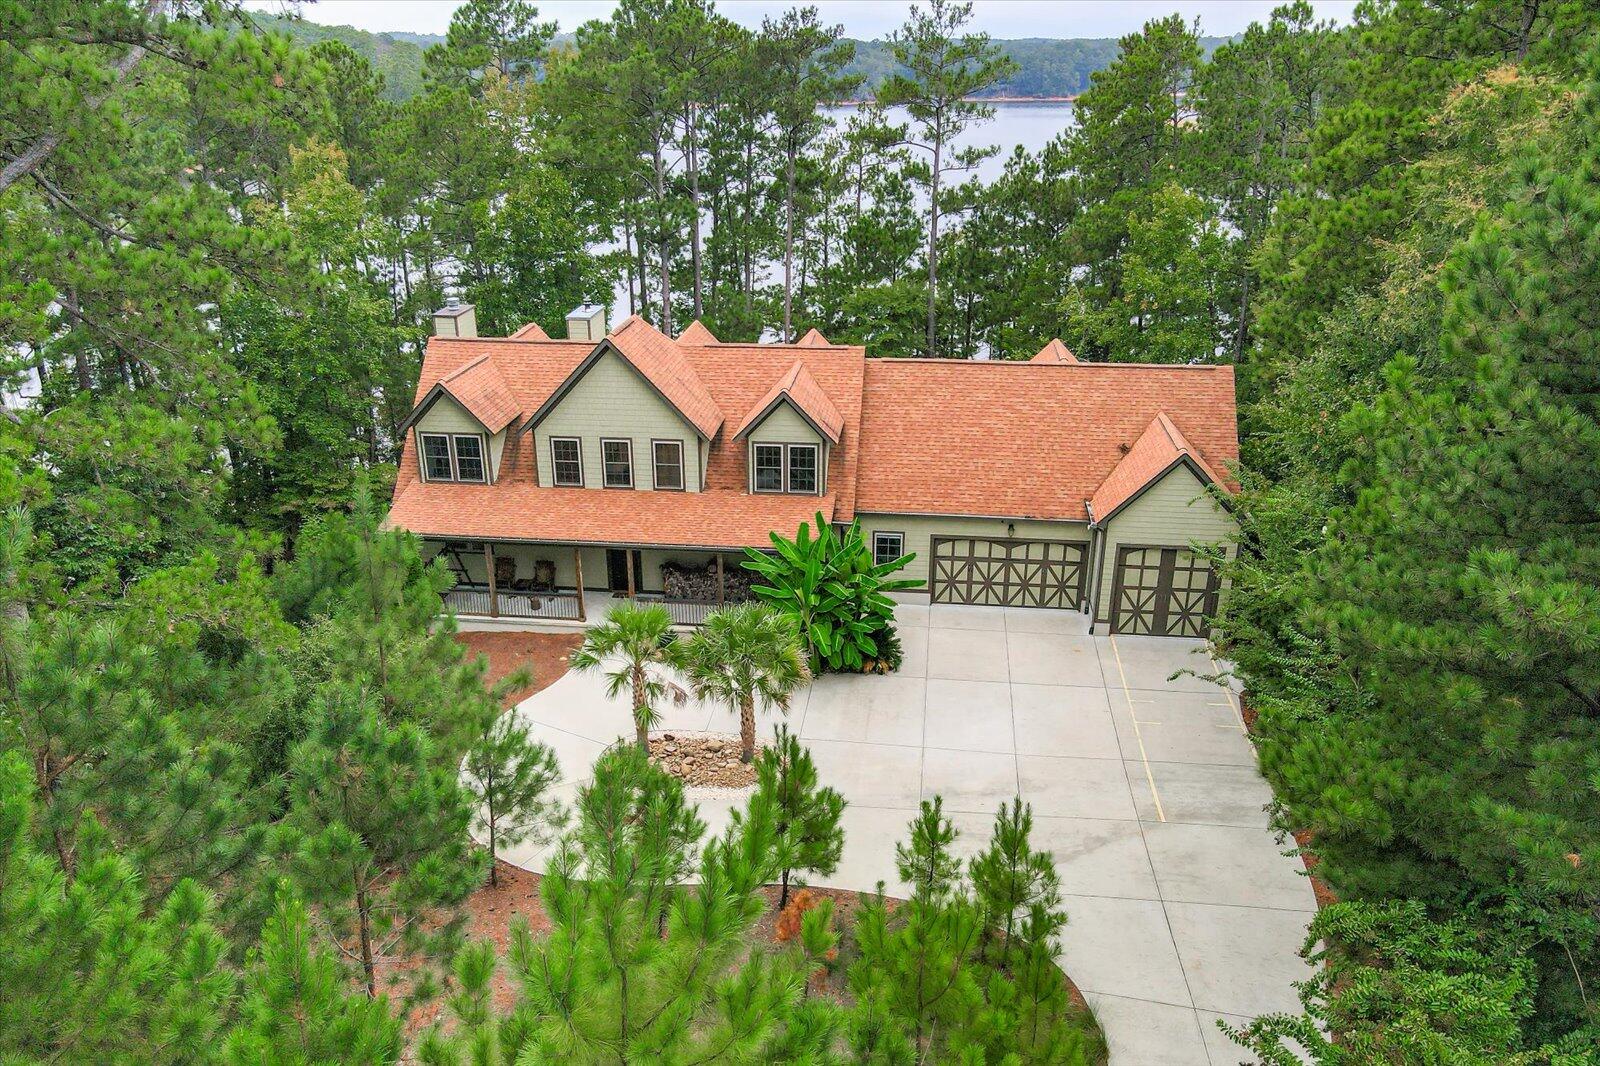
Positioned along the shoreline of Lake Thurmond, this exceptional lakefront residence combines more than 3,300 square feet of living space with approximately 0.9 acres of beautifully positioned property and a leased private boat dock prepaid for the next 21 years, directly accessible from the backyard. With its own boat slip and hydro-lift, the dock transforms the lake from a scenic backdrop into an extension of the home.
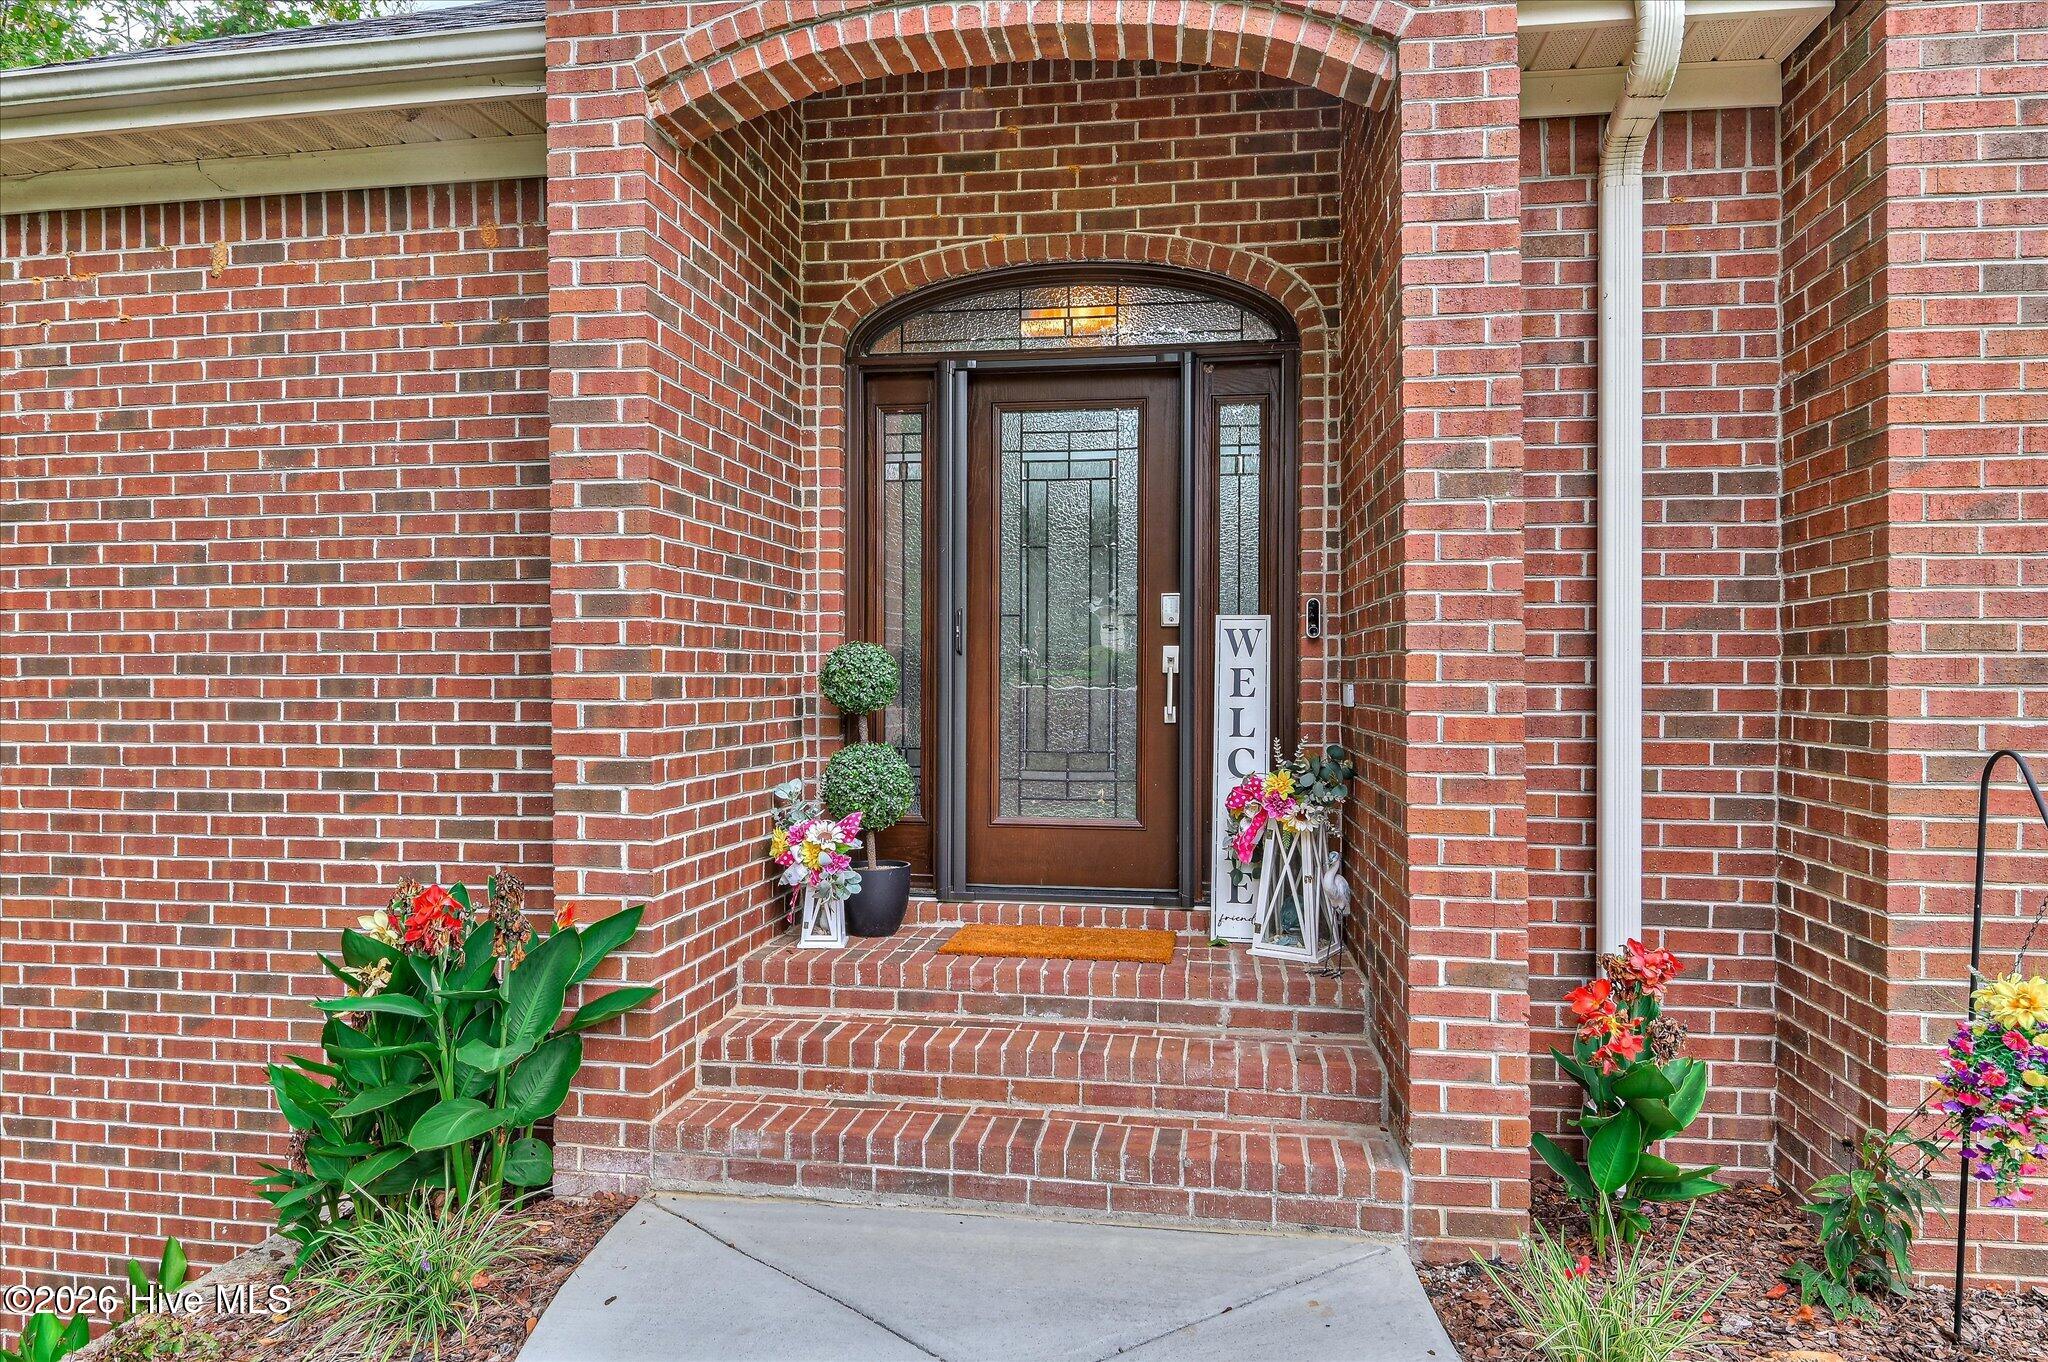
Since purchasing the property, the owners have undertaken a dramatic transformation, creating a residence that feels distinctly elevated from the moment you enter. The heart of the home is the completely remodeled custom kitchen, where craftsmanship and function come together beautifully. Custom, all-wood cabinetry provides an abundance of storage, while quartzite countertops, an expansive L-shaped island, induction cooking, a downdraft ventilation system, dual wall ovens, a microwave/convection oven, a dual-temperature wine cooler, and dual dishwashers create a kitchen designed as much for serious cooking and entertaining as it is for everyday living. Even the kitchen flooring received special attention with programmable heated tile, adding an unexpected touch of luxury and comfort.
Throughout the home, the flooring has been thoughtfully replaced, complementing the home's architecture and creating a cohesive, refined feel. The bathrooms have also been remodeled with high-end fixtures and finishes, continuing the same commitment to quality found throughout the kitchen and living spaces.
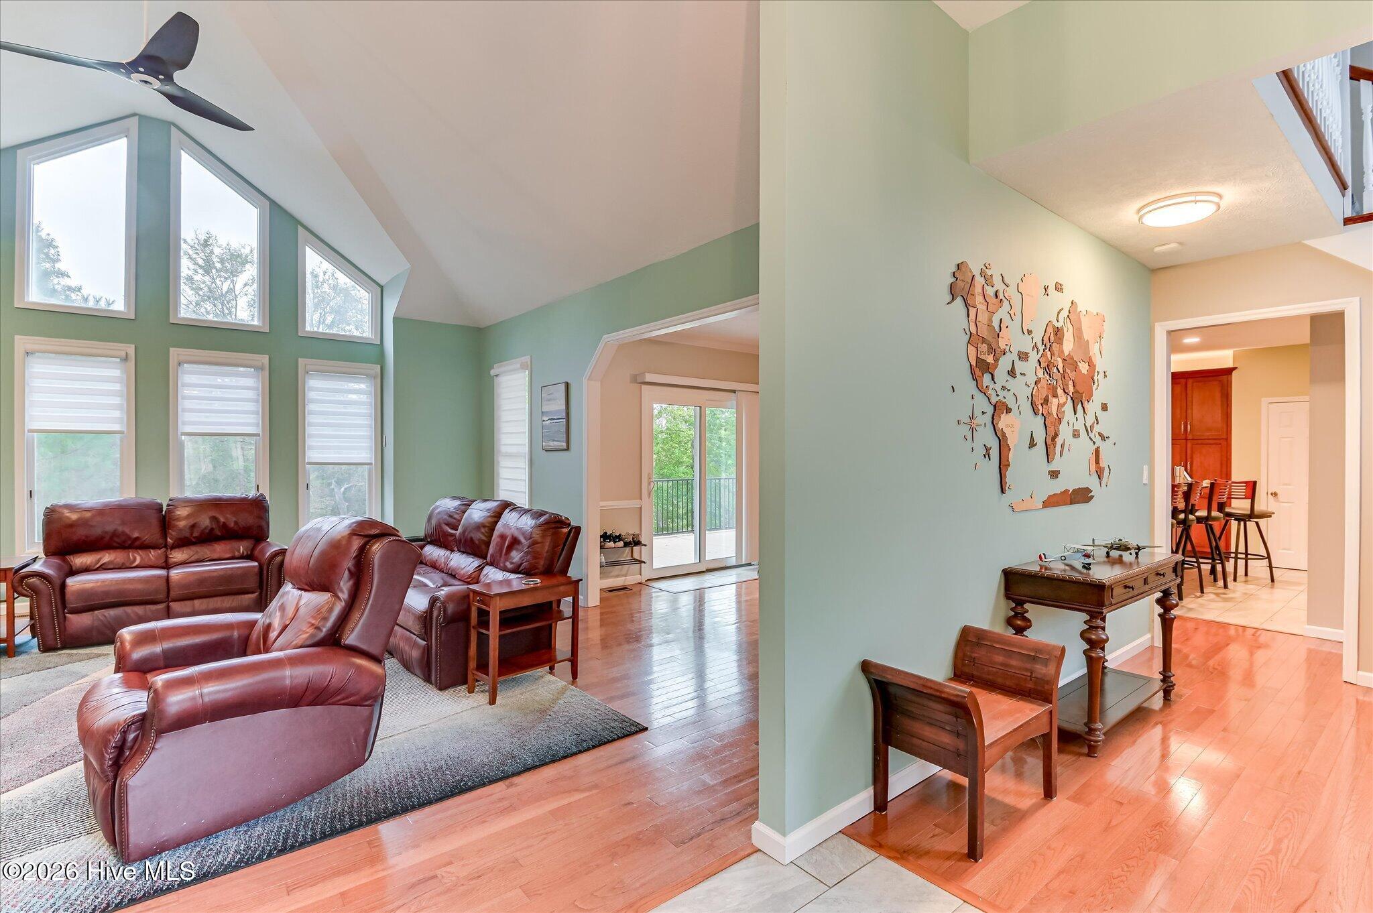
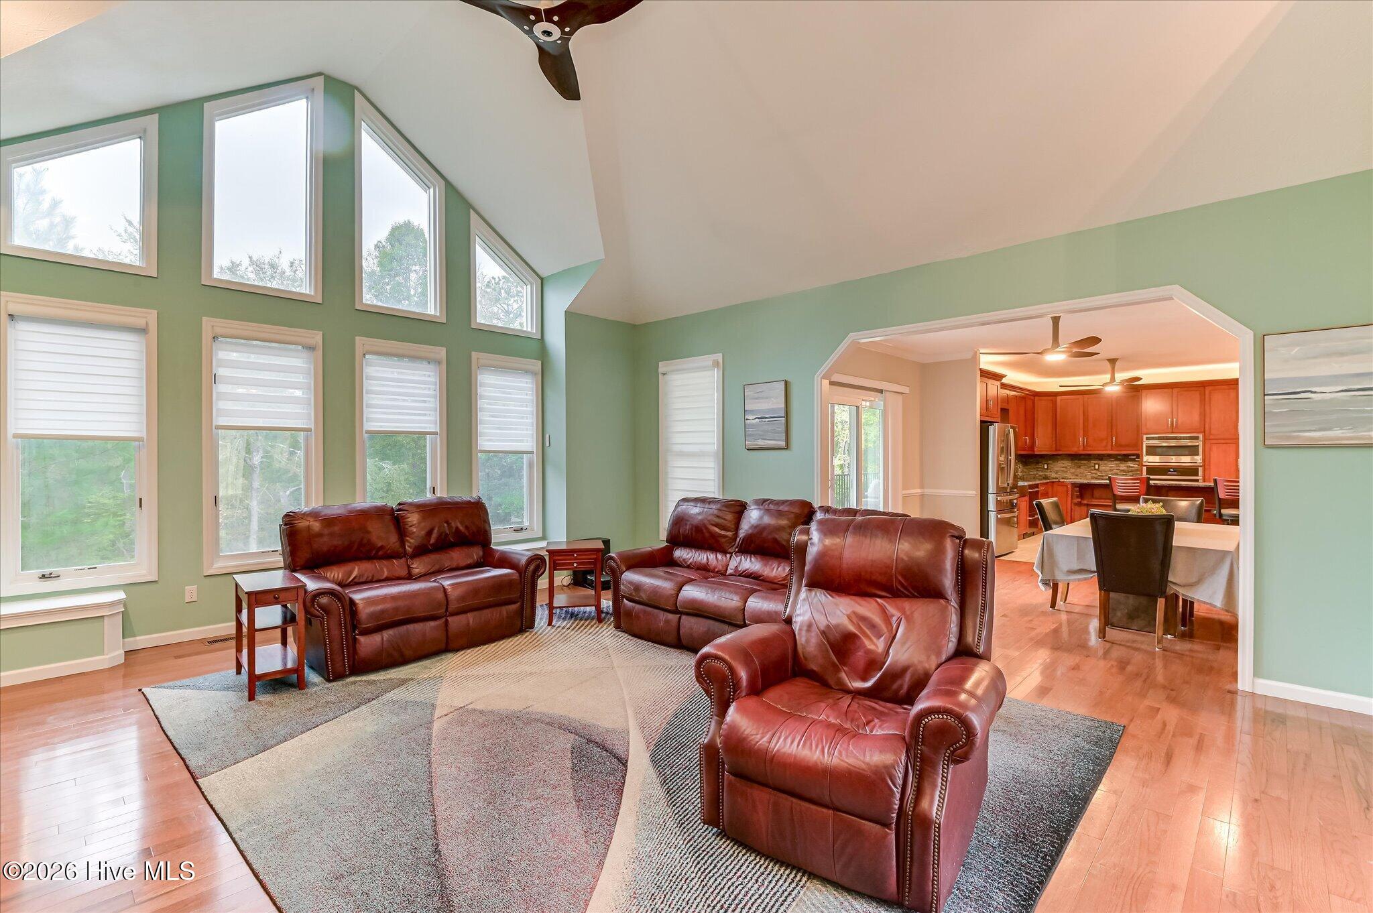
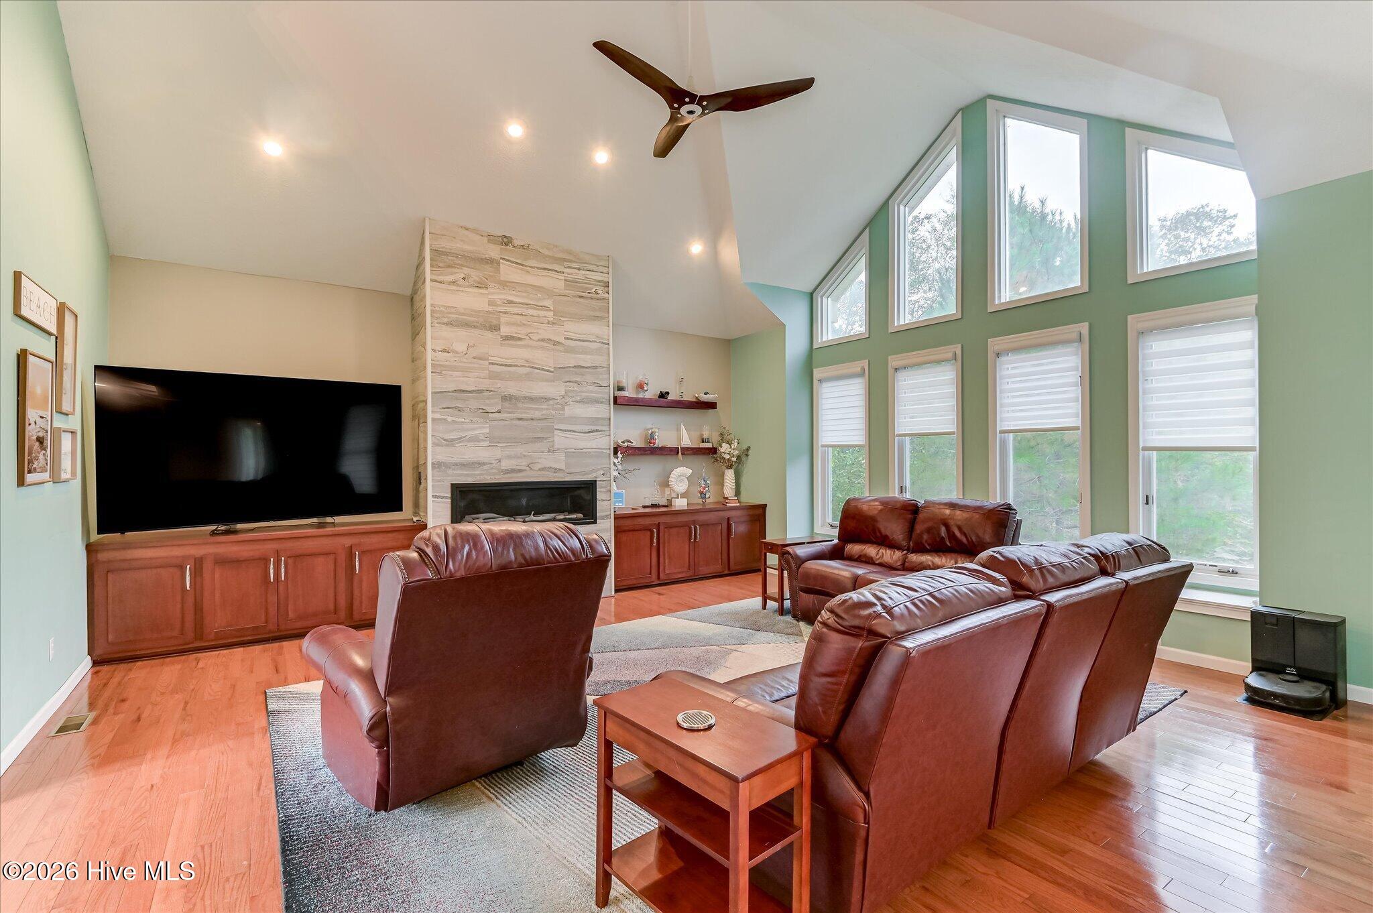
The main level centers around an impressive living room featuring a soaring vaulted ceiling, custom built-ins, and an Italian-tiled fireplace. The open flow into the dining area and kitchen creates an inviting gathering space while maintaining a sense of scale appropriate to this substantial home. An additional office, laundry room, half bath, and oversized three-car garage provide the functionality expected from a home of this caliber.
Step outside and the experience changes entirely. The rear living spaces overlook the expansive backyard and lake beyond, with a large Trex deck offering an ideal setting for morning coffee, evening cocktails, or entertaining guests while taking in the peaceful waterfront setting. Multiple outdoor living areas allow the lake views to become part of everyday life.
The owner's suite is a private retreat unto itself. Generously proportioned and thoughtfully appointed, it opens directly onto its own second-story balcony, creating a rare and intimate vantage point over the landscape and Lake Thurmond. The suite also features a large walk-in closet and a beautifully remodeled private bath with a deep jetted tub and separate shower.
The walk-out lower level provides exceptional flexibility, offering a spacious family room, two additional bedrooms, and a full bath. Whether used for guests, extended stays, a private retreat, or additional living space, this level gives the home a versatility that is difficult to replicate.
Savannah Lakes Village offers an extraordinary lakefront lifestyle along Lake Thurmond, with approximately 25 miles of shoreline and an abundance of recreational amenities. Here, the appeal extends beyond the home itself--lake living, recreation, nature, and community come together in a remarkable setting just north of Augusta and the greater CSRA.
For the discerning buyer, the value of 124 Waters Edge Drive is in the combination: extensive custom renovations, more than 3,300 square feet, an expansive lakefront homesite, a three-car garage, a private owner's-suite balcony, and private boat dock with hydro-lift. It is a thoughtfully transformed lakefront retreat offering a level of craftsmanship, comfort, and lifestyle that is truly distinctive within
- Houzeo last checked: 6 hours ago
- Listing updated: October 5, 2026 at 6:45 am
- Listing Provided by: Chase Dean (770) 893-7308 DRE #390805 | ERA Wilder Realty (803) 765-0211
- Source: Hive MLS-NC | MLS#: 100604415

Property Details
Status
Active
Type
Single Family Residence
No. of Stories
3
County
City
Neighborhood
--
Year Built
1997
HOA Fees
$123.17/mo
Finished Area
3,332 sqft
Lot Size
0.9 acre lot
Basement Area
- sqft
MLS Name
Hive MLS
MLS Number
100604415
MLS Status
Active
Days on Market
17

Continue Your Journey in App
Find your dream home, receive real-time updates, and many more!
Download App
Continue Your Journey in App
Find your dream home, receive real-time updates, and many more!
Location
HOA Management
Savannah Lakes Village POA
HOA Fees
$1,478/ Annually
Amenities
 Amenities and services may be covered by one or multiple associations and service providers.
 Golf
Golf
 Sewer
Sewer
 Bike Trails
 Pool
Pool
 Road Maintenance
 Club House
 Water
Water
 Common Area
 Tennis
 Street Light
Walk path
Restaurant
deck
Sports Court
See Remarks
Disclaimer: Amenities are based on third-party information and may vary; buyers must independently verify all amenities, as information is deemed reliable but not guaranteed.
Facts & Features
Rooms
Bedrooms & bathrooms
Bedrooms: 3
Bathrooms: 3
Great Room
Level: Main
Area: Square Feet
Dimensions: 360.00
Dining Room
Level: Main
Area: Square Feet
Dimensions: 156.00
Bedroom 3
Level: Ground
Area: Square Feet
Dimensions: 143.00
Bathroom 1
Level: Upper
Area: Square Feet
Dimensions: 120.00
Kitchen
Level: Main
Area: Square Feet
Dimensions: 240.00
Master Bedroom
Level: Upper
Area: Square Feet
Dimensions: 270.00
Other
Level: Main
Area: Square Feet
Dimensions: 72.00
Bedroom 2
Level: Ground
Area: Square Feet
Dimensions: 156.00
Family Room
Level: Ground
Area: Square Feet
Dimensions: 437.00
Interior
Cooling
Central Air
Interior Features
Walk In Closet(s), Entrance Foyer, Pantry, Blinds/shades, Built In Features, Eat In Kitchen, Walk In Closet(s)
Flooring
Carpet, Ceramic Tile, Hardwood
Exterior Features
Thermal Doors
Window Features
Storm Window(s), Thermal Windows
Appliances
Built In Microwave, Built In Electric Oven, See Remarks, Washer, Range, Dryer, Disposal, Dishwasher
Heating
Fireplace(s), Electric, Heat Pump
Construction
Year Built
Year Built: 1997
Home type
Single Family Residence
Roof
Composition
Construction Materials
Brick, Vinyl Siding, Wood Frame
Foundation Details
Slab
Utilities & Energy
Parking Features
Workshop In Garage, Attached, Concrete, Garage
Utilities
Cable Available
Laundry Features
Dryer Hookup, Washer Hookup
Basement
Exterior Entry, Finished, None, Walk Out Access
Security Features
Smoke Detector(s)
Association Amenities
Waterfront Community, Boat Dock, Clubhouse, Community Pool, Golf Course, Maintenance Common Areas, Maintenance Roads, Pickleball, Restaurant, Sewer, Sidewalks, Street Lights, Tennis Court(s), Trail(s), See Remarks, Private Golf Carts Allowed
Water Source
Public
Other Features
Patio And Porch Features
Deck, Patio, Rear Porch
Lot Features
Cul De Sac, Wooded, Boat Slip, Cove, Landscaped
Subdivision Name
Savannah Lakes Village
Price History
| Date | Event | Price |
|---|---|---|
09/18/2026 Source: | Listed for Sale | $690,000 +74.68% $207/sqft |
06/12/2020 Source: #447898 | Sold | $395,000 -3.42% $119/sqft |
10/20/2019 Source: #413317 | Listing Removed | $409,000 $123/sqft |

Nearby Homes

Find Homes by Property Features in Mc Cormick, SC
Nearby New Homes For Sale

Based on information from the Hive MLS, through Oct 05, 2026, 03:01PM. This website may not include listings or property addresses of sellers who have directed their listing brokers to withhold their listing or their property address from display on the Internet. The data relating to real estate on this web site comes in part from the Internet Data Exchange program of Hive MLS, and is updated as of Oct 05, 2026, 03:01PM. All information is deemed reliable but not guaranteed and should be independently verified. All properties are subject to prior sale, change, or withdrawal. Neither listing broker(s) nor Chosen Realty LLC nor Houzeo shall be responsible for any typographical errors, misinformation, or misprints, and shall be held totally harmless from any damages arising from reliance upon these data. IDX information is provided exclusively for personal, non-commercial use, and may not be used for any purpose other than to identify prospective properties consumers may be interested in purchasing. © 2026 Hive MLS. All Rights Reserved.
 Advertising Broker: Nicholas Huscroft | Chosen Realty