Realty Solution
Powered by 
- 27
- Overview
- Description
- Property Details
- Location
- Facts & Features
- Getting Around
- Nearby Homes




Listed by: Thomas Rico (760) 805-6300 DRE #01198997 | Berkshire Hathaway HomeService (858) 487-3520
$2,600,000
Monthly Est:$12,941
 12 Beds
 6 Baths
 5,260sqft
1240 70 Holly Ave, Imperial Beach, CA 91932
$2,600,000
$12,941/moEst:
Get Pre-Approved
Multi Family
Built in 1960
$-- HOA
0.67 acre lot
$494/sq.ft
Description
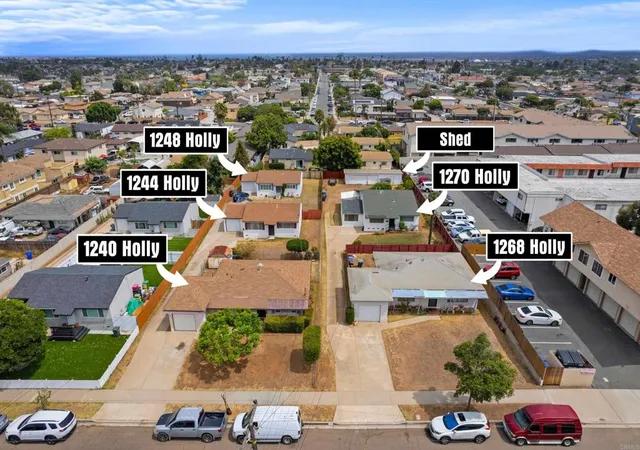
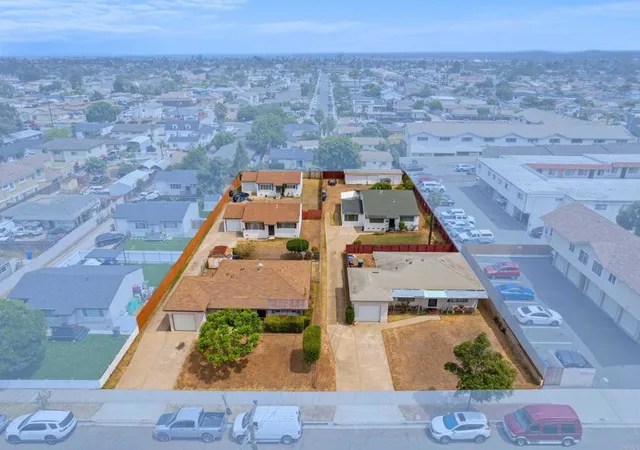
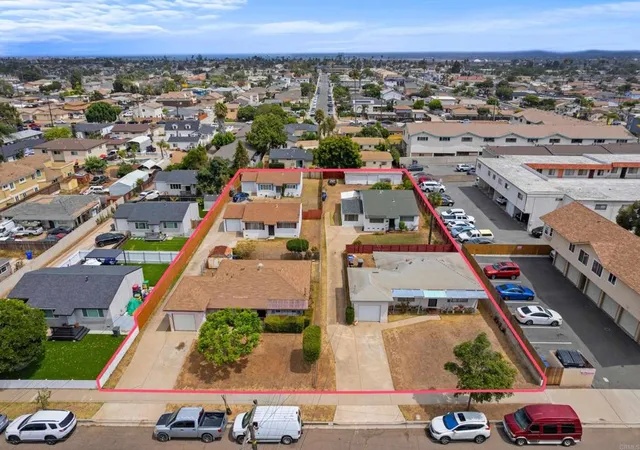
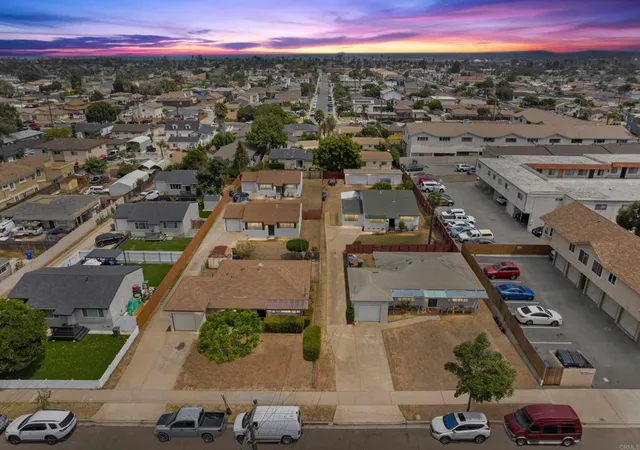
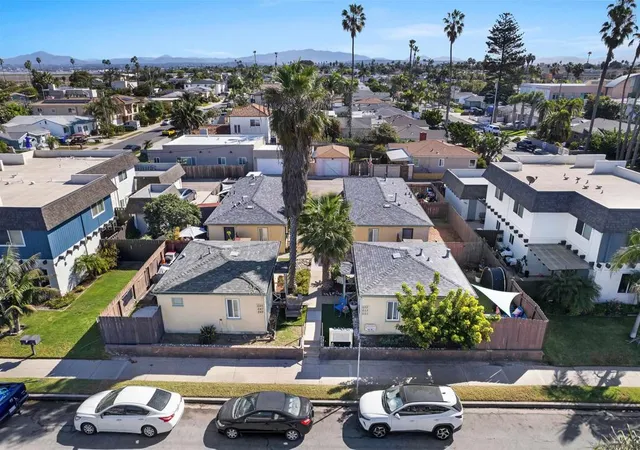
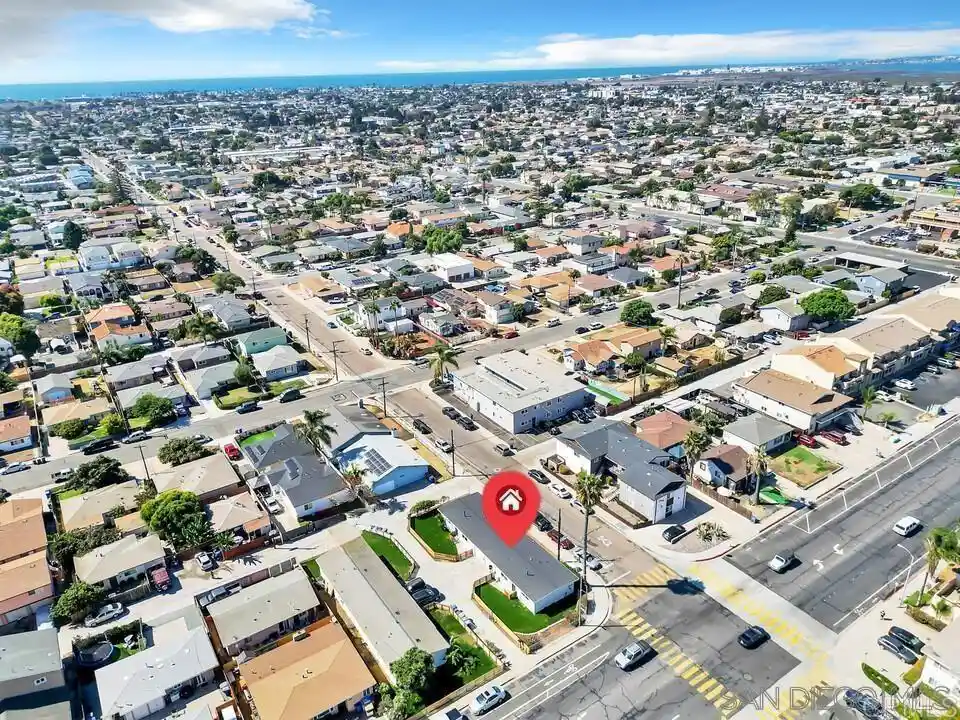
1240–1270 Holly Avenue represents a rare opportunity to acquire a well maintained, five unit multifamily asset with meaningful value add and redevelopment potential in Imperial Beach, San Diego’s southernmost coastal community. The property is situated west of Interstate 5 and approximately two miles from the Pacific Ocean, placing it within a rapidly evolving coastal submarket characterized by sustained renter demand, ongoing revitalization, and increasing investor interest. Long term family ownership and consistent upkeep underscore the stability and pride of ownership inherent in this offering. The asset comprises approximately 5,260 rentable square feet across five detached single family style residences, supplemented by a large rear storage structure. The unit mix includes two 2 bedroom/1 bath units of roughly 860 square feet each, two 3 bedroom/1 bath units of approximately 1,008 square feet each, and one 2 bedroom/2 bath unit of approximately 1,524 square feet. All homes are believed to have been constructed circa 1960 and feature both front and rear yards. Four units are equipped with single car garages, while one unit offers a covered carport, providing ample on site parking and enhancing tenant convenience. The generous outdoor areas present opportunities for future enhancements that may support increased rental value. The property has been selectively upgraded over time, including interior and exterior painting, new flooring, entry improvements, plumbing and drain line upgrades, replacement of water valves and fixtures, electrical fixture updates with GFCI outlet enhancements, one roof replacement with tune ups on remaining roofs, refinished kitchen and bath surfaces, newer wall heaters, and updated fencing. Despite these improvements, current rents remain below market, and ownership estimates an approximate 15 percent total income upside achievable through unit turnover and additional interior modernization. INVESTMENT PROFILE: The five-unit property is currently positioned to generate approximately $13,450 per month, or $161,400 annually, based on projected rents of five single detached residential units at approximately $3,300, $2,950, $2,750, $2,300 and $2,150/month. At the $2,600,000 asking price: Gross Annual Income: $161,400. Gross Cap Rate: approximately 6.20% Estimated Net Cap Rate: approximately 4.5%, depending on actual operating expenses and insurance. The property is zoned R 3000, permitting detached and attached dwelling units at a maximum density of 14 units per acre. Based on the site’s approximate 0.67 acre footprint, the maximum permitted density is nine dwelling units, with the potential for additional units through the State Density Bonus Law or Accessory Dwelling Units (ADUs), subject to municipal review. Developers may also consider full redevelopment; new primary dwelling units would require discretionary approval, and detailed proposals may be submitted to the City of Imperial Beach Planning Department once project parameters are defined. Numerous recently completed projects in the immediate vicinity provide strong proof of concept for redevelopment in this corridor. With Imperial Beach experiencing ongoing revitalization, improved infrastructure, and sustained private investment, the property offers both current cash flow and long term appreciation potential. Its proximity to beaches, dining, retail, and major transportation routes further enhances its desirability. This offering is well suited for investors seeking to expand cash flow, build equity, and capitalize on one of coastal San Diego’s most active and evolving multifamily submarkets.
- Houzeo last checked: 3 hours ago
- Listing updated: September 13, 2026 at 5:10 pm
- Source: California Regional MLS-CA | MLS#: NDP2608136

Property Details
Status
Active
Type
Multi Family
No. of Stories
1
County
City
Neighborhood
--
Year Built
1960
HOA Fees
-
Finished Area
5,260 sqft
Lot Size
0.67 acre lot
Basement Area
- sqft
MLS Name
California Regional MLS
MLS Number
NDP2608136
MLS Status
Active
Days on Market
68
Cumulative Days on Market
6

Continue Your Journey in App
Find your dream home, receive real-time updates, and many more!
Continue Your Journey in App
Find your dream home, receive real-time updates, and many more!
Location
Facts & Features
Rooms
Bedrooms & bathrooms
Bedrooms: 12
Bathrooms: 6
Interior
Heating
Natural Gas, Wall Furnace
Interior Features
Ceiling Fans, Attic
Appliances
Electric Range, Gas Water Heater, Refrigerator
Flooring
Carpet, Laminate, Tile, Vinyl, Wood
Construction
Year Built
Year Built: 1960
Home type
Multi Family
Construction Materials
Frame, Stucco
Architectural Style
Ranch, Traditional
Roof
Asphalt
Foundation Details
Pillar Post Pier, Raised
Utilities & Energy
Parking Features
Attached Carport, Concrete, Direct Access, Door Single, Driveway, Garage, Private, Rv Potential
Laundry Features
Washer Hookup, Gas Dryer Hookup, In Garage
Electric
Electricity On Property, Standard
Utilities
Cable Available, Electricity Connected, See Remarks, Overhead Utilities
Pool Features
None
Other Features
Lot Features
Eleven To Fifteen Units Acre, Twenty Six To Thirty Units Acre, Thirty One To Thirty Five Units Acre, Back Yard, Front Yard, Near Public Transit, Rectangular Lot, Street Level, Value In Land
Community Features
Curbs, Gutters, Street Lights, Sidewalks
Disclosures
Incorporated
Tenant Pays
Telephone
Price History
| Date | Event | Price |
|---|---|---|
07/28/2026 Source: | Listed for Sale | $2,600,000 $494/sqft |

Nearby Homes


Find Homes by Property Features in Imperial Beach, CA


Based on information from California Regional Multiple Listing Service, Inc. as of Nov 05, 2026, 12:45PM and /or other sources. All data, including all measurements and calculations of area, is obtained from various sources and has not been, and will not be, verified by broker or MLS. All information should be independently reviewed and verified for accuracy. Properties may or may not be listed by the office/agent presenting the information. Information being provided is for consumers’ personal, non-commercial use and may not be used for any purpose other than to identify prospective properties consumers may be interested in purchasing. This website may not include listings or property addresses of sellers who have directed their listing brokers to withhold their listing or their property address from display on the Internet. © 2026 California Regional Multiple Listing Service. All Rights Reserved.
 Advertising Broker: William Johnson DRE #01463271 | William Johnson Brokerage
