
Powered by 
- 0
- 8
- Overview
- Description
- Property Details
- Location
- Facts & Features
- Getting Around
- Nearby Homes
 Price Drop: $6K (09/24)


Street View
$669,000
Monthly Est:$3,330
 3 Beds
 4 Baths
3 full baths + 1 half bath
 1,473sqft
1240 E Windsor Ave, Phoenix, AZ 85006
$669,000
$3,330/moEst:
Get Pre-Approved
Single Family Residence
Built in 1945
$-- HOA
9,069 sqft lot
$454/sq.ft
Description
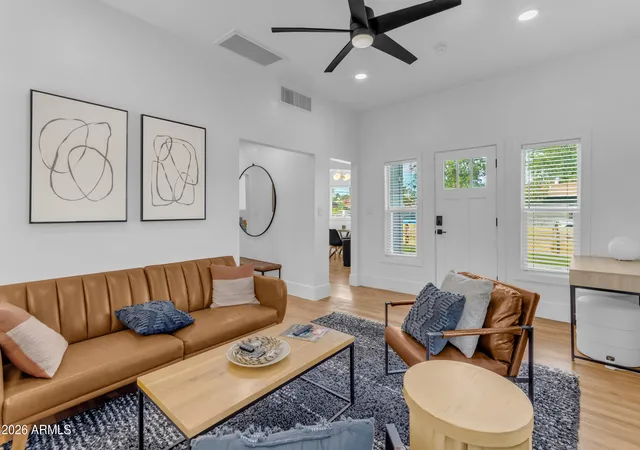
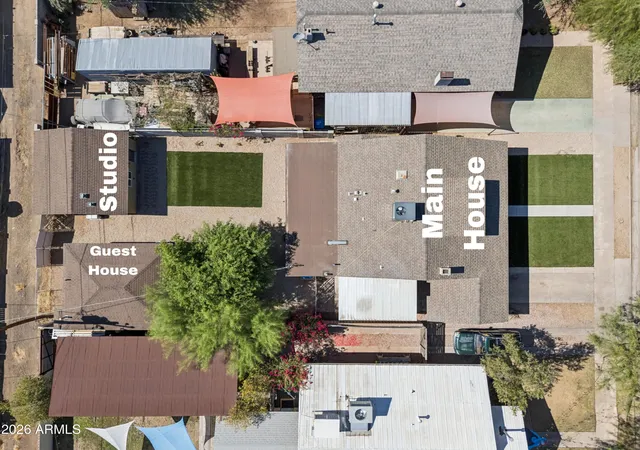
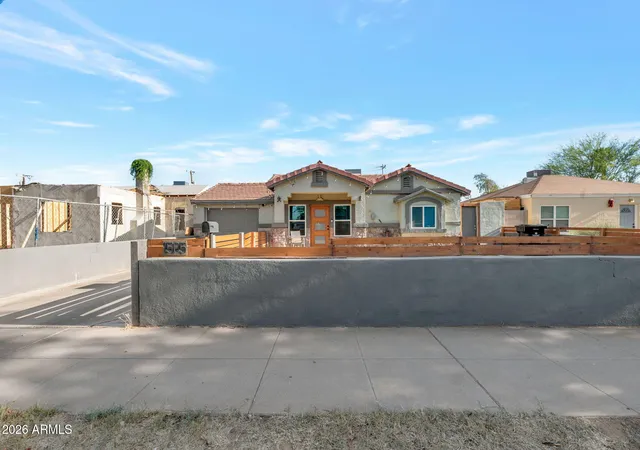
Painted a soft, cheerful pink on a 9,000 square foot lot in Phoenix's Coronado Neighborhood, 1240 E Windsor is a 1945 mid-century home with solid block-built charm. The 3 bedroom, 3.5 bath property spans a 1,473 sq ft main house and 444 sq ft detached casita, renovated to honor its original mid-century bones. Each main house bedroom has its own renovated en-suite bath with new vanities and tile surround showers, plus a redesigned laundry room with a half bath. The kitchen features gold-veined stone countertops and newer stainless appliances, beneath large, light-filled windows. Out back, the casita brings its own full kitchen, private entrance, and yard, perfect for guests, a home office, or multigenerational living. New desert landscaping welcomes you out front. Don't miss an opportunity to live on one of the best blocks inside of Coronado! More details coming soon.
- Houzeo last checked: 12 hours ago
- Listing updated: October 9, 2026 at 10:57 pm
- Listing Provided by: Kristofer Warren Robison (503) 784-2690 , Camille Hartmetz (602) 743-7369 | Brokers Hub Realty, LLC (602) 291-3015
- Source: Arizona Regional Multiple Listing Service-AZ | MLS#: 7079680

Property Details
Status
Active
Type
Single Family Residence
No. of Stories
1
County
City
Neighborhood
Year Built
1945
HOA Fees
-
Finished Area
1,473 sqft
Lot Size
9,069 sqft lot
Basement Area
- sqft
MLS Name
Arizona Regional Multiple Listing Service
MLS Number
7079680
MLS Status
Active
Days on Market
26

Continue Your Journey in App
Find your dream home, receive real-time updates, and many more!
Download App
Continue Your Journey in App
Find your dream home, receive real-time updates, and many more!
Location
Facts & Features
Rooms
Bedrooms & bathrooms
Bedrooms: 3
Bathrooms: 4
Interior
Heating
Heat Pump
Flooring
Tile, Wood
Interior Features
3/4 Bath Master Bdrm, Quartz Countertops
Appliances
Gas Range, Washer, Dryer
Cooling
Central Air
Sewer
Public Sewer
Construction
Year Built
Year Built: 1945
Home type
Single Family Residence
Foundation Details
Slab
Roof
Composition
Construction Materials
Block, Painted
Utilities & Energy
Water Source
Public
Other Features
Patio And Porch Features
Patio
Lot Features
Alley, Desert Front, Sprinklers In Front, Sprinklers In Rear, Gravel/stone Front
Disclosures
Seller Discl Avail
Community Features
Tennis Court(s), Biking/walking Path
Subdivision Name
South Country Club Manor
Price History
| Date | Event | Price |
|---|---|---|
09/24/2026 Source: | Listed for Sale | $669,000 -0.89% $454/sqft |
09/24/2026 Source: | Price Increased | $675,000 +12.88% $458/sqft |
10/22/2024 Source: | Off Market | $598,000 +169.37% $406/sqft |
08/21/2007 Source: | Sold | $222,000 $151/sqft |

Nearby Homes



Find Homes by Property Features in Phoenix, AZ
Nearby New Homes For Sale

Based on information from the Arizona Regional Multiple Listing Service through Oct 09, 2026, 02:30PM. All information should be verified by the recipient and none is guaranteed as accurate by ARMLS. Listing Information presented by local MLS brokerage: Sell Your Home Services, local REALTOR®- Dan Demers (774) 265-0879. Information is provided exclusively for personal, non-commercial use. It may not be used for any purpose other than to identify prospective properties consumers may be interested in purchasing. This website may not include listings or property addresses of sellers who have directed their listing brokers to withhold their listing or their property address from display on the Internet. © 2026 Arizona Regional Multiple Listing Service, Inc. All rights reserved.
 Advertising Broker: Daniel Demers (267) 341-8337 | Sell Your Home Services