- Overview
- Description
- Property Details
- Location
- Facts & Features
- Getting Around
- Nearby Homes



$749,000
Monthly Est:$3,728
 3 Beds
 3 Baths
3 full baths
 3,460sqft
1240 Louvaine Rd, Jamestown, TN 38556
$749,000
$3,728/moEst:
Get Pre-Approved
Single Family Residence
Built in 2016
$-- HOA
51 acres lot
$216/sq.ft
Description
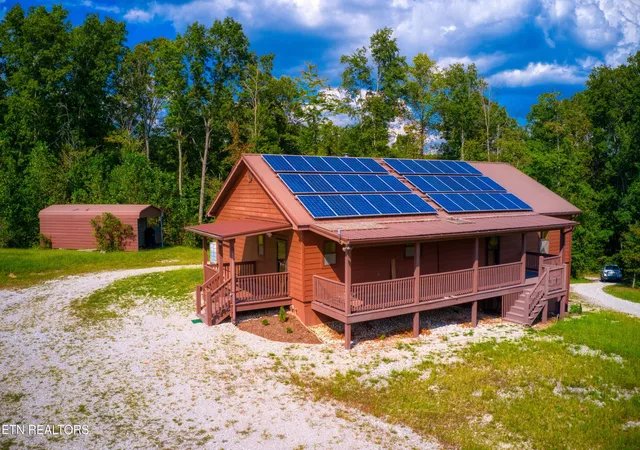
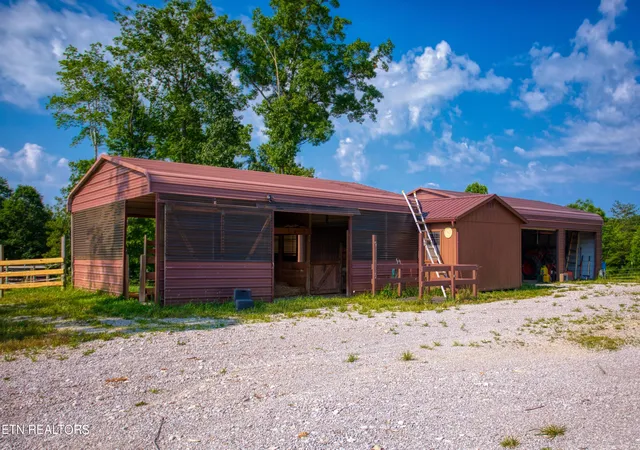
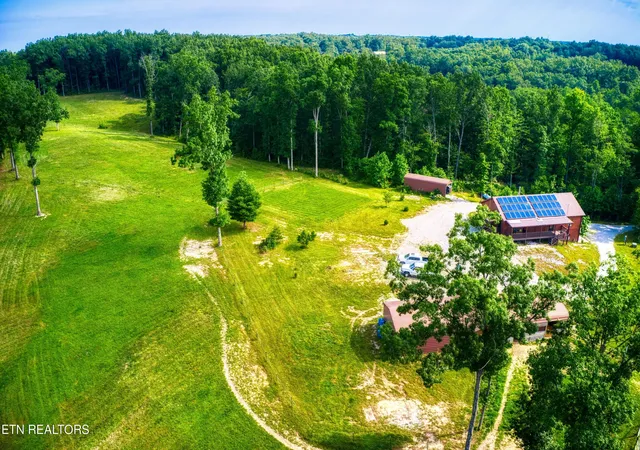
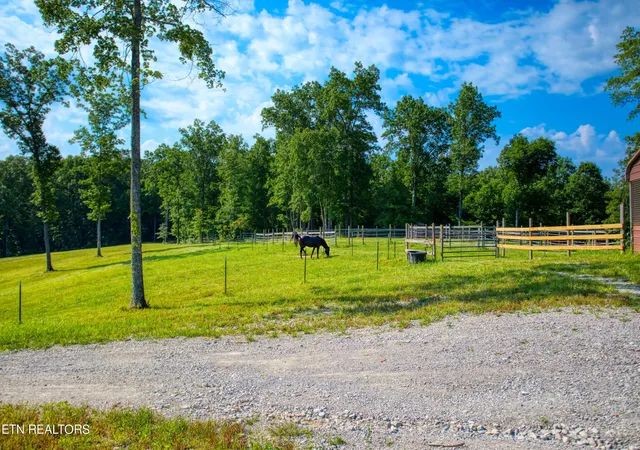
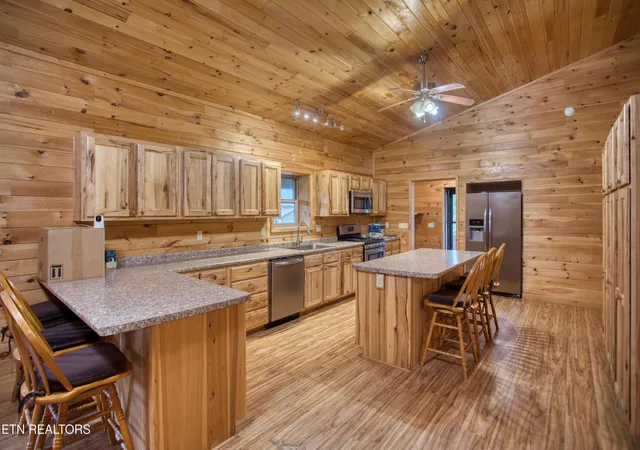
UNRESTRICTED 51 Acre Equestrian Estate. Built in 2016 with serious Self Sufficiency in mind. Begin this adventure driving thru the trees on your 800 foot wrap around driveway crossing over the seasonal CREEK. 3 separate Pastures all Fenced & Cross Fenced approx. 10 acres in total size. Most of the 51 acres is Fenced. 2 FULL RV Hookup sites. Round & Square Pen. Cut in trails on the property for Hiking, Horseback Riding & Four Wheeling. Best of all ride off your property, right into the Ridge Top Community trail system which has a direct trail leading you into the Big South Fork 220 mile trail system for Horses ONLY. (Nominal yearly trail fee for Ridge Top required). Home is WELL WATER. Yet a Water pipe HAS been run from the Street if you wish to hook up City water. 36x12 Metal shed for wood storage. 24x32 Metal Barn with 2 stalls having DUTCH DOORS Front & Back with a large hay storage between the stalls. 12x30 shed for tack room or WORKSHOP with power. 36 PANEL WHOLE HOUSE SOLAR SYSTEM on the roof. With Extensive battery charging system in the basement meaning you can be on EITHER public power or solar with a simple flip of the switch. 24x32 Metal Carport garage with electricity & outlets. INTERIOR: Radiant Flooring on the MAIN Level AND Radiant flooring in the Basement. Wood Stove in Livingroom that you can cook on, also a Split Pac Unit for Heat & Air. Home features a WHOLE HOUSE FAN to cool down in minutes. FINISHED OFF Walkout Downstairs has Living space with bedrooms,FULL BATHROOM, WORKSHOP & a HIDDEN SAFE ROOM for Food Storage. All exterior walls are SUPERIOR WALLS which is an extensive concrete wall system. Open Living Split living Concept.
- Houzeo last checked: 12 minutes ago
- Listing updated: September 16, 2026 at 9:32 pm
- Listing Provided by: Steven J. Diskin (931) 644-1551 | Burks Diskin Real Estate (931) 879-7911
- Source: East Tennessee REALTORS® MLS-TN | MLS#: 1266528

Property Details
Status
Active
Type
Single Family Residence
No. of Stories
-
County
City
Neighborhood
--
Year Built
2016
HOA Fees
-
Finished Area
3,460 sqft
Lot Size
51 acres lot
Basement Area
- sqft
MLS Name
East Tennessee REALTORS® MLS
MLS Number
1266528
MLS Status
Active
Days on Market
194

Continue Your Journey in App
Find your dream home, receive real-time updates, and many more!
Download App
Continue Your Journey in App
Find your dream home, receive real-time updates, and many more!
Location
Facts & Features
Rooms
Bedrooms & bathrooms
Bedrooms: 3
Bathrooms: 3
Interior
Appliances
Tankless Water Heater, Dishwasher, Microwave, Refrigerator
Sewer
Septic Tank, Perc Test On File
Interior Features
Walk In Closet(s), Cathedral Ceiling(s), Kitchen Island, Eat In Kitchen
Window Features
Windows Insulated
Flooring
Laminate, Radiant Floors
Cooling
Other, Attic Fan, Ceiling Fan(s)
Heating
Active Solar, Propane, Other
Construction
Year Built
Year Built: 2016
Home type
Single Family Residence
Construction Materials
Other, Fiber Cement
Architectural Style
Cabin
Utilities & Energy
Parking Features
Detached, Rv Parking
Basement
Walkout, Finished, Slab
Fireplace Features
Wood Burning Stove
Water Source
Private, Well
Other Features
Lot Features
Creek, Private, Wooded, Irregular Lot, Level, Rolling Slope
Patio And Porch Features
Porch Covered, Deck
Price History
| Date | Event | Price |
|---|---|---|
03/31/2026 Source: | Listed for Sale | $749,000 -5.07% $216/sqft |
03/31/2026 Source: | Price Decreased | $789,000 -1.25% $228/sqft |
02/20/2026 Source: | Pending | $799,000 $231/sqft |
01/06/2026 Source: | Price Decreased | $799,000 -0.75% $231/sqft |
12/09/2025 Source: | Price Decreased | $805,000 -1.23% $233/sqft |

Show more
Nearby Homes




Find Homes by Property Features in Jamestown, TN
Nearby New Homes For Sale

Based on information from the Knoxville Area Association of REALTORS MLS through Oct 11, 2026, 07:15AM. Information is provided exclusively for consumers’ personal, non-commercial use. It may not be used for any purpose other than to identify prospective properties that consumers may be interested in purchasing. The data is deemed reliable but is not guaranteed accurate by the MLS. This website may not include listings or property addresses of sellers who have directed their listing brokers to withhold their listing or their property address from display on the Internet. © 2026 Knoxville Area Association of REALTORS® MLS. All Rights Reserved. Angela Fowler Real Estate, LLC | 423.320.4620 | afowler@catt.com Mailing Address: 452 Kailors Cove Cir, Ringgold, GA 30736
 Advertising Broker: Angela Fowler | Angela Fowler Real Estate, LLC.