- Overview
- Description
- Property Details
- Location
- Facts & Features
- Getting Around
- Nearby Homes



$799,000
Monthly Est:$3,977
 2 Beds
 3 Baths
2 full baths + 1 half bath
 2,742sqft
1240 Mc 7031, Flippin, AR 72634
$799,000
$3,977/moEst:
Get Pre-Approved
Single Family Residence
Built in 2004
$-- HOA
3.19 acres lot
$291/sq.ft
Description
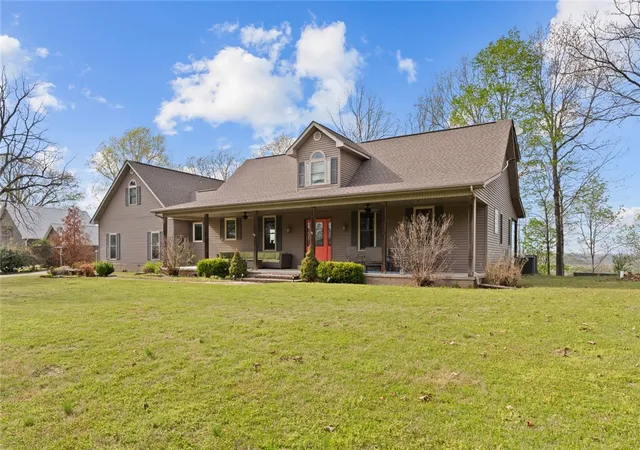
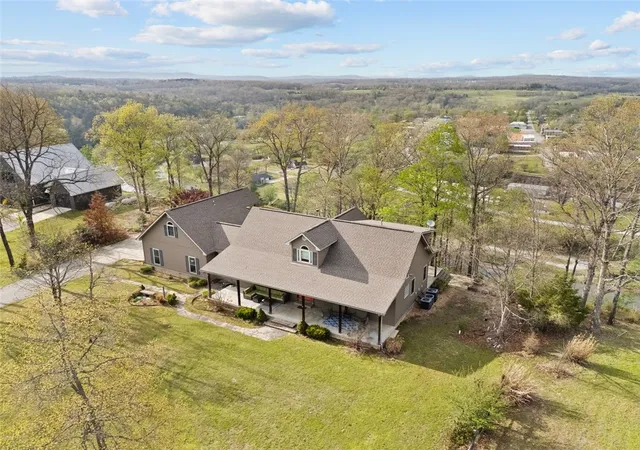
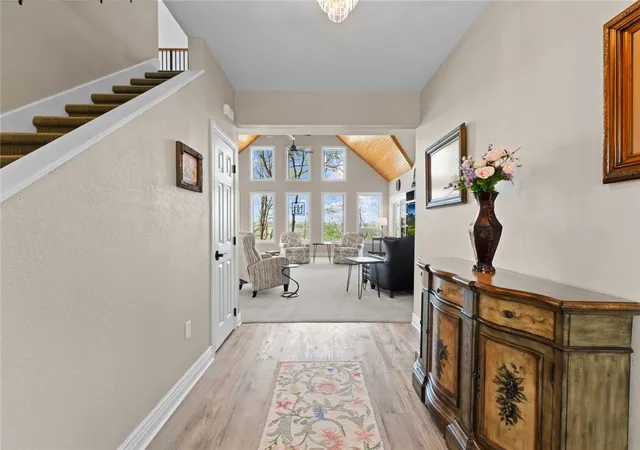
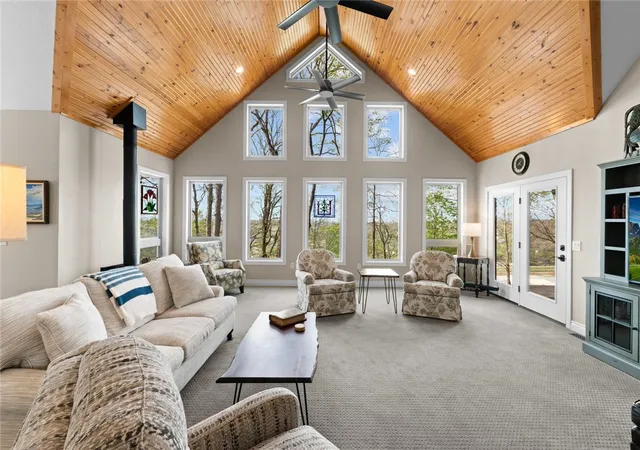
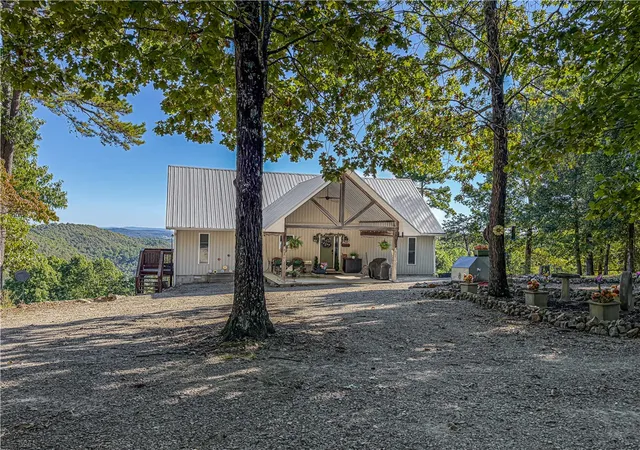
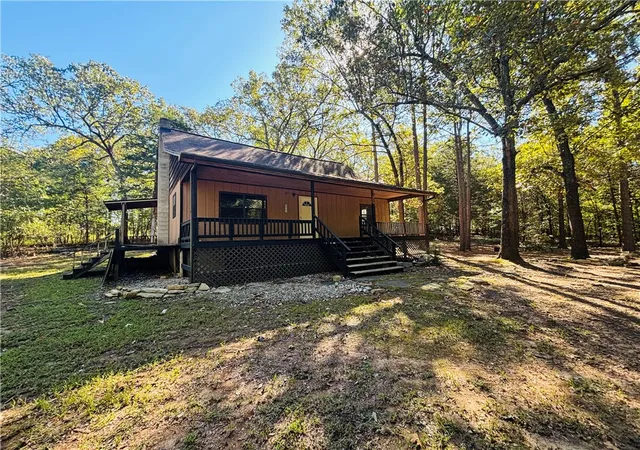
Take in the views of the White River and the town of Cotter from this home set on the bluff above the river. A wall of windows brings the scenery
indoors, while vaulted ceilings create a bright, open feel. The home features granite countertops, stainless steel appliances, a freestanding wood
Stove, and loft. The primary suite offers a walk-in closet and updated bathroom, while an upstairs junior suite includes its own private bath.
Patios and decks provide inviting places to enjoy the beautiful views and outdoors. Above the garage, a 420 sq ft bonus room has a private
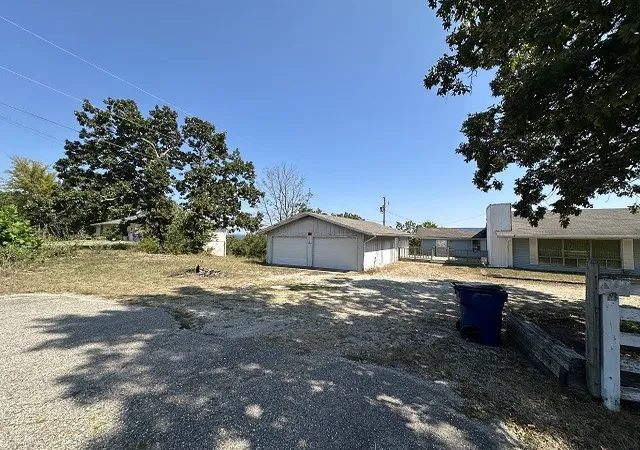
entrance, a full bathroom and closet, and a deck on the river side. Use it as a guest room, hobby space, or explore its potential as an income-producing space. For projects, Storage, or workspace, the property also includes an 18x16 ft storage/workshop and a 32x44 ft. garage/workshop. A distinctive property with gorgeous river and town of Cotter views, flexible bonus space and lots of room for work, storage and hobbies.
- Houzeo last checked: 10 minutes ago
- Listing updated: October 21, 2026 at 10:17 pm
- Listing Provided by: Cheryl Adams (870) 404-5811 DRE #SA00051432 | Davenport Realty (870) 449-5263
- Source: ArkansasOne MLS-AR | MLS#: 1365771

Property Details
Status
Active
Type
Single Family Residence
No. of Stories
2
County
City
Neighborhood
--
Year Built
2004
HOA Fees
-
Finished Area
2,742 sqft
Lot Size
3.19 acres lot
Basement Area
- sqft
MLS Name
ArkansasOne MLS
MLS Number
1365771
MLS Status
Active
Days on Market
16
Cumulative Days on Market
1

Continue Your Journey in App
Find your dream home, receive real-time updates, and many more!
Continue Your Journey in App
Find your dream home, receive real-time updates, and many more!
Location
Facts & Features
Rooms
Bedrooms & bathrooms
Bedrooms: 2
Bathrooms: 3
Interior
Exterior Features
Gravel Driveway
Appliances
Dryer, Dishwasher, Electric Cooktop, Electric Oven, Electric Water Heater, Disposal, Refrigerator, Washer
Cooling
Central Air, Electric, Heat Pump
Heating
Central, Electric, Heat Pump
Sewer
Septic Tank
Flooring
Carpet, Laminate, Tile
Interior Features
Ceiling Fans, Granite Counters, Split Bedrooms, Walk In Closets, Wood Burning Stove
Construction
Year Built
Year Built: 2004
Home type
Single Family Residence
Construction Materials
Rock, Vinyl Siding
Roof
Asphalt, Shingle
Architectural Style
Traditional
Foundation Details
Crawlspace
Utilities & Energy
Utilities
Septic Available, Water Available
Parking Features
Attached, Garage, Garage Door Opener
Fireplace Features
Free Standing, Living Room, Wood Burning
Basement
Crawl Space
Security Features
Smoke Detectors
Water Source
Well
Laundry Features
Washer Hookup, Dryer Hookup
Other Features
Patio And Porch Features
Covered, Deck, Patio
Disclosures
Seller Disclosure
Lot Features
Cleared, None, Outside City Limits, Rolling Slope, Steep Slope, Subdivision, Views
Subdivision Name
Sunrise Plateau
Price History
| Date | Event | Price |
|---|---|---|
10/20/2026 Source: | Listed for Sale | $799,000 $291/sqft |

Nearby Homes
Find Homes by Property Features in Flippin, AR

Based on information from the Northwest Arkansas Board of REALTORS® through Nov 05, 2026, 10:45PM. Information is provided exclusively for personal, non-commercial use, and may not be used for any purpose other than to identify prospective properties consumers may be interested in purchasing. This website may not include listings or property addresses of sellers who have directed their listing brokers to withhold their listing or their property address from display on the Internet. All information deemed reliable but not guaranteed. ©2026 Northwest Arkansas Board of REALTORS®. All Rights Reserved.
 Advertising Broker: William Johnson | William Johnson Brokerage
