- Overview
- Description
- Property Details
- Location
- Facts & Features
- Getting Around
- Nearby Homes



$3,995,000
Monthly Est:$19,885
 6 Beds
 6 Baths
1 full bath + 1 half bath
 6,617sqft
1240 S Elizabeth St, Denver, CO 80210
$3,995,000
$19,885/moEst:
Get Pre-Approved
Single Family Residence
Built in 2018
$-- HOA
7,813 sqft lot
$604/sq.ft
Description
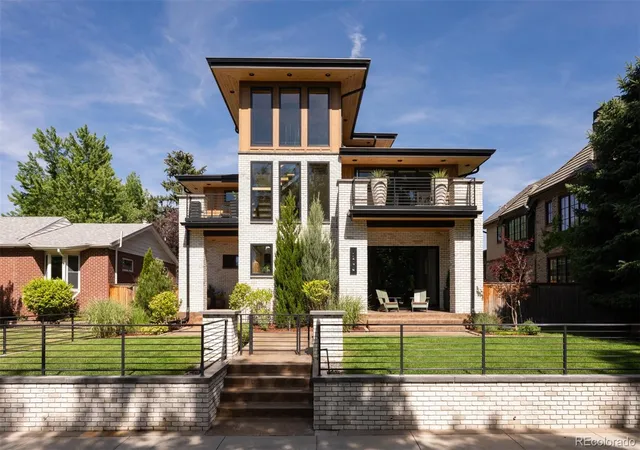
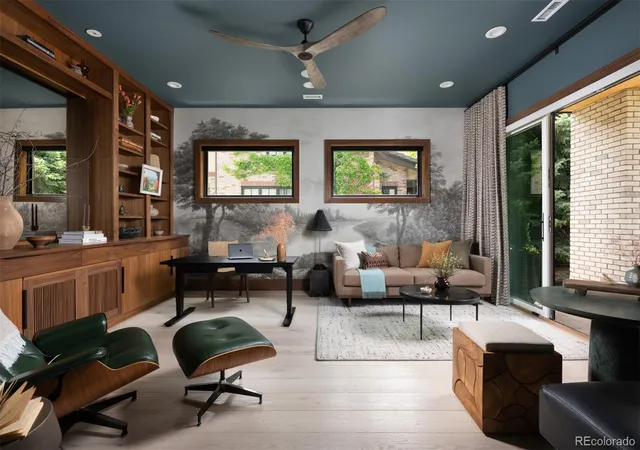
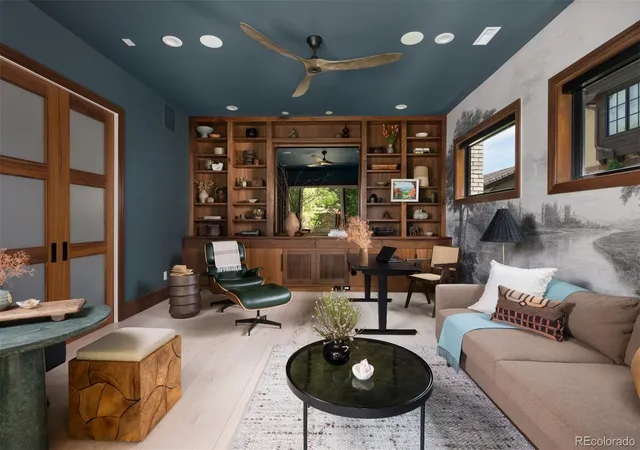
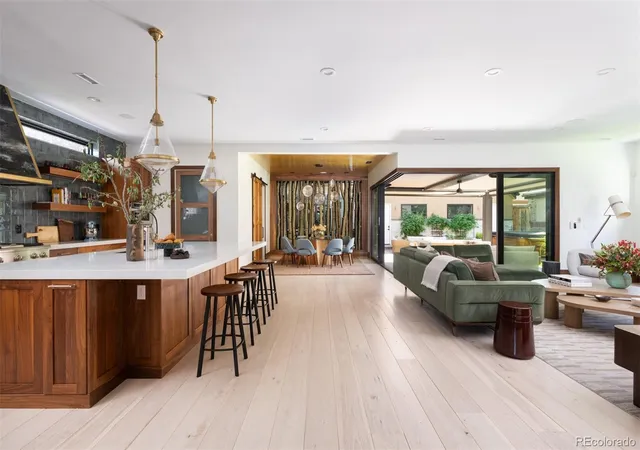
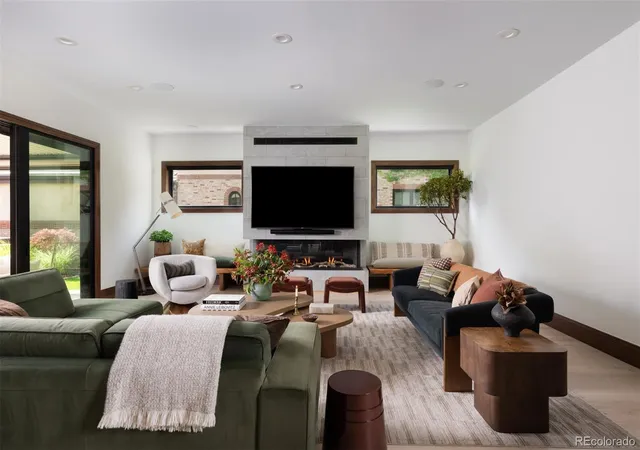
Experience elevated living in this exceptional home located in Denver’s highly coveted Cory-Merrill. Designed by and for a home developer with an uncompromising focus on comfort, functionality, and high-end luxury, the home showcases an expansive open-concept layout filled with thoughtfully curated finishes and next-level modern conveniences. A grand entry leads to spacious gathering areas anchored by a stunning focal fireplace and highlighted by premium quartz surfaces, walnut doors, and designer wall coverings. The chef-inspired kitchen is a culinary masterpiece featuring premium GE Monogram appliances, custom walnut cabinetry, walk-in pantry, and a seamless flow for effortless entertaining, while multiple dedicated office spaces provide ultimate flexibility for remote work or creative pursuits. Fully integrated smart-home features include a home automation system: Enterprise Networking with zero WiFi drop-spots, smart locks, motorized window treatments, lights and television. The home also has individually controlled radiant heat throughout. Meticulously designed for recreation and wellness, the show-stopping lower level features a state-of-the-art home theater, second kitchen, home gym fitness area, and a private spa retreat complete with a sauna, cold plunge, and red-light therapy. An outdoor oasis transitions beautifully with mature landscaping, heated patio beneath a covered louvered pergola, hot tub, dog run, secured dog door, and a dedicated dog washing station. Winter convenience is effortless thanks to a heated driveway and heated sidewalks, while the oversized garage with built-in bike lifts offer exceptional storage, add a second RV garage with the ability to store a Sprinter Van. Ideally situated just moments from Washington Park and South Gaylord Street, this remarkable residence offers a vibrant community atmosphere, walkable to Denver’s finest boutiques and eateries, and the absolute perfect blend of luxury, technology, and lifestyle.
- Houzeo last checked: 10 minutes ago
- Listing updated: October 25, 2026 at 8:06 pm
- Listing Provided by: Stephen Berg (970) 769-7048 | 8z Real Estate (303) 543-3083
- Source: DENVER (RE COLORADO) MLS-CO | MLS#: 3889139

Property Details
Status
Active
Type
Single Family Residence
No. of Stories
-
County
City
Neighborhood
Year Built
2018
HOA Fees
-
Finished Area
6,617 sqft
Lot Size
7,813 sqft lot
Basement Area
- sqft
MLS Name
DENVER (RE COLORADO) MLS
MLS Number
3889139
MLS Status
Active
Days on Market
104

Continue Your Journey in App
Find your dream home, receive real-time updates, and many more!
Continue Your Journey in App
Find your dream home, receive real-time updates, and many more!
Location
Facts & Features
Rooms
Bedrooms & bathrooms
Bedrooms: 6
Bathrooms: 6
Office
Level: Main
Area: Square Feet
Dimensions: 252.00
Kitchen
Level: Main
Area: Square Feet
Dimensions: 588.00
Bathroom Half
Level: Main
Area: Square Feet
Dimensions: 56.00
Living Room
Level: Main
Area: Square Feet
Dimensions: 357.00
Dining Room
Level: Main
Area: Square Feet
Dimensions: 180.00
Mud Room
Level: Main
Area: Square Feet
Dimensions: 90.00
Bedroom
Level: Upper
Area: Square Feet
Dimensions: 270.00
Bathroom Full
Level: Upper
Area: Square Feet
Dimensions: 273.00
Bedroom
Level: Upper
Area: Square Feet
Dimensions: 168.00
Bathroom Three Quarter
Level: Upper
Area: Square Feet
Dimensions: 72.00
Bedroom
Level: Upper
Area: Square Feet
Dimensions: 195.00
Bathroom Three Quarter
Level: Upper
Area: Square Feet
Dimensions: 49.00
Laundry
Level: Upper
Area: Square Feet
Dimensions: 64.00
Bedroom
Level: Upper
Area: Square Feet
Dimensions: 416.00
Bathroom Three Quarter
Level: Upper
Area: Square Feet
Dimensions: 56.00
Media Room
Level: Basement
Area: Square Feet
Dimensions: 480.00
Game Room
Level: Basement
Area: Square Feet
Dimensions: 506.00
Bedroom
Level: Basement
Area: Square Feet
Dimensions: 234.00
Bathroom Three Quarter
Level: Basement
Area: Square Feet
Dimensions: 156.00
Bedroom
Level: Basement
Area: Square Feet
Dimensions: 180.00
Interior
Appliances
Bar Fridge, Cooktop, Dishwasher, Disposal, Dryer, Gas Water Heater, Humidifier, Microwave, Oven, Range Hood, Refrigerator, Warming Drawer, Washer
Sewer
Public Sewer
Interior Features
Audio/video Controls, Built In Features, Ceiling Fan(s), Eat In Kitchen, Entrance Foyer, Five Piece Bath, Granite Counters, High Ceilings, High Speed Internet, Kitchen Island, Open Floorplan, Pantry, Primary Suite, Quartz Counters, Sauna, Smart Light(s), Sound System, Hot Tub, T&g Ceilings, Walk In Closet(s), Wet Bar
Heating
Forced Air, Radiant
Flooring
Carpet, Tile, Wood
Window Features
Double Pane Windows, Window Coverings, Window Treatments
Exterior Features
Balcony, Dog Run, Fire Pit, Gas Valve, Lighting, Private Yard, Rain Gutters, Spa/hot Tub
Cooling
Central Air
Construction
Year Built
Year Built: 2018
Home type
Single Family Residence
Roof
Composition, Membrane
Architectural Style
Contemporary
Foundation Details
Slab
Property Condition
Updated/remodeled
Construction Materials
Brick, Cement Siding
Utilities & Energy
Fireplace Features
Living Room
Basement
Finished, Full, Sump Pump
Utilities
Cable Available, Electricity Connected, Internet Access (wired), Natural Gas Connected
Parking Features
220 Volts, Concrete, Heated Driveway, Dry Walled, Electric Vehicle Charging Station(s), Exterior Access Door, Finished Garage, Heated Garage, Insulated Garage, Lift, Oversized, Rv Garage, Smart Garage Door, Storage
Security Features
Carbon Monoxide Detector(s), Smoke Detector(s)
Water Source
Public
Electric
110v, 220 Volts
Other Features
Subdivision Name
Cory Merrill
Lot Features
Landscaped, Level, Sprinklers In Front, Sprinklers In Rear
Patio And Porch Features
Covered, Deck, Front Porch, Patio, Rooftop
Price History
| Date | Event | Price |
|---|---|---|
07/23/2026 Source: | Listed for Sale | $3,995,000 $604/sqft |
07/17/2026 Source: | Coming Soon | $3,995,000 +10.97% $604/sqft |
02/06/2025 Source: | Sold | $3,600,000 -2.57% $544/sqft |
09/05/2024 Source: | Listed for Sale | $3,695,000 $558/sqft |

Getting Around 1240 S Elizabeth St
Bike Score®

Very Bikeable
75/100
Walk Score®

Somewhat Walkable
52/100
Transit Score®

Some Transit
38/100
Data provided by Redfin
Nearby Homes
Find Homes by Property Features in Denver, CO

Based on information from REcolorado®, Inc.through Oct 30, 2026, 01:15AM. Not all properties were listed and/or closed by Company. This representation is based in whole or in part on content supplied by REcolorado®, Inc. REcolorado®, Inc. does not guarantee nor is it in any way responsible for its accuracy. Content maintained by REcolorado®, Inc. may not reflect all real estate activity in the market. Some IDX listings have been excluded from this website. Any use search of data on the website, other than by a consumer looking to purchase real estate, is prohibited. If Houzeo suspect “scraping” of the data has occurred, the suspicion and any evidence will be reported to the MLS. IDX information is provided exclusively for consumers' personal non-commercial use. It may not be used for any purpose other than to identify prospective properties consumers may be interested in purchasing. The data is deemed reliable but is not guaranteed by REcolorado®. The use of the IDX Data may be subject to an end user license agreement prescribed by REcolorado® as amended from time to time.
Based on information submitted to the MLS GRID as of Oct 30, 2026, 01:15AM. All data is obtained from various sources and may not have been verified by broker or MLS GRID. Supplied Open House information is subject to change without notice. All information should be independently reviewed and verified for accuracy. Properties may or may not be listed by the office/agent presenting the information. ©2026 REcolorado®, Inc. All Rights Reserved.
 Advertising Broker: Albert Gollas | Gollas and Company, Inc.
