- Overview
- Description
- Property Details
- Location
- Facts & Features
- Getting Around
- Nearby Homes


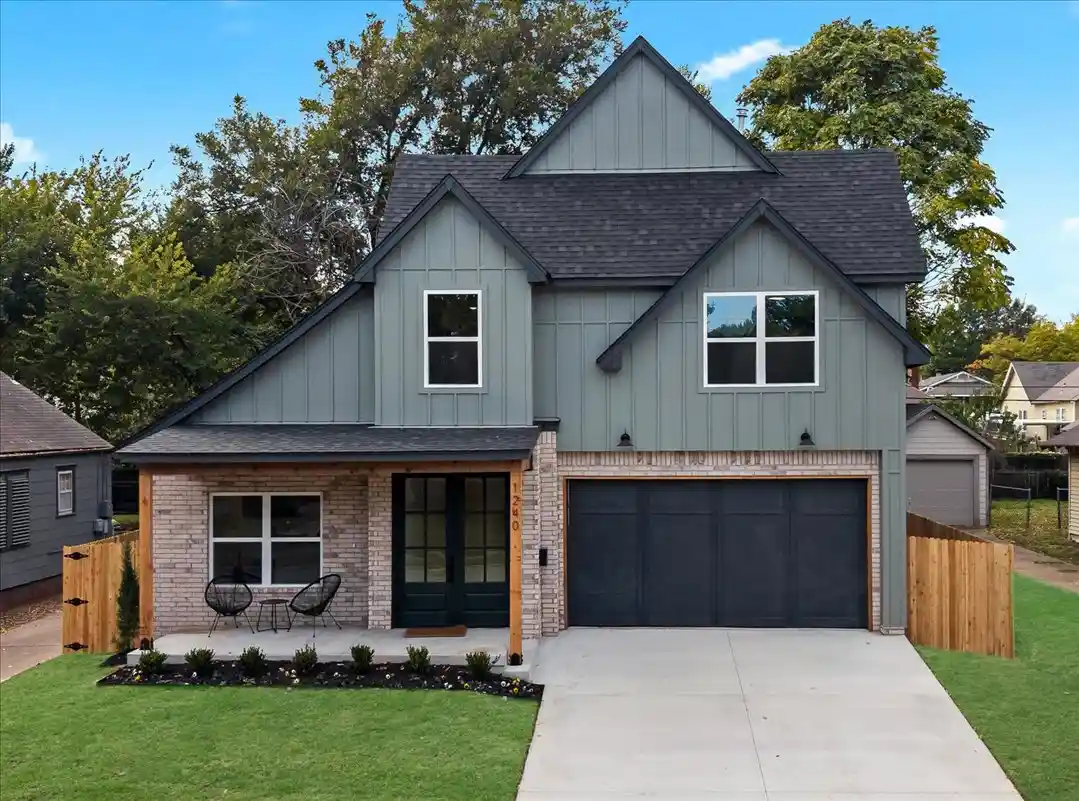


Street View
$584,900
Monthly Est:$2,911
 4 Beds
 3 Baths
2 full baths + 1 half bath
 2,548sqft
1240 S Gary Pl, Tulsa, OK 74104
$584,900
$2,911/moEst:
Get Pre-Approved
Single Family Residence
Built in 2026
$-- HOA
0.16 acre lot
$230/sq.ft
Description
In the heart of Midtown Tulsa, 1240 S Gary Place is a rare, ground-up new construction home in the Renaissance neighborhood. Cherry Street, Utica Square, Downtown and the University of Tulsa are minutes away. The design is a re-imagined Tudor-Craftsman, a nod to the 1920s homes that line the streets, built new to suit the way you live now. The designer finishes lean natural and organic, with a warm transitional style throughout the home.
Inside, the entryway opens to a living room with an 18-ft ceiling, a row of high windows, and an oversized sliding glass door opening to a covered back porch, built to highlight the natural light and mature trees, truly bringing the outdoors into the space. Two of the four bedrooms are on the main level, along with the kitchen, dining room, laundry room, powder bath and bar. Upstairs, two more bedrooms share a bath with dual sinks, quartzite counters and a tub/shower combo. A bonus loft overlooks the living room and works as a second living room, an office or a playroom.
The kitchen is the true show stopper, the heart of the home. It has Taj Mahal natural quartzite counters, custom white oak cabinetry, an oversized island, a 36" six-burner gas range and a full pantry. A bar with a drink fridge, black granite and a zellige tile backsplash sits next to it. The primary suite is on the main level and opens into a spa-inspired bath with dual sinks, Taj Mahal-look quartz counters chosen for easy, no-sealing maintenance, a soaking tub and a walk-in shower. The front bedroom looks out over the porch to the park and works just as well as a home office.
Builder/Seller concessions for rate buy down options are available for qualified buyers with financing through approved lenders. Contact listing agent for current lender options and terms.
Listing agent holds an ownership interest in this property.
- Houzeo last checked: 11 minutes ago
- Listing updated: October 29, 2026 at 7:51 pm
- Listing Provided by: Katelin McSweeny (817) 602-6195 DRE #205123 | MORE Agency (918) 884-7718
- Source: MLS Technology-OK | MLS#: 2636462

Property Details
Status
Active
Type
Single Family Residence
No. of Stories
2
County
City
Neighborhood
Year Built
2026
HOA Fees
-
Finished Area
2,548 sqft
Lot Size
0.16 acre lot
Basement Area
- sqft
MLS Name
MLS Technology
MLS Number
2636462
MLS Status
Active
Days on Market
1
Cumulative Days on Market
48
Open House

Continue Your Journey in App
Find your dream home, receive real-time updates, and many more!
Continue Your Journey in App
Find your dream home, receive real-time updates, and many more!
Location
Facts & Features
Rooms
Bedrooms & bathrooms
Bedrooms: 4
Bathrooms: 3
Bathroom
Level: Second
DiningRoom
Level: First
LivingRoom
Level: First
Kitchen
Level: First
Bedroom
Level: Second
Bedroom
Level: Second
Bedroom
Level: First
PrimaryBedroom
Level: First
Interior
Flooring
Tile, Vinyl
Window Features
Vinyl, Insulated Windows
Heating
Electric, Gas, Multiple Heating Units
Interior Features
Dry Bar, Granite Counters, Other, Quartz Counters, Stone Counters, Ceiling Fans, Gas Range Connection, Programmable Thermostat
Appliances
Built In Range, Built In Oven, Dishwasher, Disposal, Gas Water Heater, Microwave, Oven, Range, Refrigerator, Tankless Water Heater, Wine Refrigerator
Exterior Features
Concrete Driveway, None
Cooling
Central Air, Two Units
Sewer
Public Sewer
Construction
Year Built
Year Built: 2026
Home type
Single Family Residence
Construction Materials
Brick Veneer, Hardiplank Type, Wood Frame
Roof
Asphalt, Fiberglass
Property Condition
New Construction
Foundation Details
Slab
Utilities & Energy
Security Features
No Safety Shelter
Parking Features
Attached, Garage
Utilities
Electricity Available, Natural Gas Available
Water Source
Public
Laundry Features
Gas Dryer Hookup
Pool Features
None
Basement
None
Other Features
Subdivision Name
East Lawn Addn
Patio And Porch Features
Covered, Patio, Porch
Lot Features
Mature Trees
Price History
| Date | Event | Price |
|---|---|---|
10/29/2026 Source: | Listed for Sale | $584,900 +367.92% $230/sqft |
03/09/2026 Source: | Sold | $125,000 -3.85% $49/sqft |
02/09/2026 Source: | Pending | $130,000 $51/sqft |
02/05/2026 Source: | Listed for Sale | $130,000 $51/sqft |

Nearby Homes

Find Homes by Property Features in Tulsa, OK

Based on information from MLS Technology, Inc. through Oct 29, 2026, 08:30PM. Information is provided exclusively for consumers’ personal, non-commercial use, that it may not be used for any purpose other than to identify prospective properties consumers may be interested in purchasing. Listing Information displayed on the IDX is deemed reliable but is not guaranteed accurate by the MLS. ©2026 MLS Technology, Inc. All Rights Reserved.
 Advertising Broker: Tomas Barrientos | Home Smart Stellar Realty
