- Overview
- Description
- Property Details
- Location
- Facts & Features
- Getting Around
- Nearby Homes

Street View
$474,900
Monthly Est:$2,364
 3 Beds
 2 Baths
2 full baths
 2,002sqft
1240 Sumac Rd, Pulaski, TN 38478
$474,900
$2,364/moEst:
Get Pre-Approved
Single Family Residence
Built in 2016
$-- HOA
6.75 acres lot
$237/sq.ft
Description
The moment you arrive, one word comes to mind: **peace**.
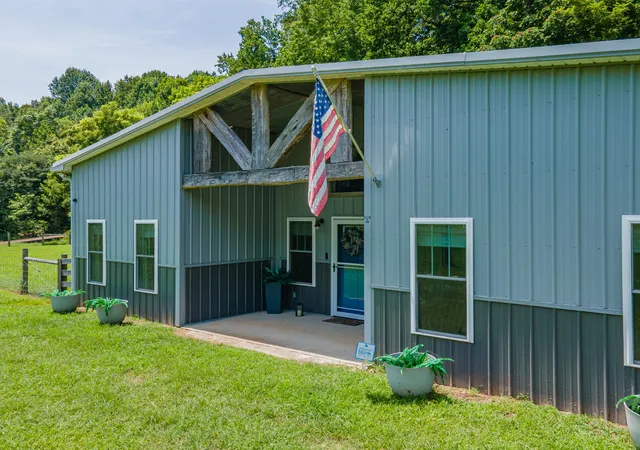
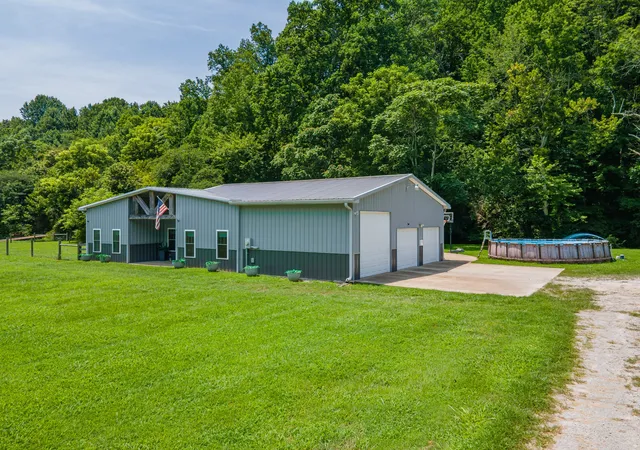
Nestled on **6.75 private acres**, this one-of-a-kind barndominium, built in 2016, offers the perfect blend of modern comfort and tranquil country living. From the moment you pull in, you'll feel like you've discovered your own private retreat.
Designed to embrace the beauty of the outdoors, the current owners have created scenic walking trails that wind throughout the property, leading to your own picturesque waterfall. A natural spring feeds the creek in several locations, creating a peaceful setting that's hard to find. Spend your evenings soaking in the **hot tub**, cool off on warm Tennessee afternoons in the **above-ground pool**, or simply relax and take in the incredible views from your own backyard.
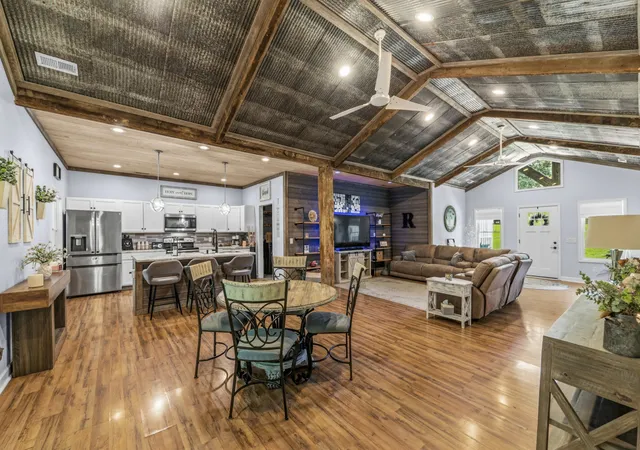
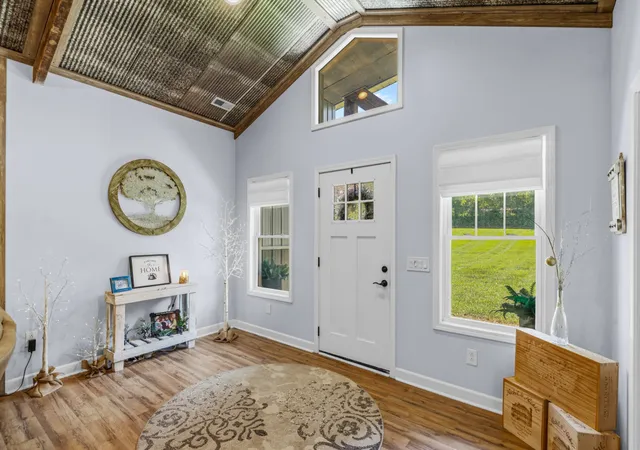
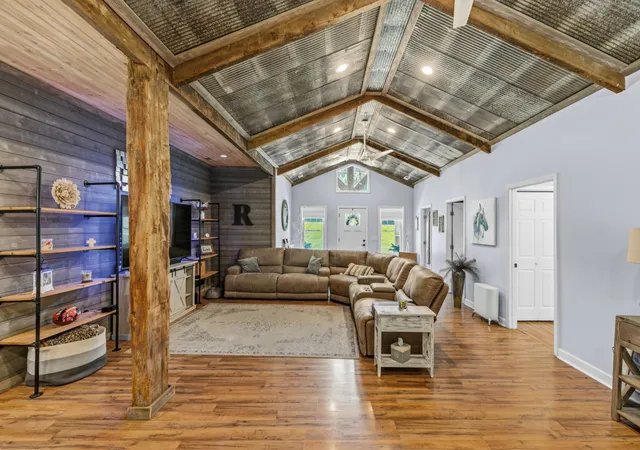
Inside, the home is filled with custom details and timeless character. The spacious living area features soaring **12-foot vaulted ceilings** accented by stunning **circa-1800 hand-hewn logs**, creating a warm and unforgettable focal point. The kitchen and cozy TV nook showcase beautiful tongue-and-groove ceilings, while the oversized bathrooms offer tiled showers and floors with quality finishes throughout.
The property also includes a **large fenced area for animals**, making it ideal for hobby farmers, equestrians, or anyone wanting room to roam. A **three-car garage**—including two 8-foot bays and one oversized 12-foot bay—provides ample space for vehicles, recreational equipment, or a workshop. The home is connected to **city water**, giving you modern convenience without sacrificing the privacy and serenity of country living.
Properties that offer this level of privacy, natural beauty, and thoughtful amenities rarely come to market. Whether you're looking for a full-time residence, a weekend escape, or the lifestyle you've always dreamed about, this is an opportunity you won't want to miss.
- Houzeo last checked: 4 minutes ago
- Listing updated: October 8, 2026 at 9:50 pm
- Listing Provided by: Brittany Malkiewicz (615) 974-0885 DRE #372489, Becky Rutland (615) 499-3390 DRE #335615 | LPT Realty LLC (877) 366-2213
- Source: Nashville (RealTracs Mid) MLS-TN | MLS#: 3311588

Property Details
Status
Active
Type
Single Family Residence
No. of Stories
1
County
City
Neighborhood
--
Year Built
2016
HOA Fees
-
Finished Area
2,002 sqft
Lot Size
6.75 acres lot
Basement Area
- sqft
MLS Name
Nashville (RealTracs Mid) MLS
MLS Number
3311588
MLS Status
Active
Days on Market
69

Continue Your Journey in App
Find your dream home, receive real-time updates, and many more!
Download App
Continue Your Journey in App
Find your dream home, receive real-time updates, and many more!
Location
Facts & Features
Rooms
Bedrooms & bathrooms
Bedrooms: 3
Bathrooms: 2
Interior
Heating
Electric
Appliances
Electric Oven, Electric Range, Dishwasher, Disposal, Microwave, Smart Appliance(s)
Cooling
Central Air
Sewer
Septic Tank
Flooring
Laminate, Tile
Interior Features
Ceiling Fan(s), High Ceilings, Smart Light(s)
Construction
Year Built
Year Built: 2016
Home type
Single Family Residence
Construction Materials
Other
Architectural Style
Barndominium
Roof
Metal
Utilities & Energy
Parking Features
Garage Faces Side
Pool Features
Above Ground
Utilities
Electricity Available, Water Available
Water Source
Public
Basement
None
Other Features
Patio And Porch Features
Porch, Covered, Patio
Subdivision Name
None
Price History
| Date | Event | Price |
|---|---|---|
08/03/2026 Source: | Listed for Sale | $474,900 -0.02% $237/sqft |
07/28/2026 Source: | Coming Soon | $474,999 +9.02% $237/sqft |
07/31/2024 Source: | Price Increased | $435,700 +0.16% $218/sqft |
07/31/2024 Source: | Price Increased | $435,000 +9.57% $217/sqft |
05/02/2023 Source: | Price Increased | $397,000 +4.75% $198/sqft |

Show more
Nearby Homes
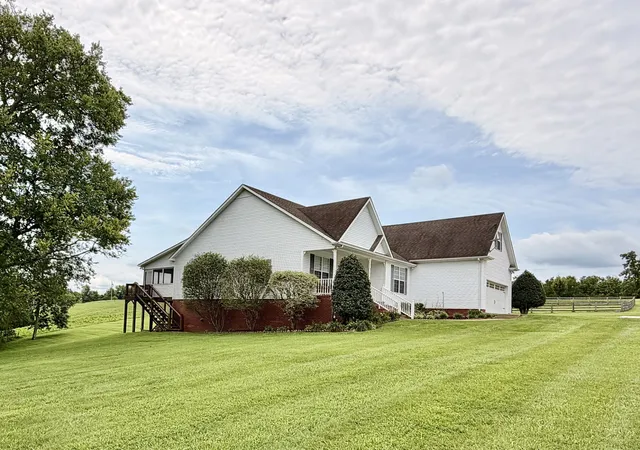
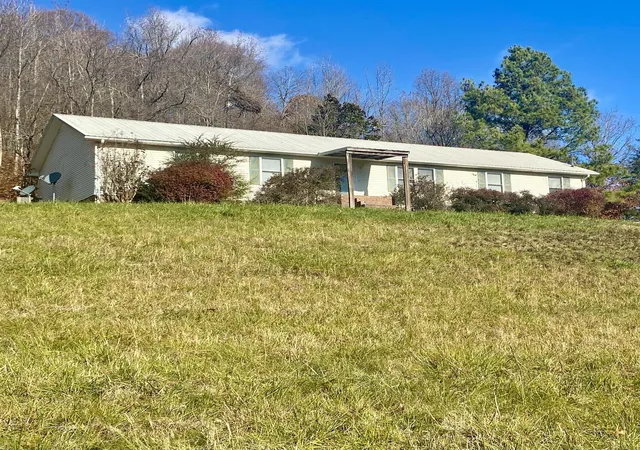

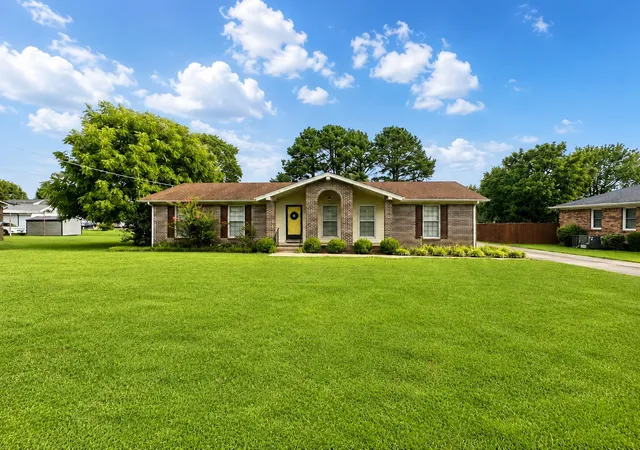
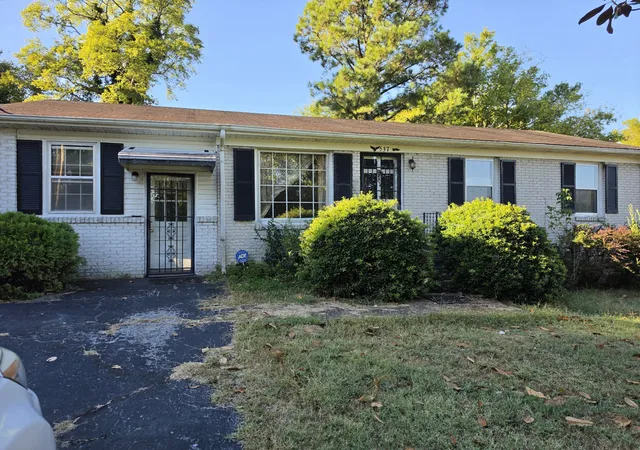
Find Homes by Property Features in Pulaski, TN

Based on information from Realtracs® through Oct 11, 2026, 08:16PM. Data courtesy of Realtracs® MLS as distributed by MLS GRID. Some IDX listings have been excluded from this website. All data is obtained from various sources and may not have been verified by the broker or MLS GRID. Supplied Open House Information is subject to change without notice. All information should be independently reviewed and verified for accuracy. Properties may or may not be listed by the office/agent presenting the information. IDX information is provided exclusively for consumers’ personal, noncommercial use. It may not be used for any purpose other than to identify prospective properties consumers may be interested in purchasing. The data is deemed reliable but is not guaranteed by MLS GRID. The use of the MLS GRID Data may be subject to an end-user license agreement prescribed by Realtracs® MLS. © 2026 RealTracs Solutions. All Rights Reserved. Angela Fowler Real Estate, LLC | 423.320.4620 | afowler@catt.com Mailing Address: 452 Kailors Cove Cir, Ringgold, GA 30736
 Advertising Broker: Angela Fowler | Angela Fowler Real Estate, LLC.