- Overview
- Description
- Property Details
- Location
- HOA Management
- Facts & Features
- Getting Around
- Nearby Homes



$650,000
Monthly Est:$3,235
 3 Beds
 3 Baths
2 full baths + 1 half bath
 2,542sqft
12409 Eagle Narrows Dr, Fort Worth, TX 76179
$650,000
$3,235/moEst:
Get Pre-Approved
Single Family Residence
Built in 2018
$232/mo HOA
0.25 acre lot
$256/sq.ft
Description
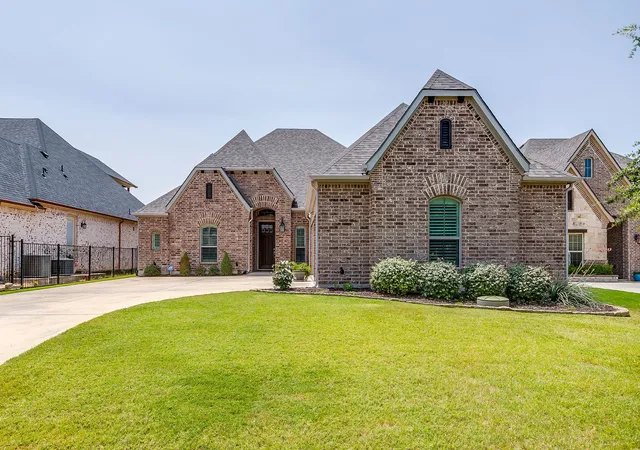
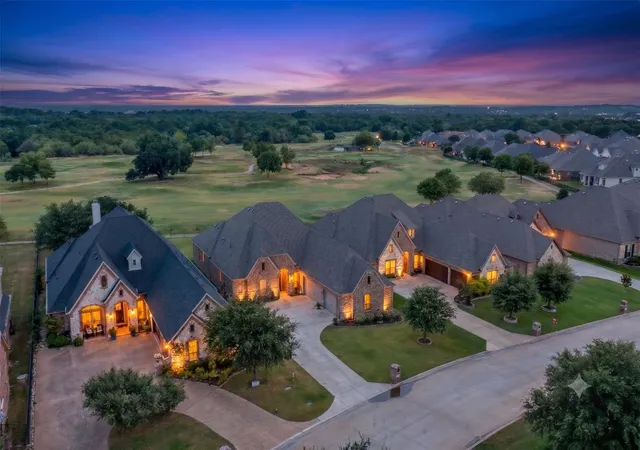
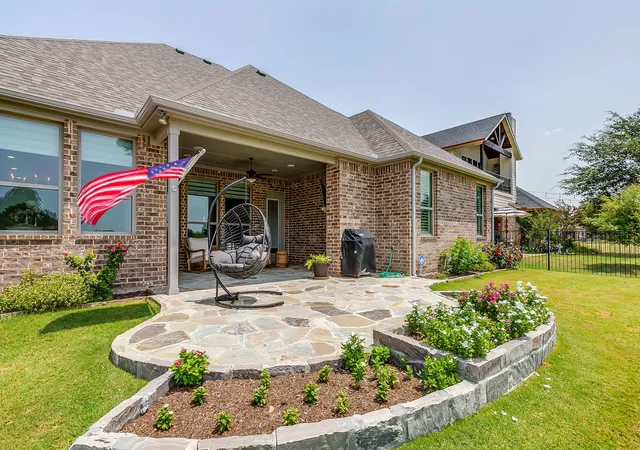
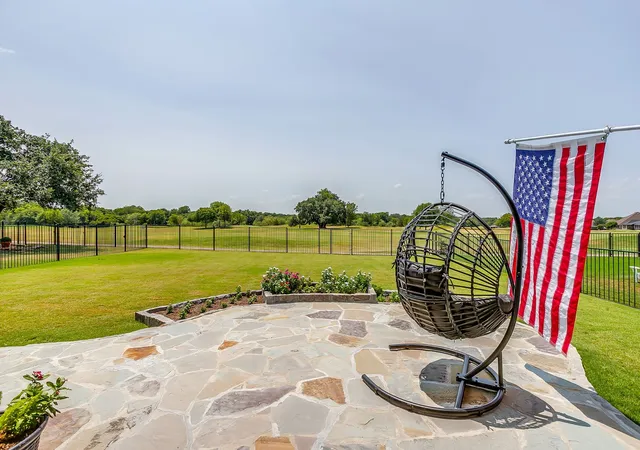
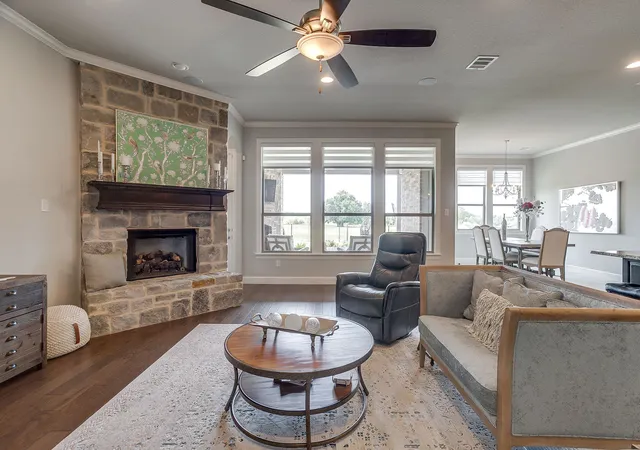
Experience luxury living in this stunning executive-style one-story brick home perfectly positioned on the 4th fairway of the championship golf course in The Resort on Eagle Mountain Lake, the area's only gated and 24-hour guarded lake and golf community. This beautifully maintained home offers 3 spacious bedrooms, 2.5 full baths, a dedicated study, and a desirable side-entry 3-car garage. Rich hardwood floors, plantation shutters, custom built-ins, soaring ceilings, and a striking stone fireplace create a warm yet sophisticated atmosphere. The open-concept design is ideal for entertaining, featuring a gourmet kitchen with stainless steel appliances, a gas cooktop, double ovens, granite countertops, an oversized island with seating and prep sink, abundant cabinetry, and seamless flow into the living and dining areas. The private owner's suite offers a tray ceiling, spa-inspired bath with dual vanities, soaking tub, separate walk-in shower, and generous walk-in closet. A spacious utility room includes extensive cabinetry, a utility sink, built-in bench seating, and extra storage. Relax on the covered patio with its own stone fireplace while enjoying peaceful golf course views, wildlife, and unforgettable Texas sunsets. Residents enjoy an exceptional resort lifestyle with an 18-hole championship golf course, clubhouse with restaurant and bar, two resort-style pools, fitness center, pickleball, basketball and tennis courts, playgrounds, golf cart trails, private beach, marina access, boat launch, and year-round neighborhood events that foster a true sense of community. Enjoy boating, fishing, kayaking, waterfront dining, and nearby Eagle Mountain Park, all just minutes from Downtown Fort Worth, the Historic Stockyards, Cultural District, Lockheed Martin, NAS JRB Fort Worth, TCC, DFW Airport, and Eagle Mountain High School. With no city taxes and an unmatched blend of golf, lake living, recreation, and convenience, this home offers an exceptional North Texas lifestyle.
- Houzeo last checked: 12 hours ago
- Listing updated: September 17, 2026 at 7:19 pm
- Listing Provided by: James Biedenharn (817) 870-8860 | Keller Williams Fort Worth (817) 920-7700
- Source: NTREIS MLS-TX | MLS#: 21351254

Property Details
Status
Active
Type
Single Family Residence
No. of Stories
1
County
City
Neighborhood
Year Built
2018
HOA Fees
$232/mo
Finished Area
2,542 sqft
Lot Size
0.25 acre lot
Basement Area
- sqft
MLS Name
NTREIS MLS
MLS Number
21351254
MLS Status
Active
Cumulative Days on Market
43

Continue Your Journey in App
Find your dream home, receive real-time updates, and many more!
Download App
Continue Your Journey in App
Find your dream home, receive real-time updates, and many more!
Location
HOA Management
The Resort- Essex HOA
HOA Fees
$696/ Quarterly
Amenities
 Amenities and services may be covered by one or multiple associations and service providers.
 Security Guard
 AssociationManagement
AllFacilities
Disclaimer: Amenities are based on third-party information and may vary; buyers must independently verify all amenities, as information is deemed reliable but not guaranteed.
Facts & Features
Rooms
Bedrooms & bathrooms
Bedrooms: 3
Bathrooms: 3
Bedroom
Level: First
Area: 143.00 Square Feet
Dimensions: 13 x 11
Bedroom
Level: First
Area: 154.00 Square Feet
Dimensions: 14 x 11
PrimaryBathroom
Level: First
Area: 255.00 Square Feet
Dimensions: 17 x 15
PrimaryBedroom
Level: First
Area: 255.00 Square Feet
Dimensions: 17 x 15
Office
Level: First
Area: 140.00 Square Feet
Dimensions: 14 x 10
DiningRoom
Level: First
Area: 221.00 Square Feet
Dimensions: 17 x 13
Kitchen
Level: First
Area: 330.00 Square Feet
Dimensions: 22 x 15
LivingRoom
Level: First
Area: 425.00 Square Feet
Dimensions: 25 x 17
Interior
Appliances
Some Gas Appliances, Convection Oven, Double Oven, Dishwasher, Electric Oven, Gas Cooktop, Disposal, Microwave, Plumbed For Gas, Refrigerator, Water Softener, Water Purifier
Sewer
Private Sewer
Flooring
Carpet, Ceramic Tile, Wood
Window Features
Bay Windows, Shutters, Window Coverings
Cooling
Central Air, Electric
Heating
Central, Electric
Interior Features
Built In Features, Decorative Designer Lighting Fixtures, Double Vanity, Granite Counters, High Speed Internet, Kitchen Island, Open Floorplan, Other, Vaulted Ceilings, Walk In Closets
Exterior Features
Lighting, Private Yard, Rain Gutters
Construction
Year Built
Year Built: 2018
Home type
Single Family Residence
Foundation Details
Slab
Roof
Asphalt, Composition
Architectural Style
Ranch, Traditional, Detached
Construction Materials
Brick
Utilities & Energy
Utilities
Electricity Connected, Natural Gas Available, None, Other, Sewer Available, Separate Meters, Underground Utilities, Water Available
Security Features
Prewired, Security System Owned, Security System, Security Gate, Gated Community, Security Guard, Gated With Guard
Fireplace Features
Family Room, Gas, Gas Log, Living Room, Outside, Stone
Water Source
Community Coop
Parking Features
Door Multi, Garage, Garage Door Opener, Kitchen Level, Lighted, Garage Faces Side
Laundry Features
Washer Hookup, Dryer Hookup, Electric Dryer Hookup, Laundry In Utility Room
Pool Features
None, Community
Other Features
Patio And Porch Features
Covered
Lot Features
Back Yard, Backs To Greenbelt Park, Greenbelt, Lawn, Landscaped, Level, On Golf Course, Subdivision, Sprinkler System, Few Trees
Subdivision Name
Resort On Eagle Mountain Lake
Disclosures
Deed Restriction
Community Features
Boat Facilities, Clubhouse, Dock, Fishing, Fenced Yard, Golf, Other, Playground, Pickleball, Pool, Restaurant, Trails Paths, Gated, Lake
Price History
| Date | Event | Price |
|---|---|---|
08/05/2026 Source: | Listed for Sale | $650,000 $256/sqft |

Nearby Homes


Find Homes by Property Features in Fort Worth, TX
Nearby New Homes For Sale

Based on information from the North Texas Real Estate Information Systems, Inc., through Oct 09, 2026, 02:30PM. Information is provided exclusively for consumers’ personal, non-commercial use. It may not be used for any purpose other than to identify prospective properties consumers may be interested in purchasing. Data is deemed reliable but is not guaranteed accurate. This website may not include listings or property addresses of sellers who have directed their listing brokers to withhold their listing or their property address from display on the Internet. ©2026 North Texas Real Estate Information Systems, Inc. All Rights Reserved.
 Advertising Broker: Michelle Brecker | Pathway To Home Realty