- Overview
- Description
- Property Details
- Location
- Facts & Features
- Getting Around



$945,000
Monthly Est:$4,704
 5 Beds
 5 Baths
4 full baths + 1 half bath
 5,640sqft
12409 W 150 North, Parker City, IN 47368
$945,000
$4,704/moEst:
Get Pre-Approved
Single Family Residence
Built in 1997
$-- HOA
21.97 acres lot
$168/sq.ft
Description
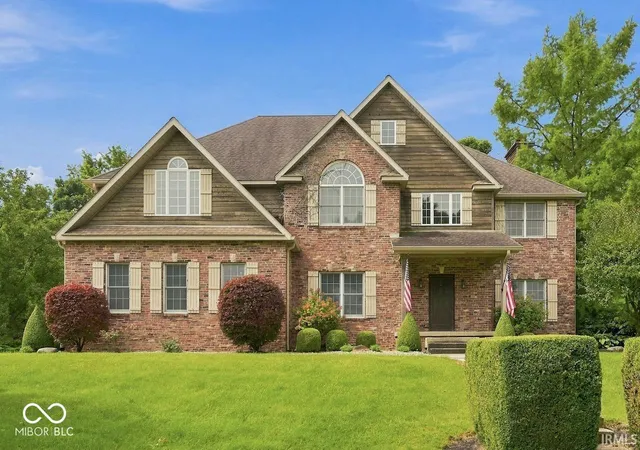
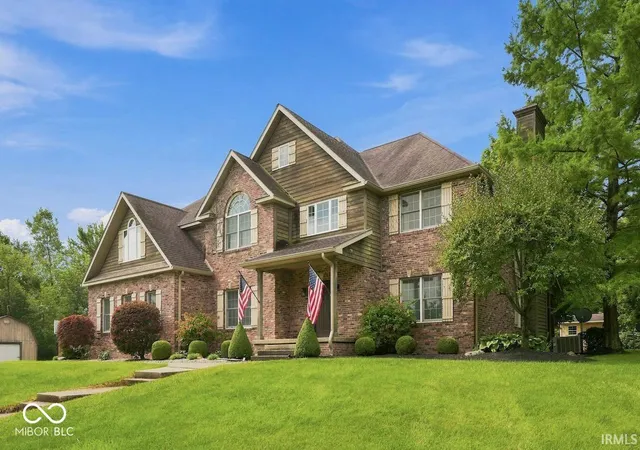
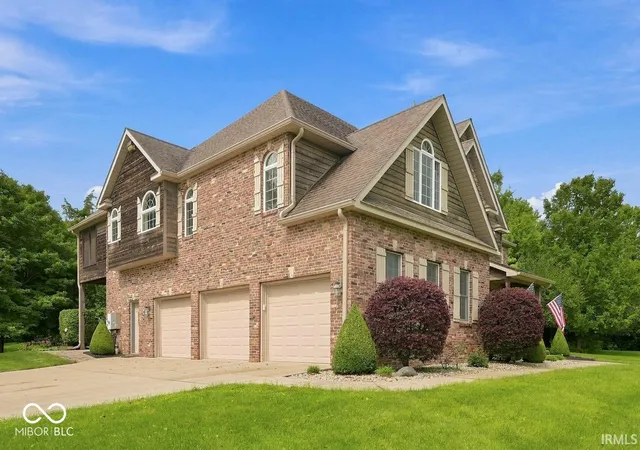
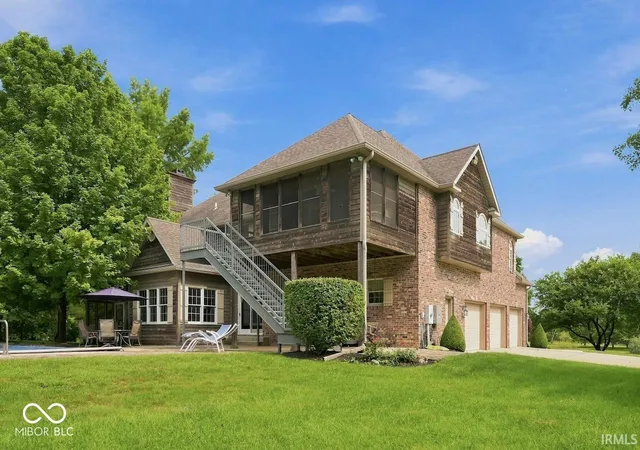
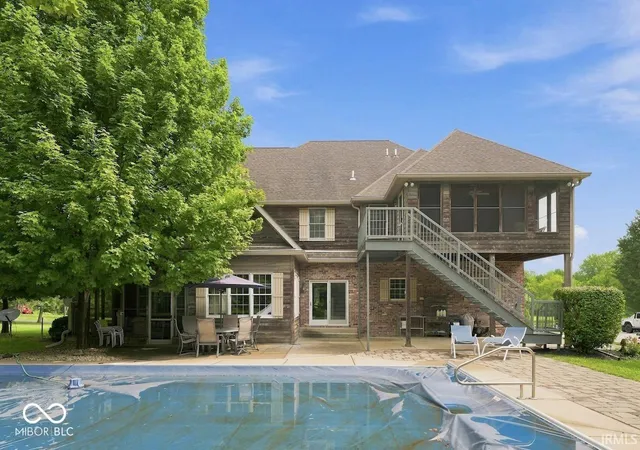
Escape to your own private retreat where luxury living meets the outdoors. Situated on 22 breathtaking acres just east of Muncie in Parker City, this one-of-a-kind estate offers the perfect blend of privacy, recreation, and everyday comfort. Whether you're an avid hunter, fisherman, or simply someone who values space and serenity, opportunities like this are incredibly rare. Offering approximately 5,640 finished square feet, the home features 4-5 bedrooms, 4.5 baths, soaring 18-foot ceilings in the foyer and great room, a formal dining room, breakfast area, spacious kitchen with newer appliances, walk-in pantry, and main-floor laundry. Step outside to the beautifully maintained 20' x 40' in-ground pool with recent updates including a new liner (2024), heater (2024), pump (2025), and automatic cover (2023). Upstairs, the impressive 25' x 18' primary suite features two large walk-in closets and an adjoining flex room ideal for a sitting area, office, nursery, or potential fifth bedroom. A screened porch overlooks the private woods and pond. The finished lower level adds outstanding living space with a theater room, recreation room, and abundant natural light. Outside is where this property truly shines. The large pond is stocked with walleye, perch, crappie, and bass, with approximately $7,000 recently invested in fish stocking plus an additional $1,200 in baitfish. Beyond the pond are approximately 13.5 acres of mature woods providing outstanding wildlife habitat and exceptional hunting opportunities. The home has been meticulously maintained with a high-efficiency heat pump water heater (2023), furnace (2024), AC units (2024), resurfaced driveway (2024), gutters (2023), perimeter drainage system, monthly proactive pest control, and generator-ready electrical service. The generator is negotiable. Two propane tanks (1,000- and 500-gallon) provide ample capacity, and Frontier fiber-optic internet delivers high-speed connectivity rarely found on rural properties.
- Houzeo last checked: 1 minute ago
- Listing updated: October 1, 2026 at 12:32 am
- Listing Provided by: Steve Slavin (317) 701-5006 | Coldwell Banker Real Estate Group (765) 289-2228
- Source: Metropolitan Indianapolis Board of REALTORS (MIBOR) MLS-IN | MLS#: 22119936

Property Details
Status
Active
Type
Single Family Residence
No. of Stories
-
County
City
Neighborhood
--
Year Built
1997
HOA Fees
-
Finished Area
5,640 sqft
Lot Size
21.97 acres lot
Basement Area
- sqft
MLS Name
Metropolitan Indianapolis Board of REALTORS (MIBOR) MLS
MLS Number
22119936
MLS Status
Active
Days on Market
59
Cumulative Days on Market
49

Continue Your Journey in App
Find your dream home, receive real-time updates, and many more!
Download App
Continue Your Journey in App
Find your dream home, receive real-time updates, and many more!
Location
Facts & Features
Rooms
Bedrooms & bathrooms
Bedrooms: 5
Bathrooms: 5
Dining Room
Level: Main
Area: 196.00 Square Feet
Dimensions: 14x14
Kitchen
Level: Main
Area: 156.00 Square Feet
Dimensions: 13x12
Laundry
Level: Main
Area: 77.00 Square Feet
Dimensions: 11x7
Master Bedroom
Level: Upper
Area: 450.00 Square Feet
Dimensions: 25x18
Bedroom 2
Level: Upper
Area: 182.00 Square Feet
Dimensions: 14x13
Bedroom 3
Level: Upper
Area: 132.00 Square Feet
Dimensions: 12x11
Bedroom 4
Level: Upper
Area: 165.00 Square Feet
Dimensions: 15x11
Play Room
Level: Basement
Area: 648.00 Square Feet
Dimensions: 36x18
Bedroom 5
Level: Upper
Area: 144.00 Square Feet
Dimensions: 12x12
Living Room
Level: Main
Area: 342.00 Square Feet
Dimensions: 19x18
Interior
Cooling
Heat Pump
Heating
Electric, Heat Pump
Interior Features
Attic Pull Down Stairs, Breakfast Bar, Entrance Foyer, Hi Speed Internet Availbl, Eat In Kitchen, Pantry, Walk In Closet(s), Bath Sinks Double Main, Kitchen Island, Vaulted Ceiling(s), Cathedral Ceiling(s)
Window Features
Vinyl Windows
Appliances
Electric Cooktop, Dishwasher, Dryer, Microwave, Electric Oven, Refrigerator, Washer, Water Heater, Water Softener Owned
Construction
Year Built
Year Built: 1997
Home type
Single Family Residence
Property Condition
Updated/remodeled
Foundation Details
Crawl Space, Full
Construction Materials
Brick, Cedar, Wood Siding
Architectural Style
Traditional
Utilities & Energy
Laundry Features
Main Level, Sink, Laundry Room
Parking Features
Attached
Fireplace Features
Gas Log, Living Room
Water Source
Public
Pool Features
In Ground, Outdoor Pool, Pool Cover
Basement
Finished
Other Features
Patio And Porch Features
Patio, Screened
Subdivision Name
No Subdivision
Lot Features
Rural Not Subdivision
Price History
| Date | Event | Price |
|---|---|---|
09/29/2026 Source: | Price Decreased | $945,000 -2.58% $166/sqft |
08/13/2026 Source: | Price Increased | $970,000 +2.65% $171/sqft |


Find Homes by Property Features in Parker City, IN

Based on information from MIBOR REALTOR® Association through Oct 12, 2026, 12:30AM. The Broker Listing Cooperative® listing service's Listing information is deemed reliable but is not guaranteed accurate by the Broker Listing Cooperative® listing service. All data is obtained from various sources and may not have been verified by broker or Broker Listing Cooperative listing service. Supplied Open House Information is subject to change without notice. All information should be independently reviewed and verified for accuracy. Properties may or may not be listed by the office/agent presenting the information.. All Rights Reserved. © 2026 MIBOR REALTOR® Association.
 Advertising Broker: Jonah Hartsburg | Hoosier Hub Realty