- Overview
- Description
- Property Details
- Location
- Facts & Features
- Getting Around
- Nearby Homes
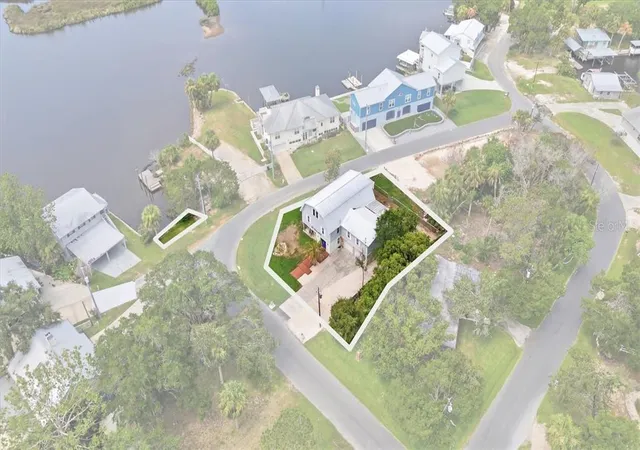

Street View
$795,000
Monthly Est:$3,957
 5 Beds
 5 Baths
5 full baths
 3,751sqft
12409 W Standish Dr, Homosassa, FL 34448
$795,000
$3,957/moEst:
Get Pre-Approved
Single Family Residence
Built in 1986
$-- HOA
9,928 sqft lot
$212/sq.ft
Description
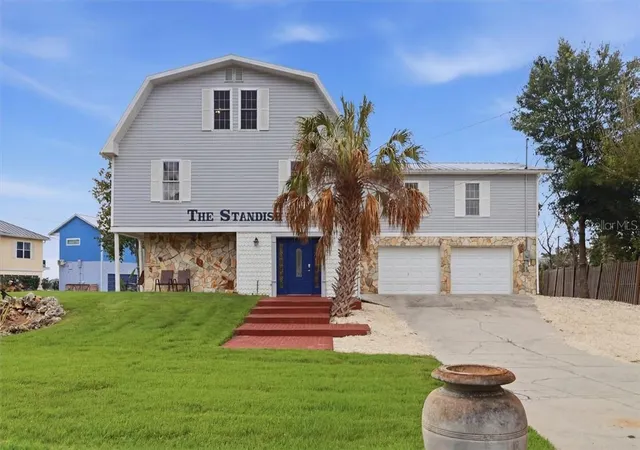
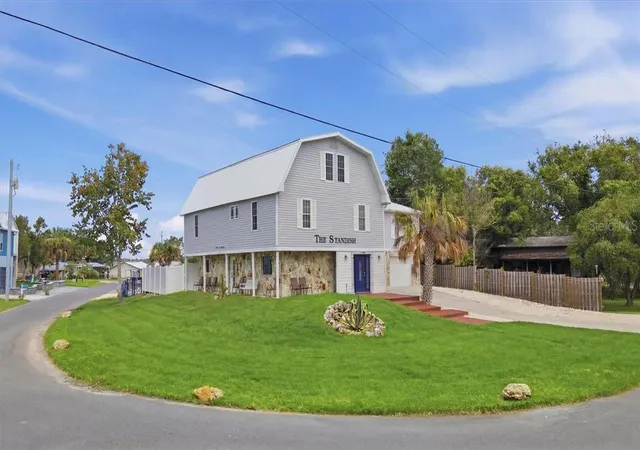
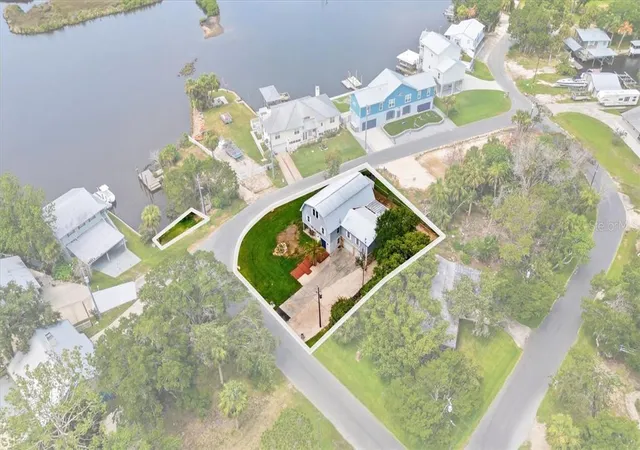
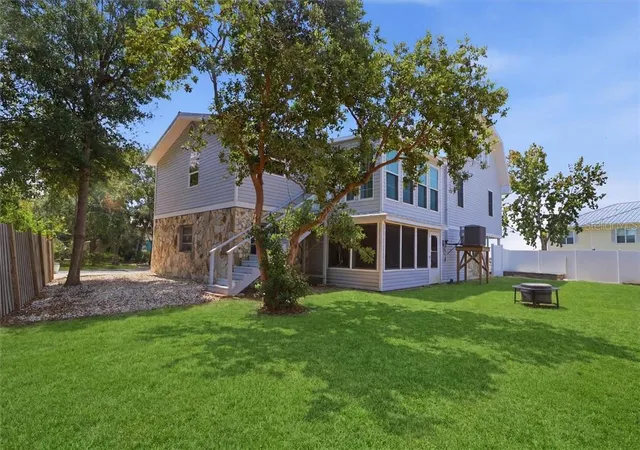
Welcome to THE STANDISH, a fully furnished 5-bedroom, 5-bath residence in the heart of Old Homosassa offering 3,751 square feet, beautiful water views, and an incredibly versatile floor plan. Now successfully operating as a vacation rental, the home can be enjoyed as one expansive residence or configured for separate living accommodations - ideal for multi-generational living, guests, or continued rental use. A separate exterior entrance leads to a fully equipped apartment with its own kitchen, living area, sunroom, bedroom, and full bath. An adjoining bedroom can remain with the main residence or be incorporated into the apartment, allowing it to function as either a one- or two-bedroom space. The main home offers multiple gathering areas across three levels, including a spacious third-floor family room, bedroom, and full bath. Recent improvements include new flooring in the apartment kitchen, bath, and sunroom, a 5-ton HVAC system (2025), 66-gallon commercial water heater (2024), updated electrical and plumbing, newer main-kitchen appliances, and a metal roof (2015).Located on a corner lot in a golf cart-friendly community, The Standish is just minutes from Old Homosassa's waterfront restaurants, marinas, shops, and entertainment. Launch from the nearby Mason Creek public boat ramp and reach the Homosassa River in less than 10 minutes or the Gulf in approximately 20 for fishing, scalloping, boating, kayaking, snorkeling, and more. The property also includes 1/3 ownership of the strip of land directly across the street, providing waterfront viewing and water access. With its furnishings included, established vacation-rental use, flexible layout, and location in the heart of Old Homosassa, The Standish offers a unique opportunity for both personal enjoyment and income potential.
- Houzeo last checked: 13 minutes ago
- Listing updated: November 6, 2026 at 9:07 pm
- Listing Provided by: Laura Bush (904) 687-5170 | REMAX REALTY ONE (352) 795-2441
- Source: Stellar MLS-FL as distributed by MLS GRID | MLS#: CC856061

Property Details
Status
Active
Type
Single Family Residence
No. of Stories
2
County
City
Neighborhood
--
Year Built
1986
HOA Fees
-
Finished Area
3,751 sqft
Lot Size
9,928 sqft lot
Basement Area
- sqft
MLS Name
Stellar MLS
MLS Number
CC856061
MLS Status
Active
Days on Market
126
Cumulative Days on Market
281

Continue Your Journey in App
Find your dream home, receive real-time updates, and many more!
Continue Your Journey in App
Find your dream home, receive real-time updates, and many more!
Location
Facts & Features
Rooms
Bedrooms & bathrooms
Bedrooms: 5
Bathrooms: 5
Living Room
Level: Main
Area: 270.00 Square Feet
Dimensions: 18x15
Kitchen
Level: Main
Area: 315.00 Square Feet
Dimensions: 21x15
Dining Room
Level: Main
Area: 168.00 Square Feet
Dimensions: 21x8
Bathroom 1
Level: Main
Area: 45.00 Square Feet
Dimensions: 5x9
Balcony/Porch/Lanai
Level: Main
Area: 684.00 Square Feet
Dimensions: 38x18
Primary Bedroom
Level: Second
Area: 416.00 Square Feet
Dimensions: 16x26
Primary Bathroom
Level: Second
Area: 63.00 Square Feet
Dimensions: 7x9
Bedroom 1
Level: Second
Area: 255.00 Square Feet
Dimensions: 17x15
Bedroom 1
Level: Second
Area: 255.00 Square Feet
Dimensions: 17x15
Bathroom 1
Level: Second
Area: 56.00 Square Feet
Dimensions: 7x8
Laundry
Level: Second
Area: 30.00 Square Feet
Dimensions: 5x6
Family Room
Level: Third
Area: 500.00 Square Feet
Dimensions: 25x20
Bedroom 1
Level: Third
Area: 320.00 Square Feet
Dimensions: 16x20
Interior
Appliances
Dishwasher, Dryer, Microwave, Range, Refrigerator, Washer, Other
Window Features
Blinds
Sewer
Septic Tank
Cooling
Central Air
Flooring
Tile, Laminate
Interior Features
Stone Counters, Split Bedroom, Walk In Closet(s), Solid Wood Cabinets
Heating
Heat Pump
Construction
Year Built
Year Built: 1986
Home type
Single Family Residence
Construction Materials
Block, Vinyl Siding
Roof
Metal
Foundation Details
Slab
Utilities & Energy
Security Features
Smoke Detector(s)
Parking Features
Driveway
Other Features
Lot Features
Corner Lot
Price History
| Date | Event | Price |
|---|---|---|
09/25/2026 Source: | Off Market | $795,000 $212/sqft |
09/25/2026 Source: | Listed for Sale | $795,000 -6.47% $212/sqft |
06/27/2026 Source: | Listing Removed | $850,000 $227/sqft |
02/19/2026 Source: | Listed for Sale | $850,000 +93.18% $227/sqft |
08/26/2024 Source: | Price Increased | $440,000 +10.00% $117/sqft |

Show more
Nearby Homes
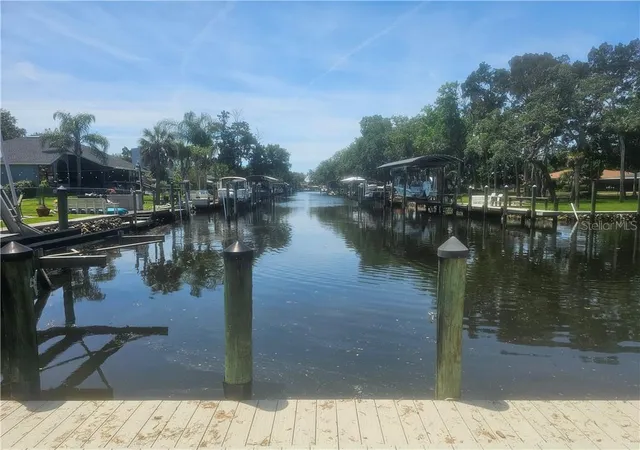
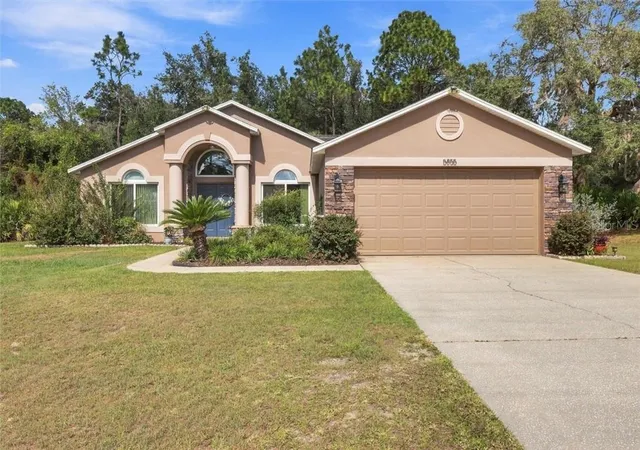
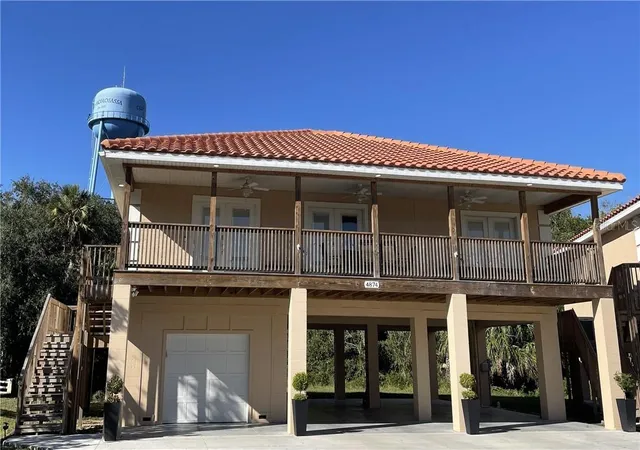
Find Homes by Property Features in Homosassa, FL
Nearby New Homes For Sale

Based on information from Stellar MLS® through Nov 06, 2026, 11:00PM as submitted to and distributed by MLS GRID. All data is obtained from various sources and may not have been verified by the broker or MLS GRID. Supplied Open House Information is subject to change without notice. All information should be independently reviewed and verified for accuracy. Properties may or may not be listed by the office/agent presenting the information. IDX information is provided exclusively for consumers’ personal non-commercial use. It may not be used for any purpose other than to identify prospective properties consumers may be interested in purchasing. The data is deemed reliable but is not guaranteed by MLS GRID. The use of the MLS GRID Data may be subject to an end-user license agreement prescribed by the Member Participant’s applicable MLS, if any, and as amended from time to time. © 2026 Stellar MLS. All Rights Reserved.
 Advertising Broker: Fred McGill | Simple Showing, Inc
